- Home
- News
- Popular Property Categories
- Anna Maria Island Real Estate
- Bedroom Communities
- Bradenton Real Estate
- Charlotte Harbor Real Estate
- Downtown Sarasota Condos
- Ellenton Real Estate
- Englewood Real Estate
- Golf Community Real Estate
- Lakewood Ranch Real Estate
- Lido Key Condos
- Longboat Key Real Estate
- Luxury Real Estate
- New Homes for Sale
- Palmer Ranch Real Estate
- Palmetto Real Estate for Sale
- Parrish Real Estate
- Siesta Key Condos
- Siesta Key Homes and Land
- Venice Florida Real Estate
- West of the Trail
- Advanced Search Form
- Featured Listings
- Buyer or Seller?
- Our Company
- Featured Videos
- Login
23762 Waverly Cir, Venice, Florida
List Price: $895,000
MLS Number:
N6144464
- Status: Active
- DOM: 24 days
- Square Feet: 2378
- Bedrooms: 4
- Baths: 3
- Half Baths: 1
- Garage: 2
- City: VENICE
- Zip Code: 34293
- Year Built: 2015
- HOA Fee: $3,402
- Payments Due: Quarterly
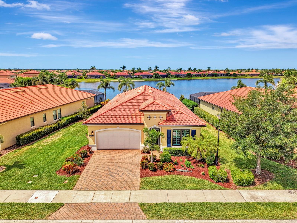
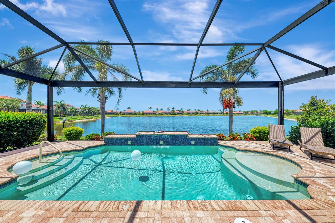
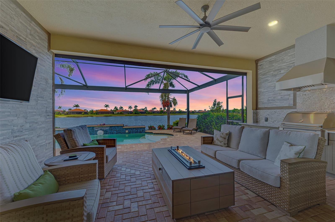
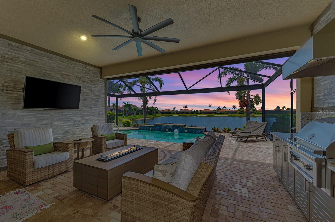
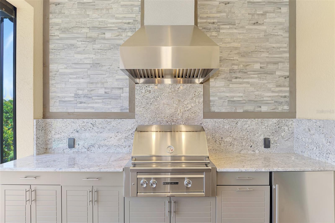
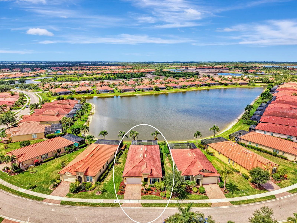
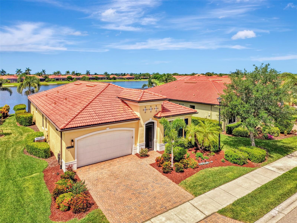
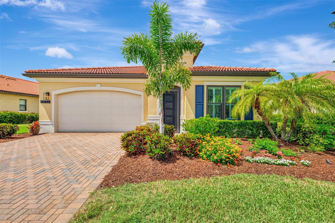
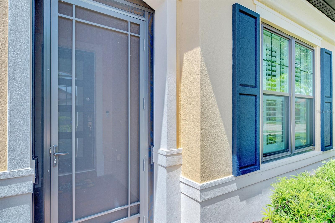
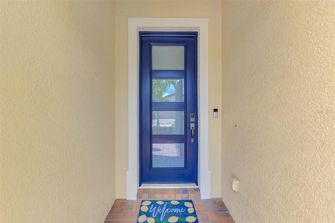
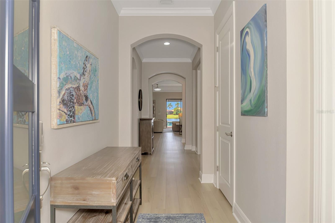
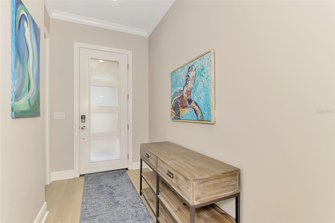
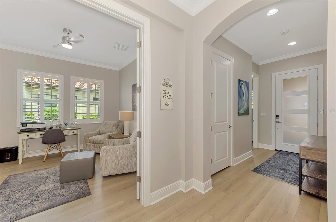
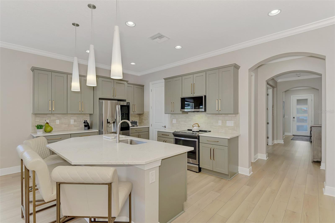
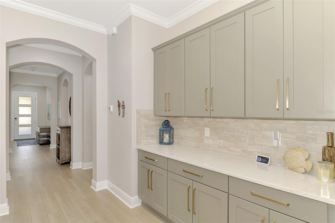
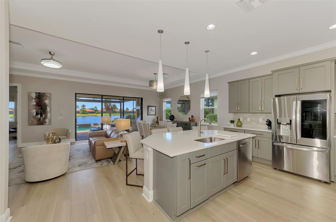
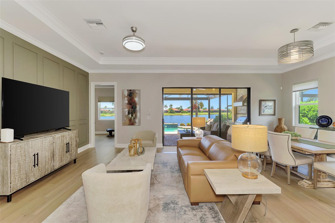
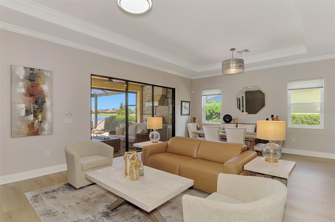
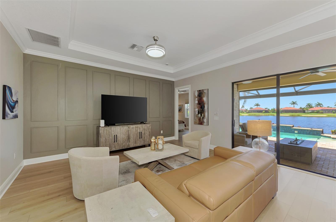
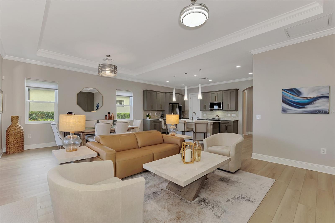
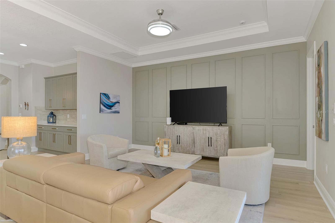
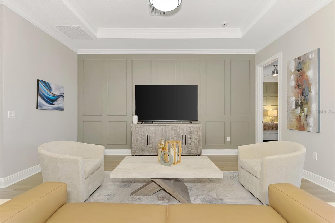
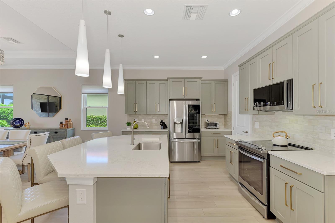
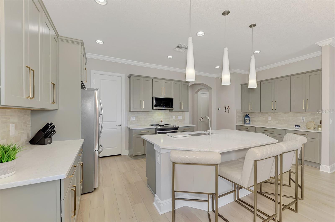
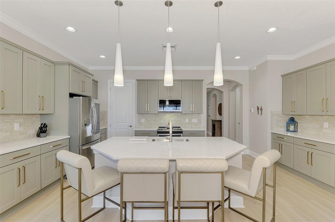
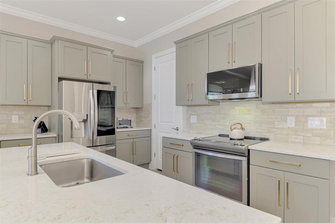
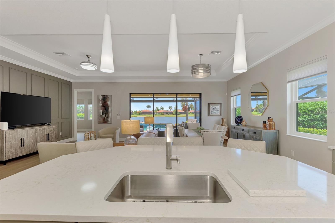
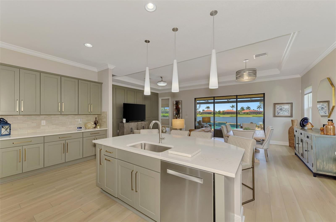
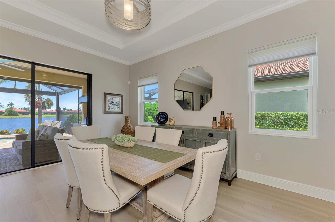
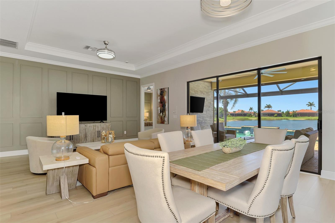
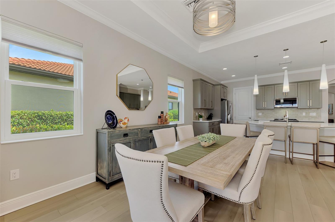
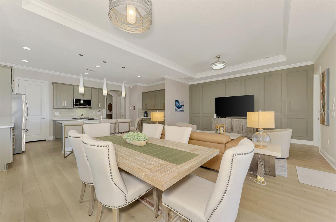
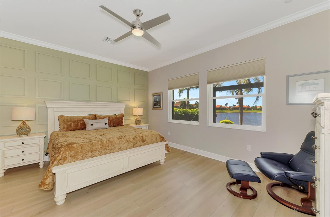
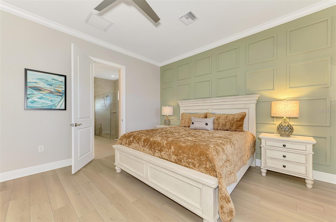
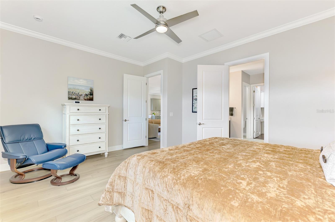
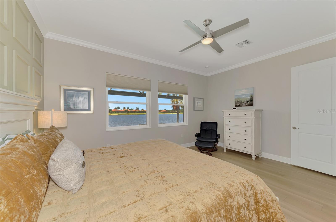
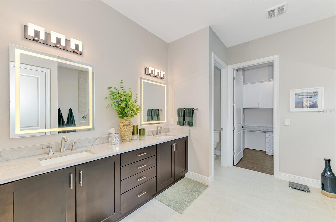
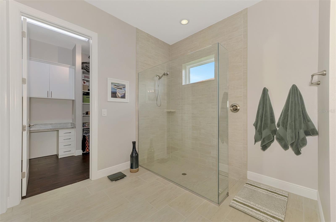
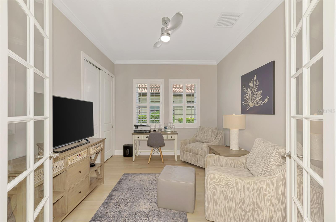
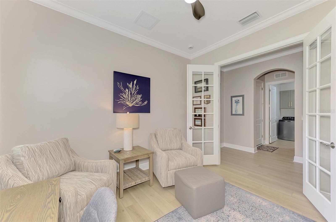
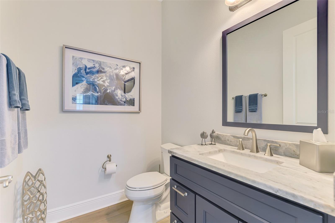
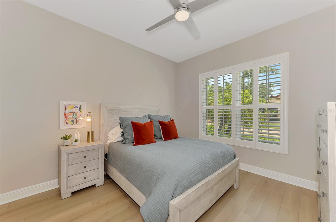
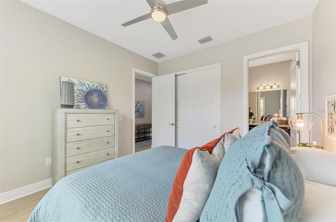
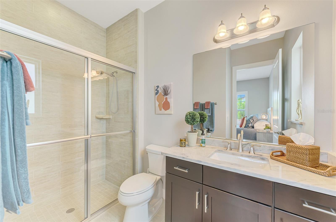
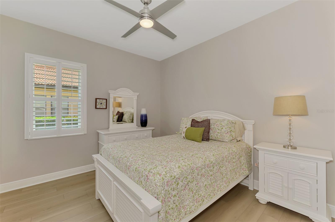
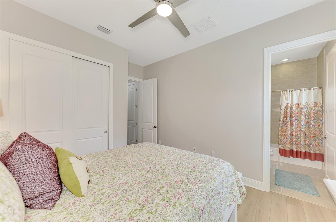
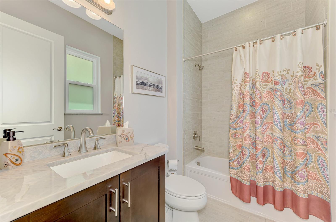
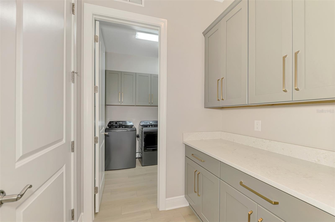
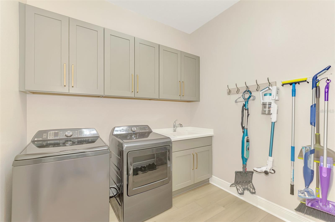
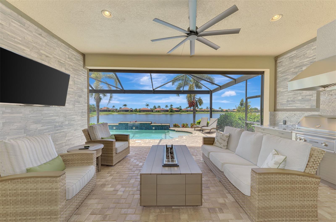
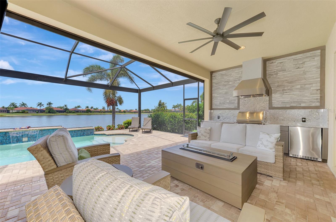
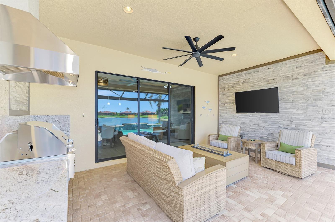
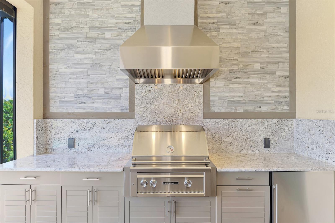
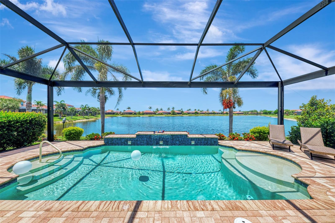
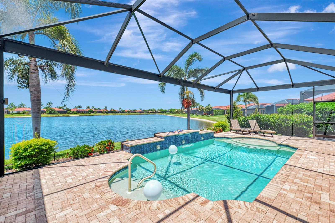
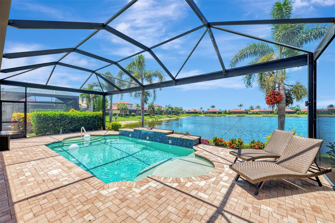
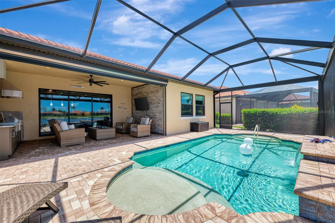
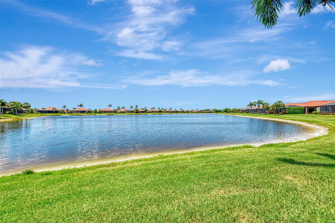
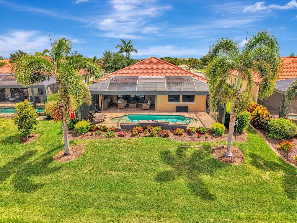
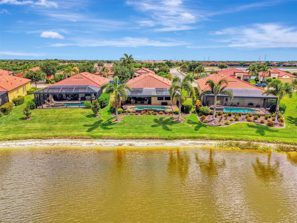
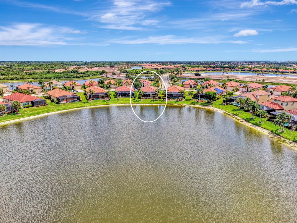
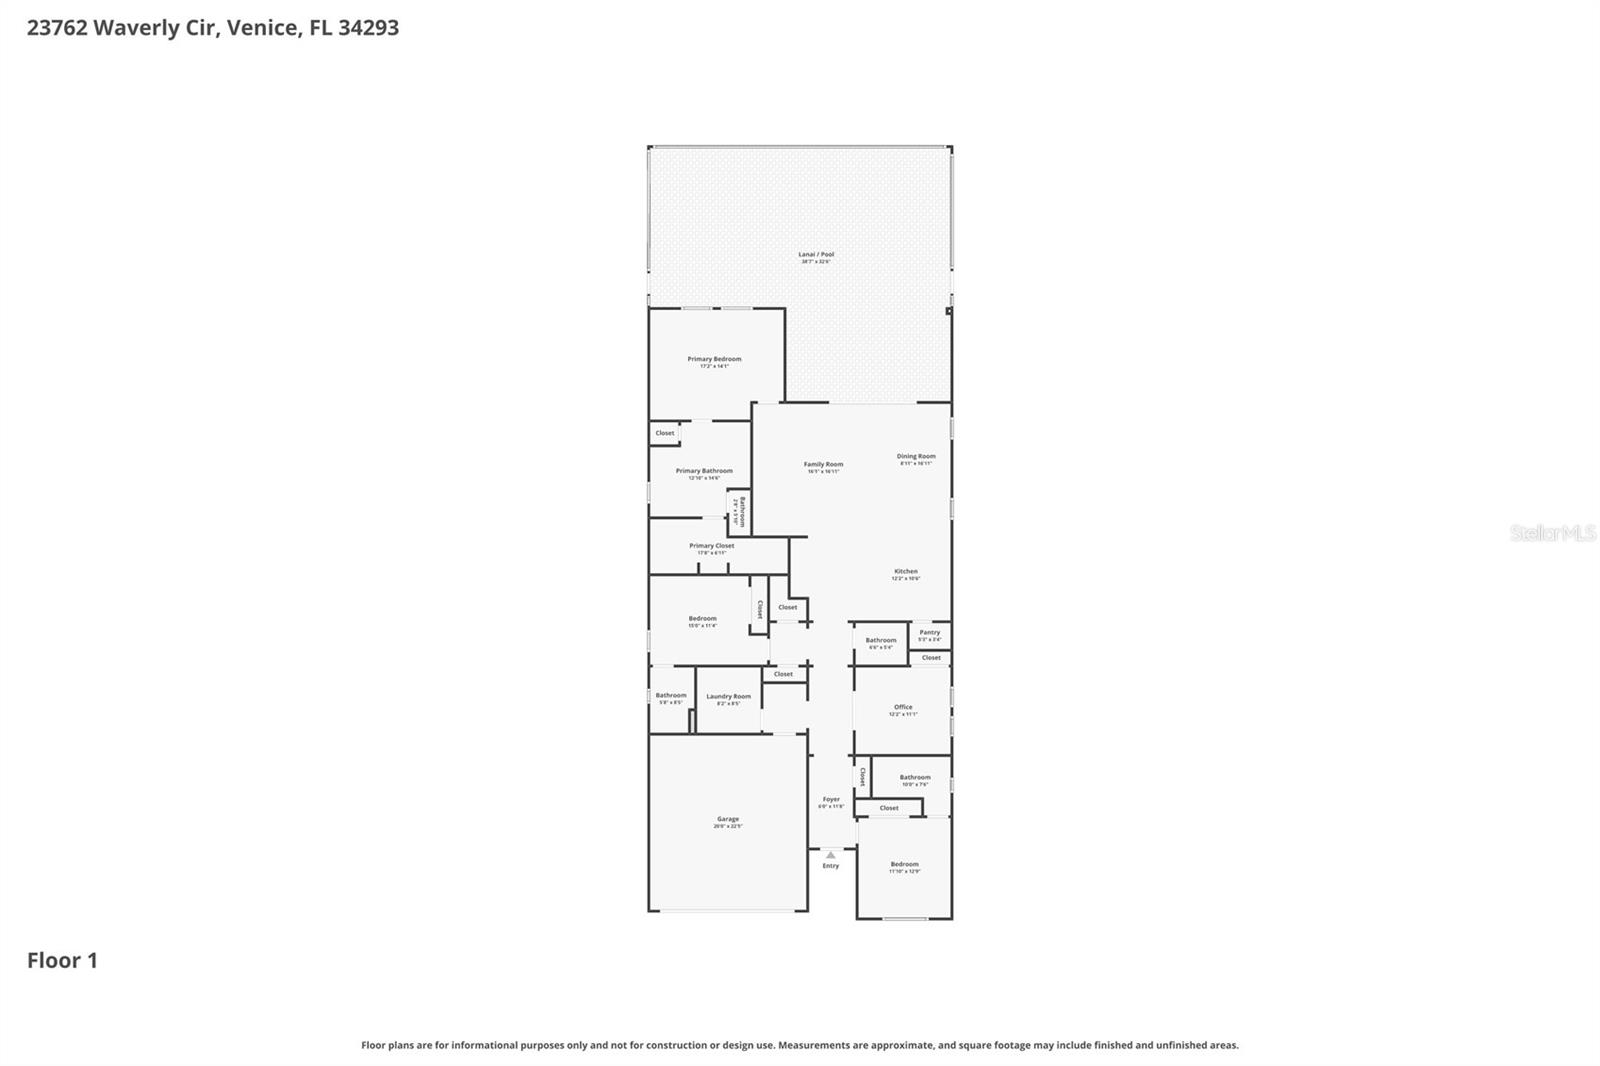
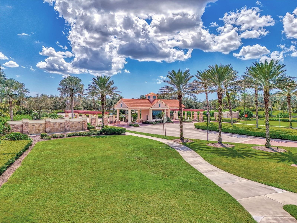
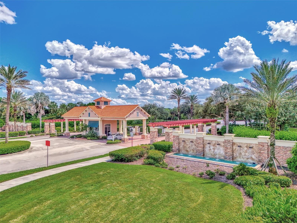
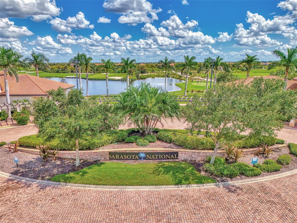
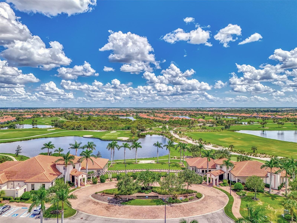
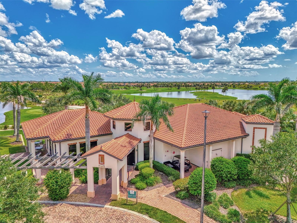
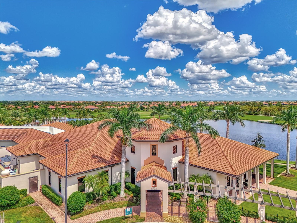
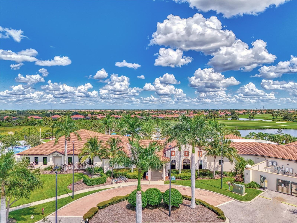
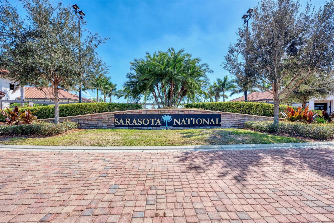
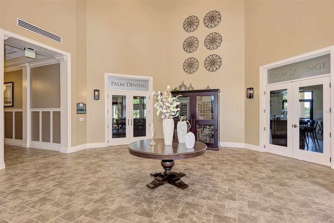
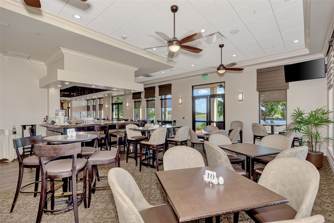
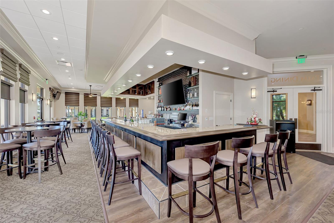
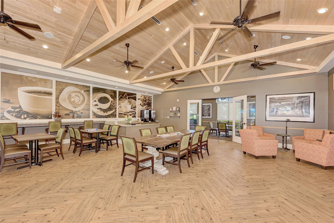
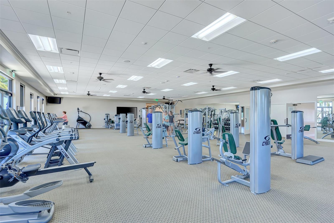
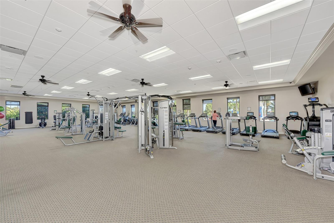
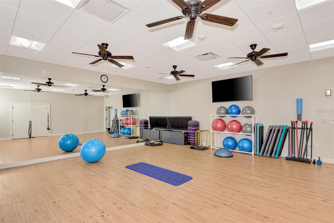
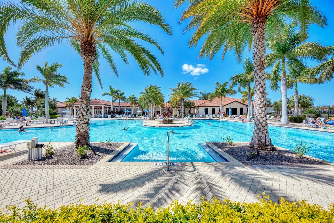
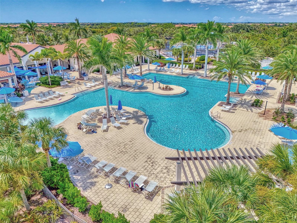
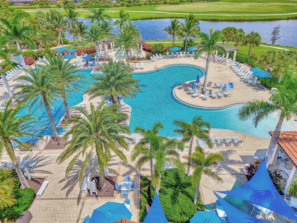
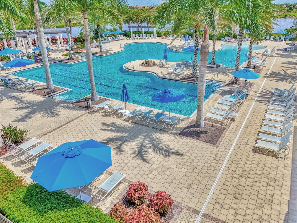
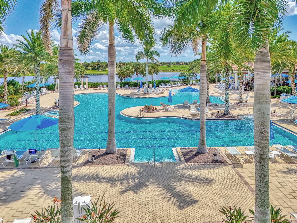
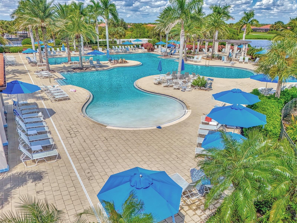
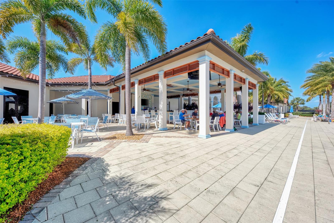
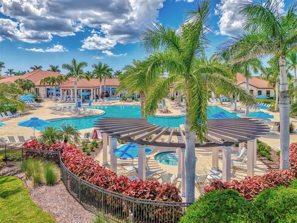
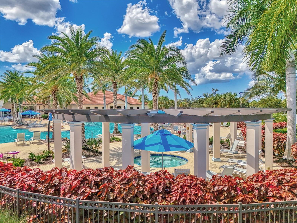
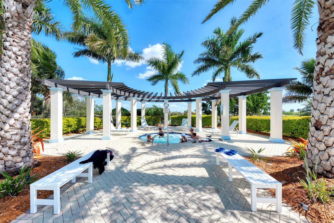
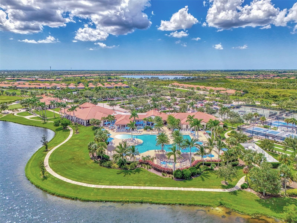
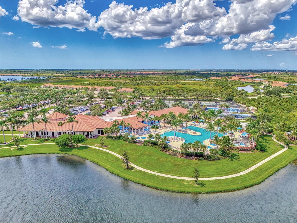
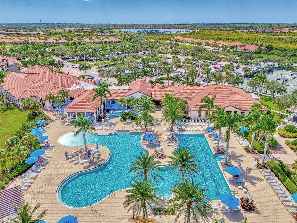
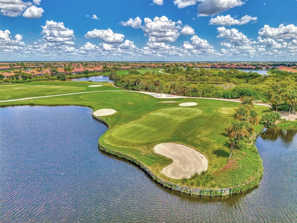
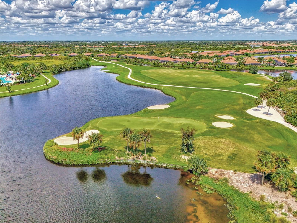
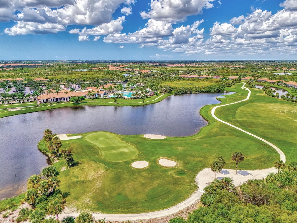
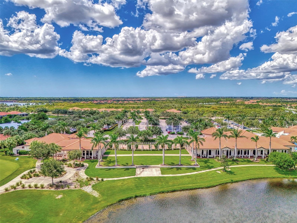
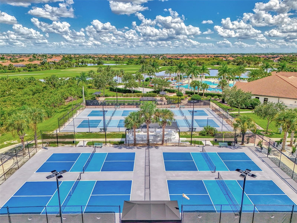
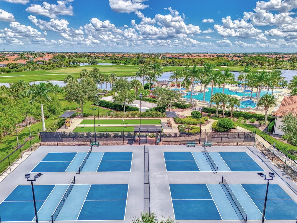
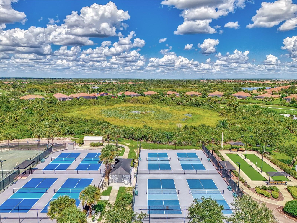
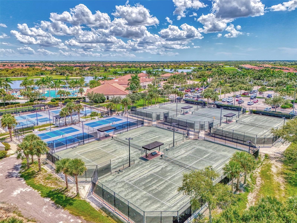
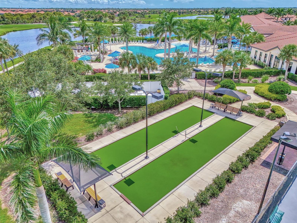
Own this stunningly renovated WCI built Key Largo model located in the highly sought after gated community of Sarasota National. One of the most desirable floor plans, the Key Largo features 3 en suite bedrooms, a 4th bedroom that easily works as an office/den, and an open concept floor plan designed for entertaining. Two deeded golf memberships included. Enjoy a tropical oasis with Southwest facing water views, a sparkling pool with new heater (2024), screen enclosure with clear view screens on all sides, decorative tile lanai walls, and a custom installed outdoor kitchen with vented hood and refrigerator (2024). The owners spent the last 4 years completely renovating this home, including brand new hurricane impact windows (2024). Storm prep is a breeze with an automated hurricane shutter that secures the lanai at the push of a button. On the inside, builder tile was removed, and luxury vinyl plank flooring was installed throughout, making this home carpet free! Other upgrades include new crown moldings, fresh interior and exterior paint, a new front door, designer light fixtures and fans, plantation shutters, and so much more! The kitchen cabinets feature dovetail constructed drawers and were recently professionally painted. The kitchen also features soft close doors and drawers, new champagne hardware, a luxury quartz countertop, large single bowl sink, upgraded fixtures, and new microwave (2026). The expansive living room has a decorative wood accent wall, tray ceiling, and a wall of sliders that leads to the lanai, and the light filled dining area easily accommodates guests. The primary suite has water views and a decorative accent wall, and the primary bathroom has dual sink vanity upgraded with quartzite counters, new fixtures, new LED mirrors, a walk-in shower, private water closet, and a large walk-in closet with custom built-ins. Two additional bedrooms are private suites with en suite bathrooms, both of which showcase new quartzite counters, and the 4th bedroom easily acts as a den/office with glass French doors. Just off the foyer you will find a butler's pantry, a renovated half bathroom, additional closets, and an upgraded laundry room with utility sink and new washer and dryer (2026). New hot water heater (2024). The golf course is currently receiving a 5-star renovation, and this owner has already paid the renovation assessment in FULL. Sarasota National is a maintenance free community that includes irrigation, mowing, trimming, edging, fertilization, re-mulching, cable, guard gate, resort style amenities, championship golf course, and so much more! Live like you are on a 5-star vacation with a 30,000sf clubhouse with resort pool, hot tub, outdoor tiki bar serving food and drinks daily, coffee house, 3 dining options, 7,000sf fitness center with top-of-the-line equipment and classes, card room, bocce ball, pickle ball, tennis, dog park, playground, and event lawn! Sarasota National is a coveted 2400-acre International Audubon Bird Sanctuary that offers some of the most beautiful water and preserve views in all of Venice. This home is minutes from the new and exciting town center of Wellen Park and the Atlanta Brave's spring training camp at the CoolToday Park Stadium. Explore 3 local beaches and historic downtown Venice, all just a short drive from your front door! If you have dreamed of owning a piece of Florida's paradise, look no further than Sarasota National... one of Venice's premiere golf communities!
Misc Info
Subdivision: Sarasota National Ph 1b
Annual Taxes: $8,039
Annual CDD Fee: $1,497
HOA Fee: $3,402
HOA Payments Due: Quarterly
Water Front: Pond
Water View: Pond
Lot Size: 0 to less than 1/4
Request the MLS data sheet for this property
Home Features
Appliances: Dishwasher, Disposal, Dryer, Electric Water Heater, Microwave, Range, Refrigerator, Washer
Flooring: Luxury Vinyl, Tile
Air Conditioning: Central Air
Exterior: Hurricane Shutters, Lighting, Outdoor Grill, Outdoor Kitchen, Rain Gutters, Sidewalk, Sliding Doors
Garage Features: Driveway, Garage Door Opener
Room Dimensions
- Map
- Walk Score
- Street View