- Home
- News
- Popular Property Categories
- Anna Maria Island Real Estate
- Bedroom Communities
- Bradenton Real Estate
- Charlotte Harbor Real Estate
- Downtown Sarasota Condos
- Ellenton Real Estate
- Englewood Real Estate
- Golf Community Real Estate
- Lakewood Ranch Real Estate
- Lido Key Condos
- Longboat Key Real Estate
- Luxury Real Estate
- New Homes for Sale
- Palmer Ranch Real Estate
- Palmetto Real Estate for Sale
- Parrish Real Estate
- Siesta Key Condos
- Siesta Key Homes and Land
- Venice Florida Real Estate
- West of the Trail
- Advanced Search Form
- Featured Listings
- Buyer or Seller?
- Our Company
- Featured Videos
- Login
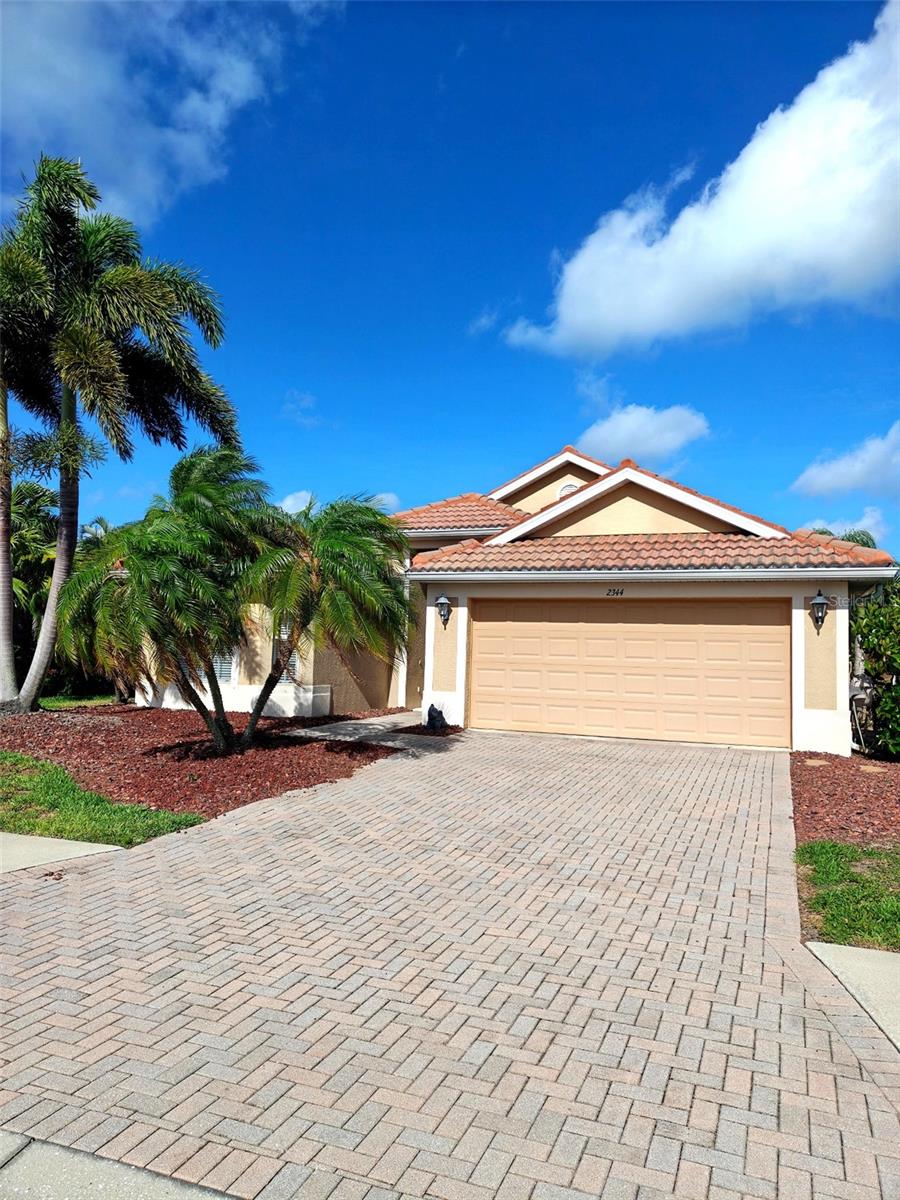
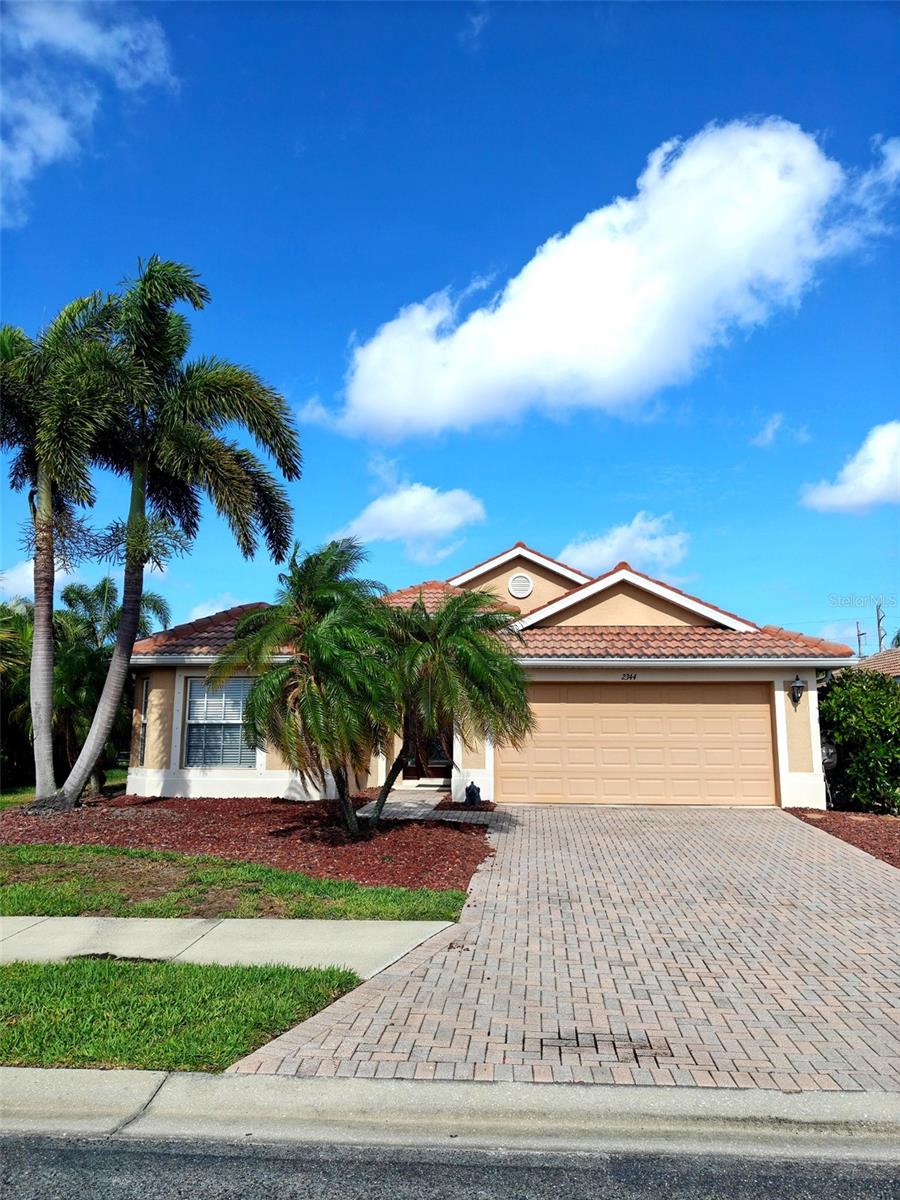
2344 Caraway Dr, Venice, Florida
List Price: $350,000
MLS Number:
N6144468
- Status: Active
- DOM: 66 days
- Square Feet: 1798
- Bedrooms: 2
- Baths: 2
- Garage: 2
- City: VENICE
- Zip Code: 34292
- Year Built: 2006
- HOA Fee: $689
- Payments Due: Quarterly
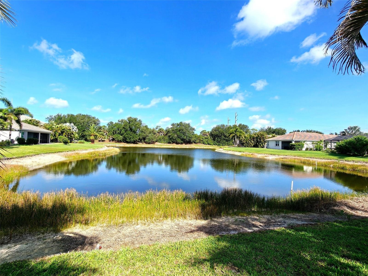
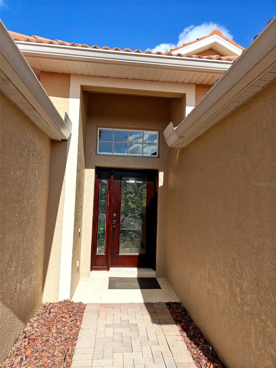
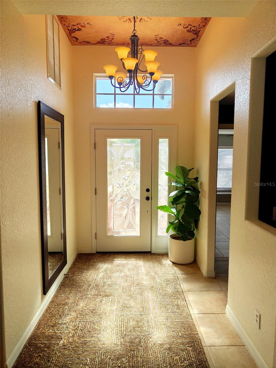
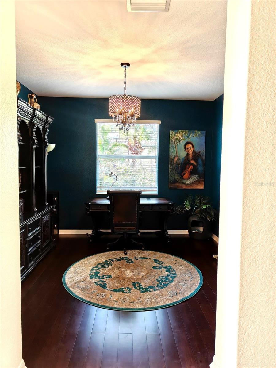
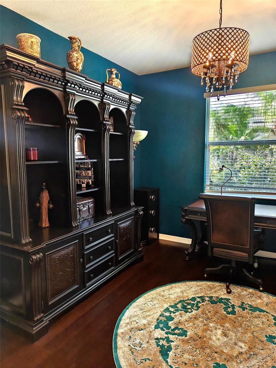
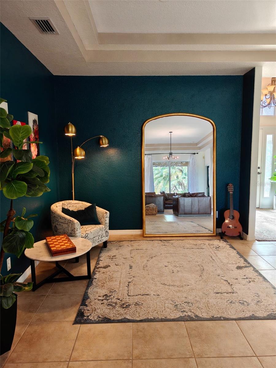
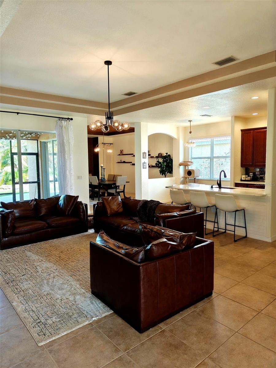
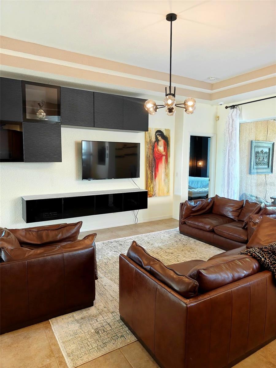
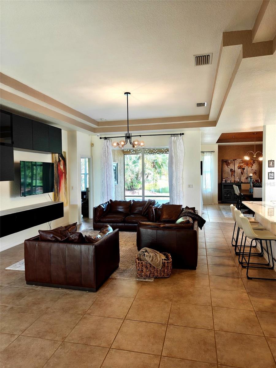
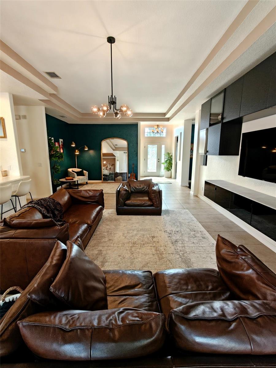
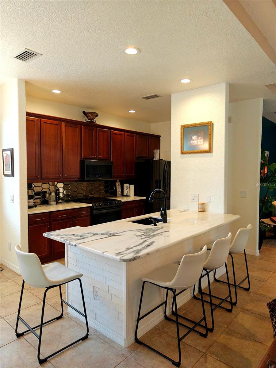
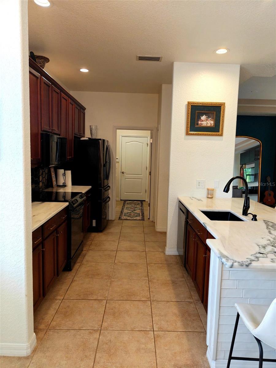
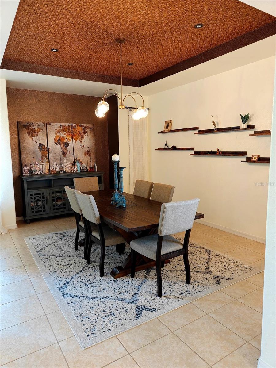
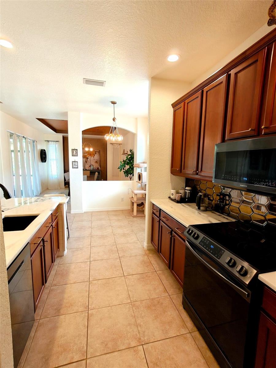
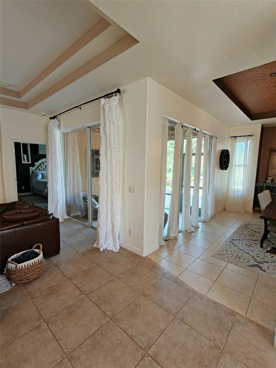
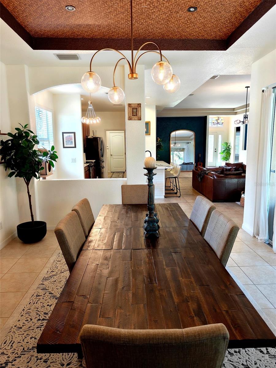
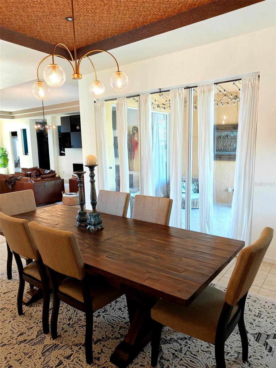
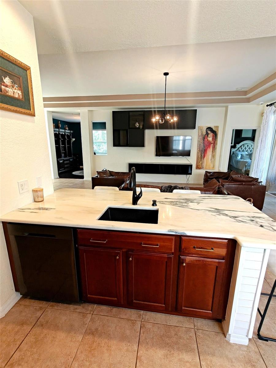
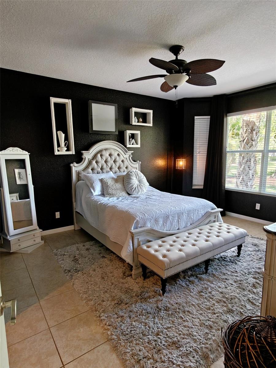
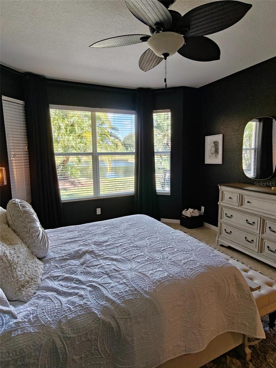
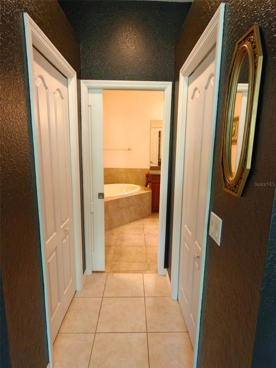
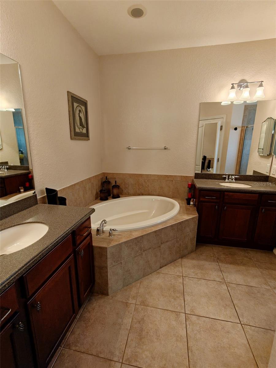
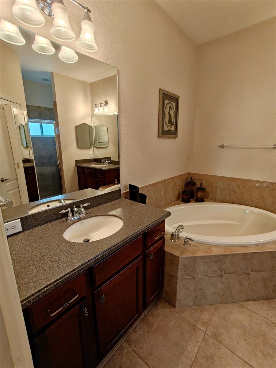
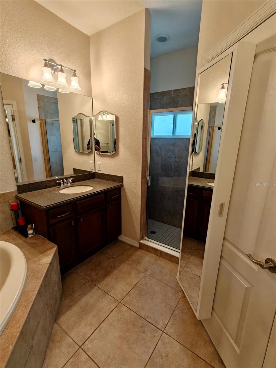
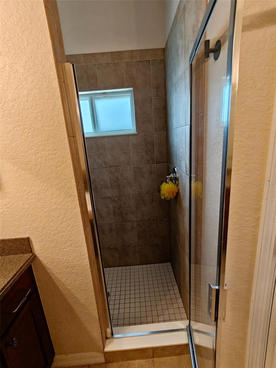
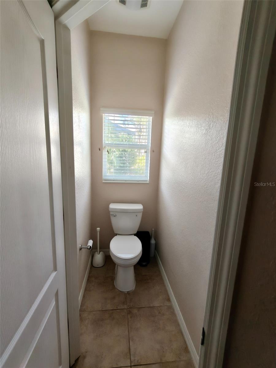
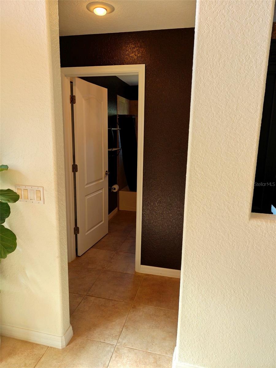
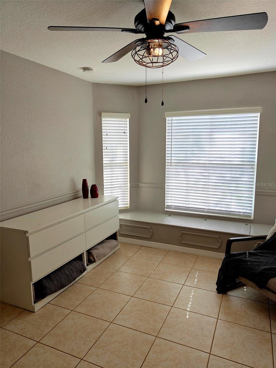
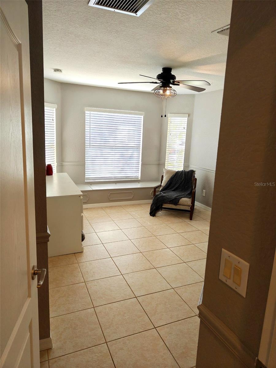
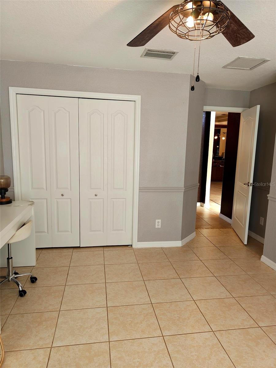
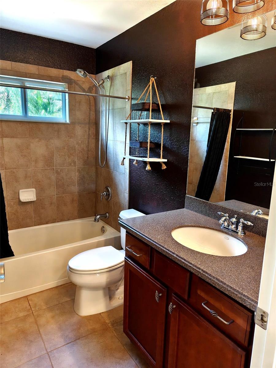
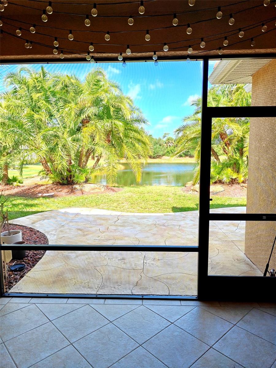
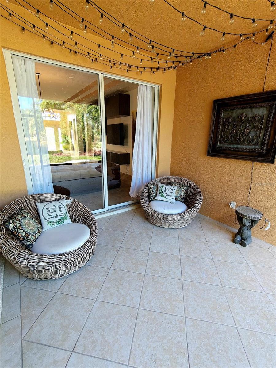
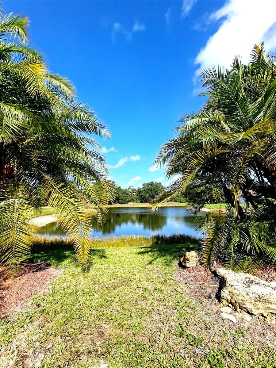
Welcome to the highly sought-after Stoneybrook at Venice community! This beautifully maintained home offers 2 bedrooms, 2 bathroom, a dedicated office/den, and a spacious 2-car garage, combining comfort, functionality, and style in one of Venice's most desirable gated neighborhoods with a a beautiful pond in the back! Step inside to find an open and inviting floor plan with high ceilings, abundant natural light, and spacious living areas perfect for relaxing or entertaining. The versatile office space is ideal for working from home, a guest room, or hobby area. The kitchen and living spaces flow seamlessly to the outdoor area, creating the perfect Florida lifestyle experience.Enjoy all the resort-style amenities that Stoneybrook at Venice has to offer, including a clubhouse, community pool, fitness center, playground, and more. Conveniently located near shopping, dining, golf courses, top-rated schools, and just a short drive to Venice's beautiful Gulf beaches.Don't miss this opportunity to own a home in one of Venice's premier communities!
Misc Info
Subdivision: Stoneybrook At Venice
Annual Taxes: $4,061
HOA Fee: $689
HOA Payments Due: Quarterly
Water View: Pond
Lot Size: 0 to less than 1/4
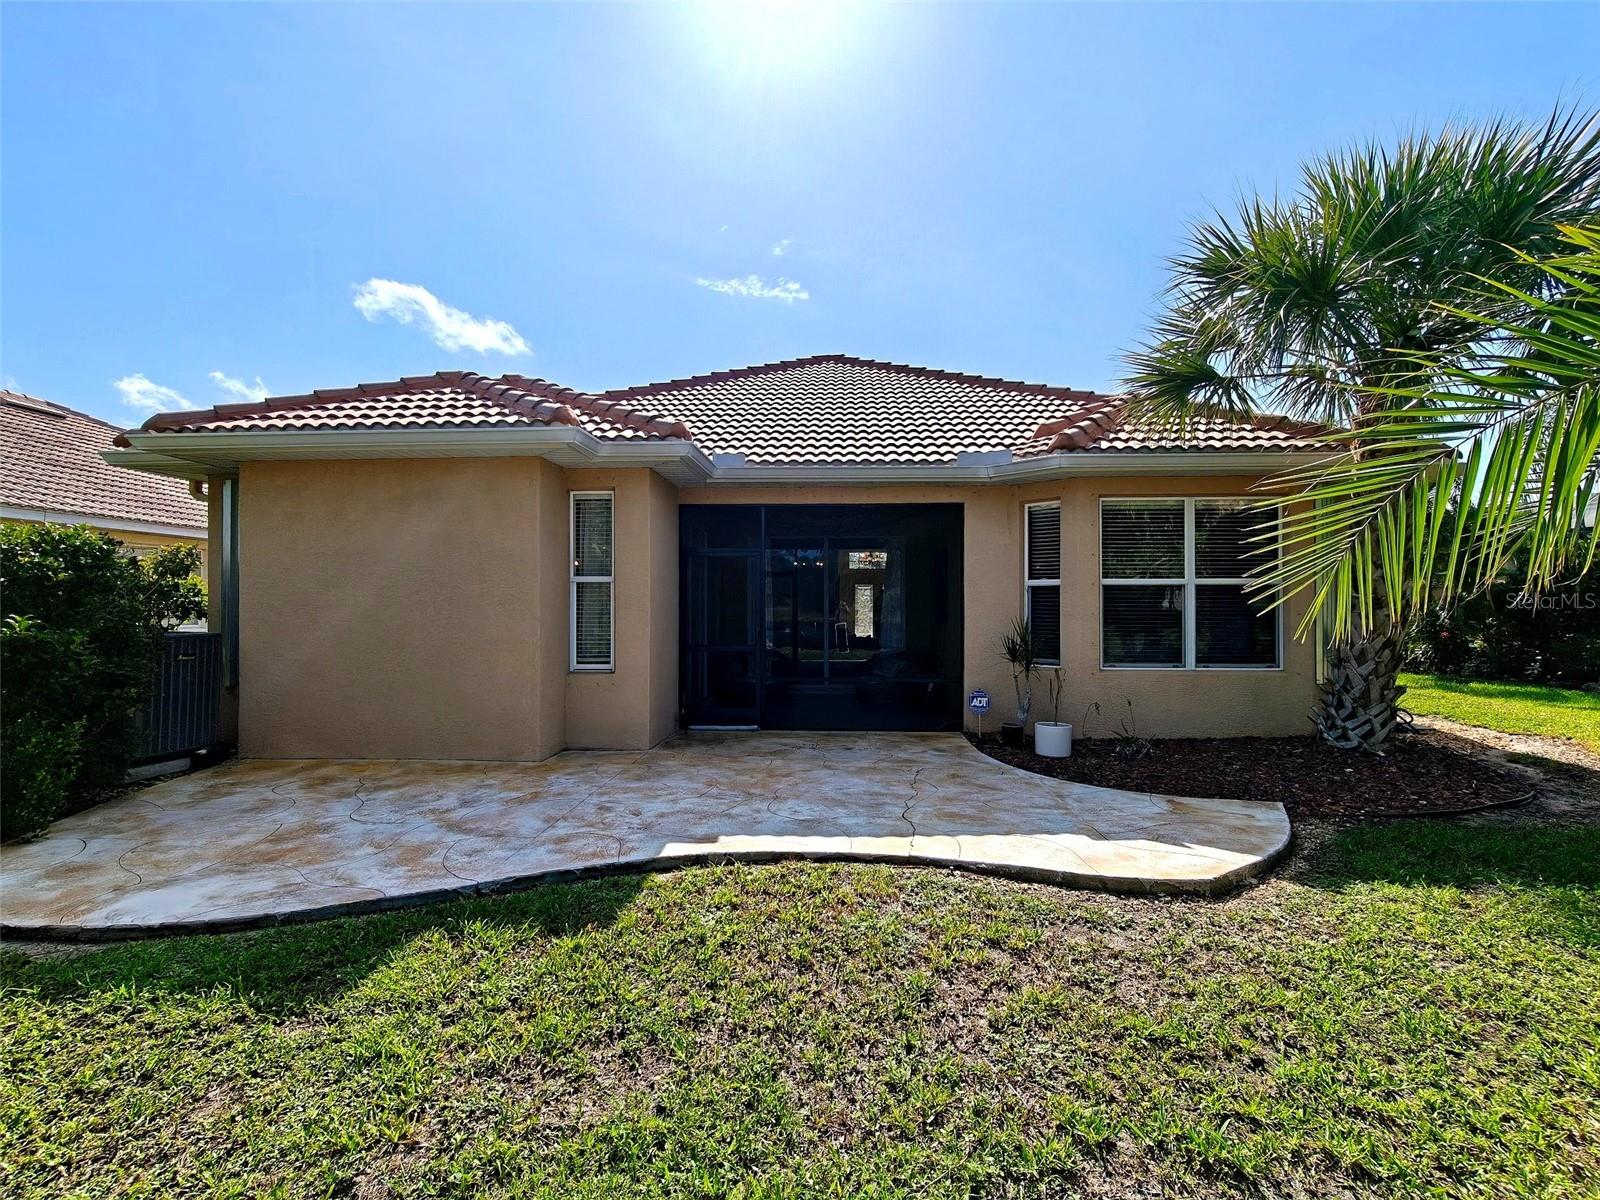
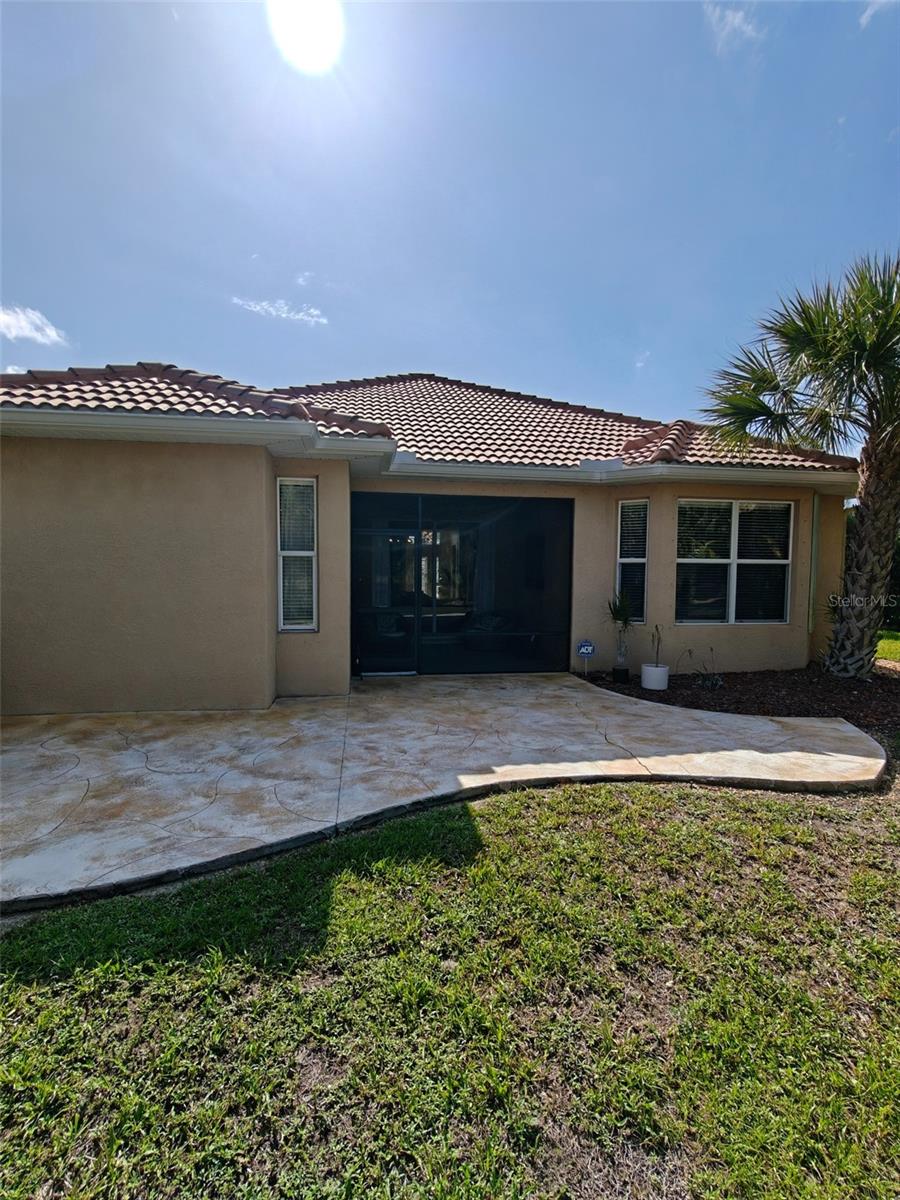


Request the MLS data sheet for this property
Home Features
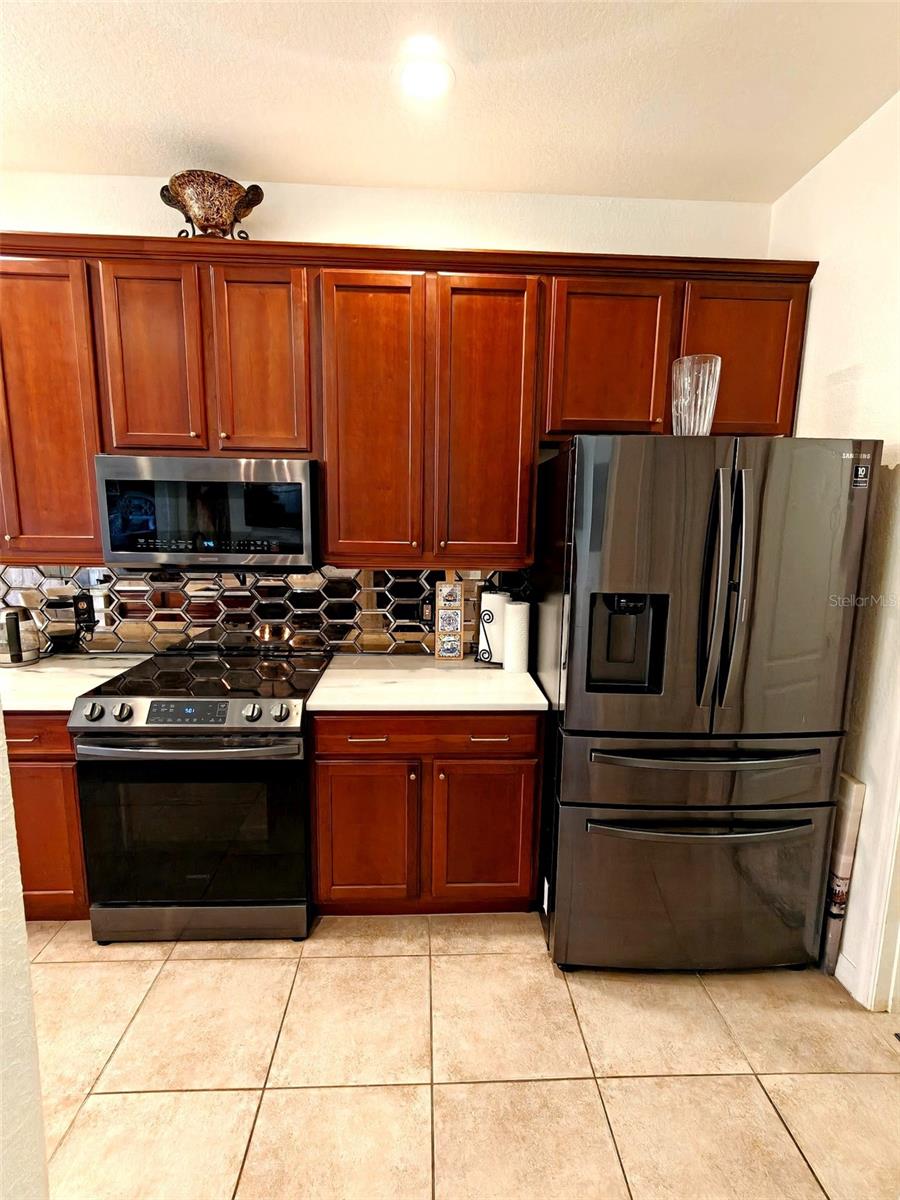
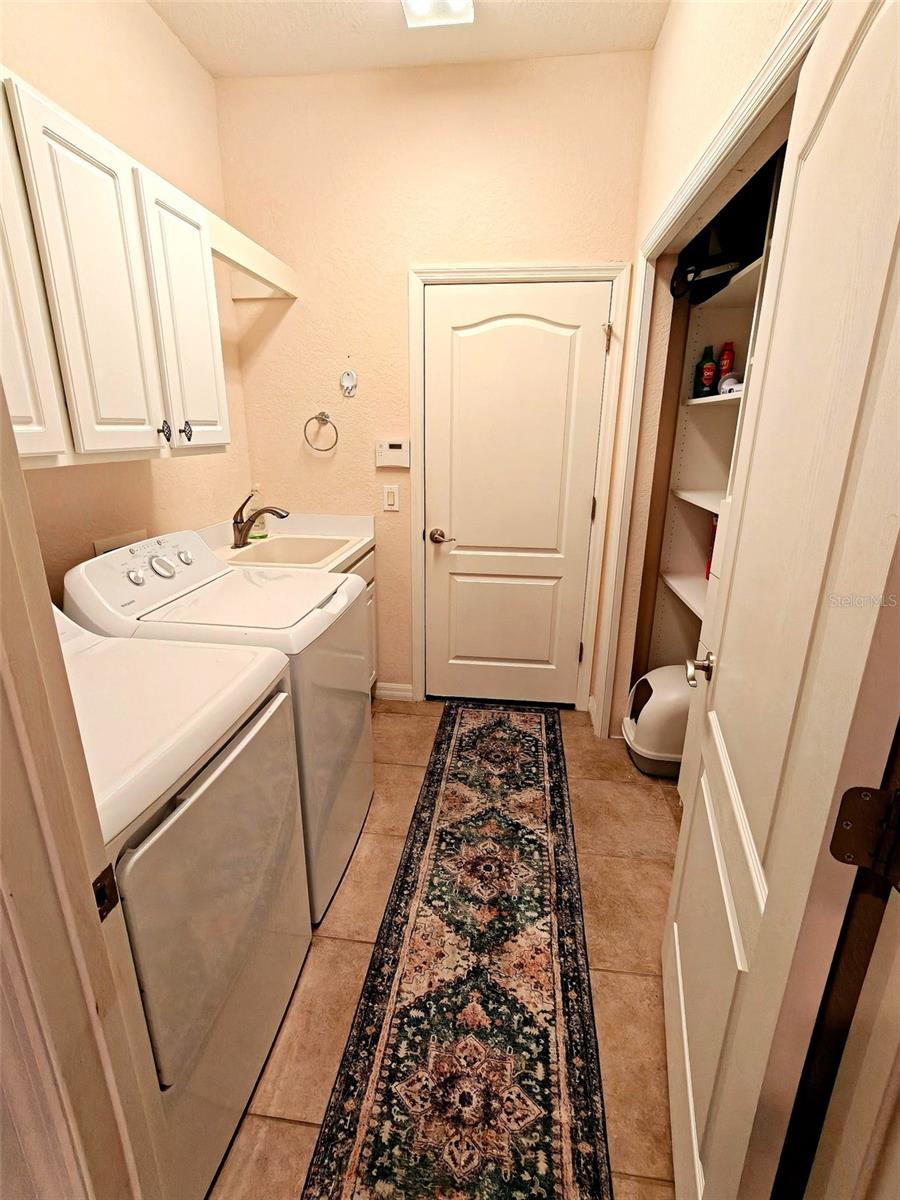
Appliances: Dishwasher, Dryer, Electric Water Heater, Freezer, Ice Maker, Microwave, Range, Refrigerator, Washer
Flooring: Bamboo, Ceramic Tile
Air Conditioning: Central Air, Mini-Split Unit(s)
Exterior: Hurricane Shutters
Room Dimensions
- Map
- Walk Score
- Street View