- Home
- News
- Popular Property Categories
- Anna Maria Island Real Estate
- Bedroom Communities
- Bradenton Real Estate
- Charlotte Harbor Real Estate
- Downtown Sarasota Condos
- Ellenton Real Estate
- Englewood Real Estate
- Golf Community Real Estate
- Lakewood Ranch Real Estate
- Lido Key Condos
- Longboat Key Real Estate
- Luxury Real Estate
- New Homes for Sale
- Palmer Ranch Real Estate
- Palmetto Real Estate for Sale
- Parrish Real Estate
- Siesta Key Condos
- Siesta Key Homes and Land
- Venice Florida Real Estate
- West of the Trail
- Advanced Search Form
- Featured Listings
- Buyer or Seller?
- Our Company
- Featured Videos
- Login
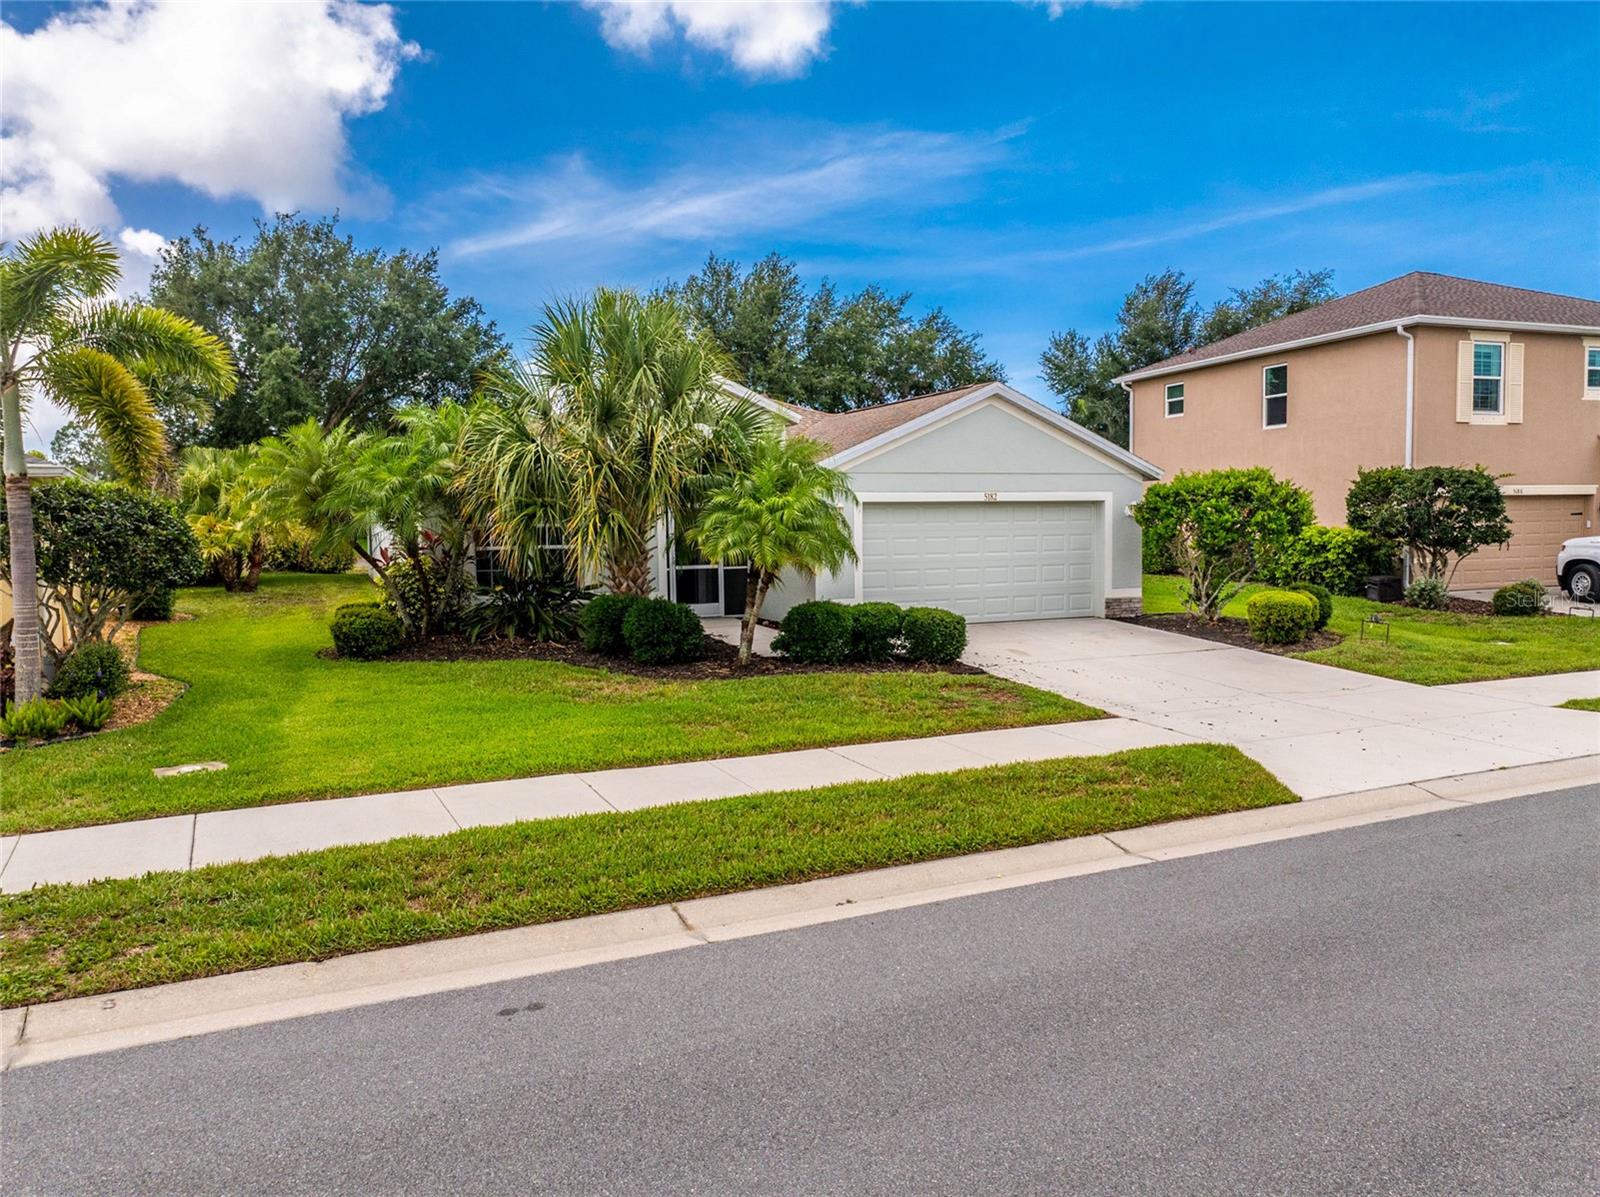
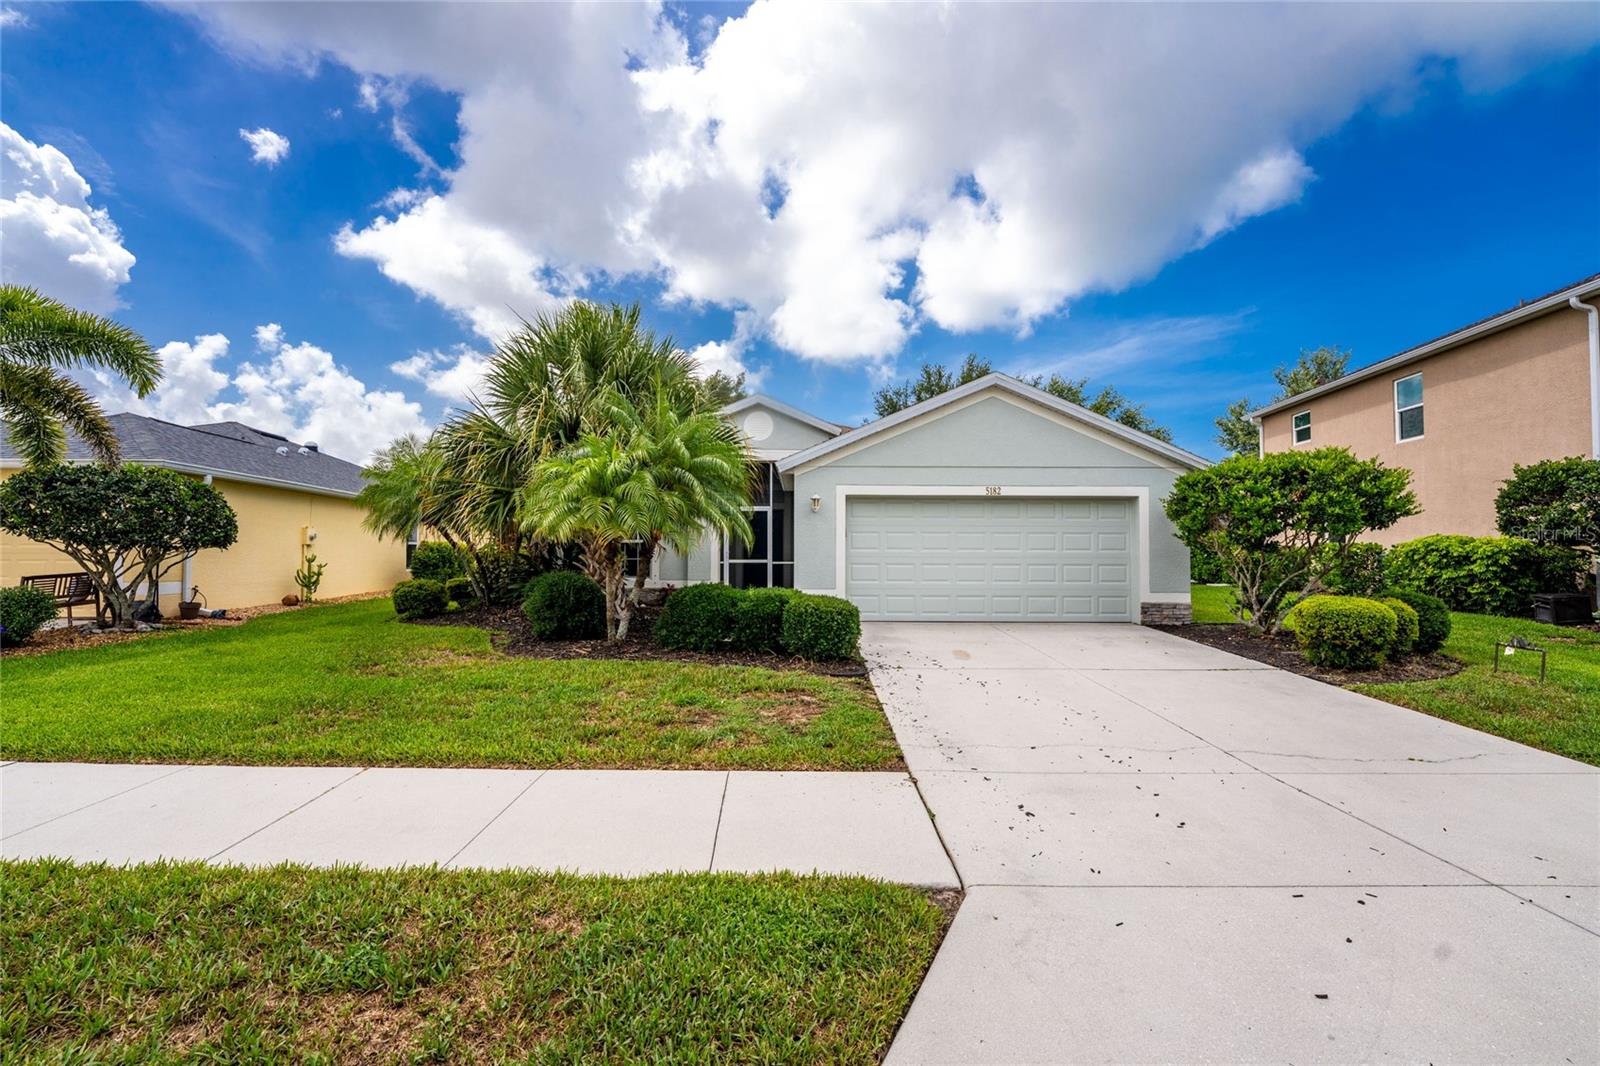
5182 Layton Dr, Venice, Florida
List Price: $399,000
MLS Number:
N6144507
- Status: Active
- Square Feet: 2030
- Bedrooms: 3
- Baths: 2
- Garage: 2
- City: VENICE
- Zip Code: 34293
- Year Built: 2008
- HOA Fee: $280
- Payments Due: Quarterly
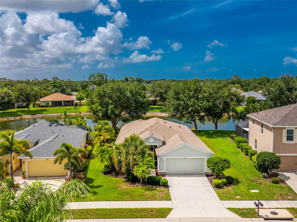
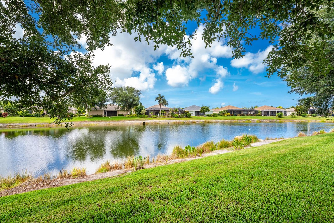
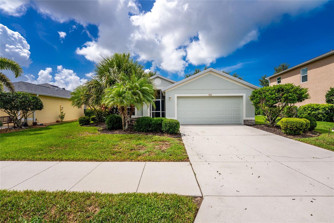
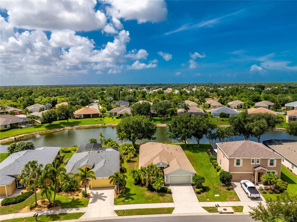
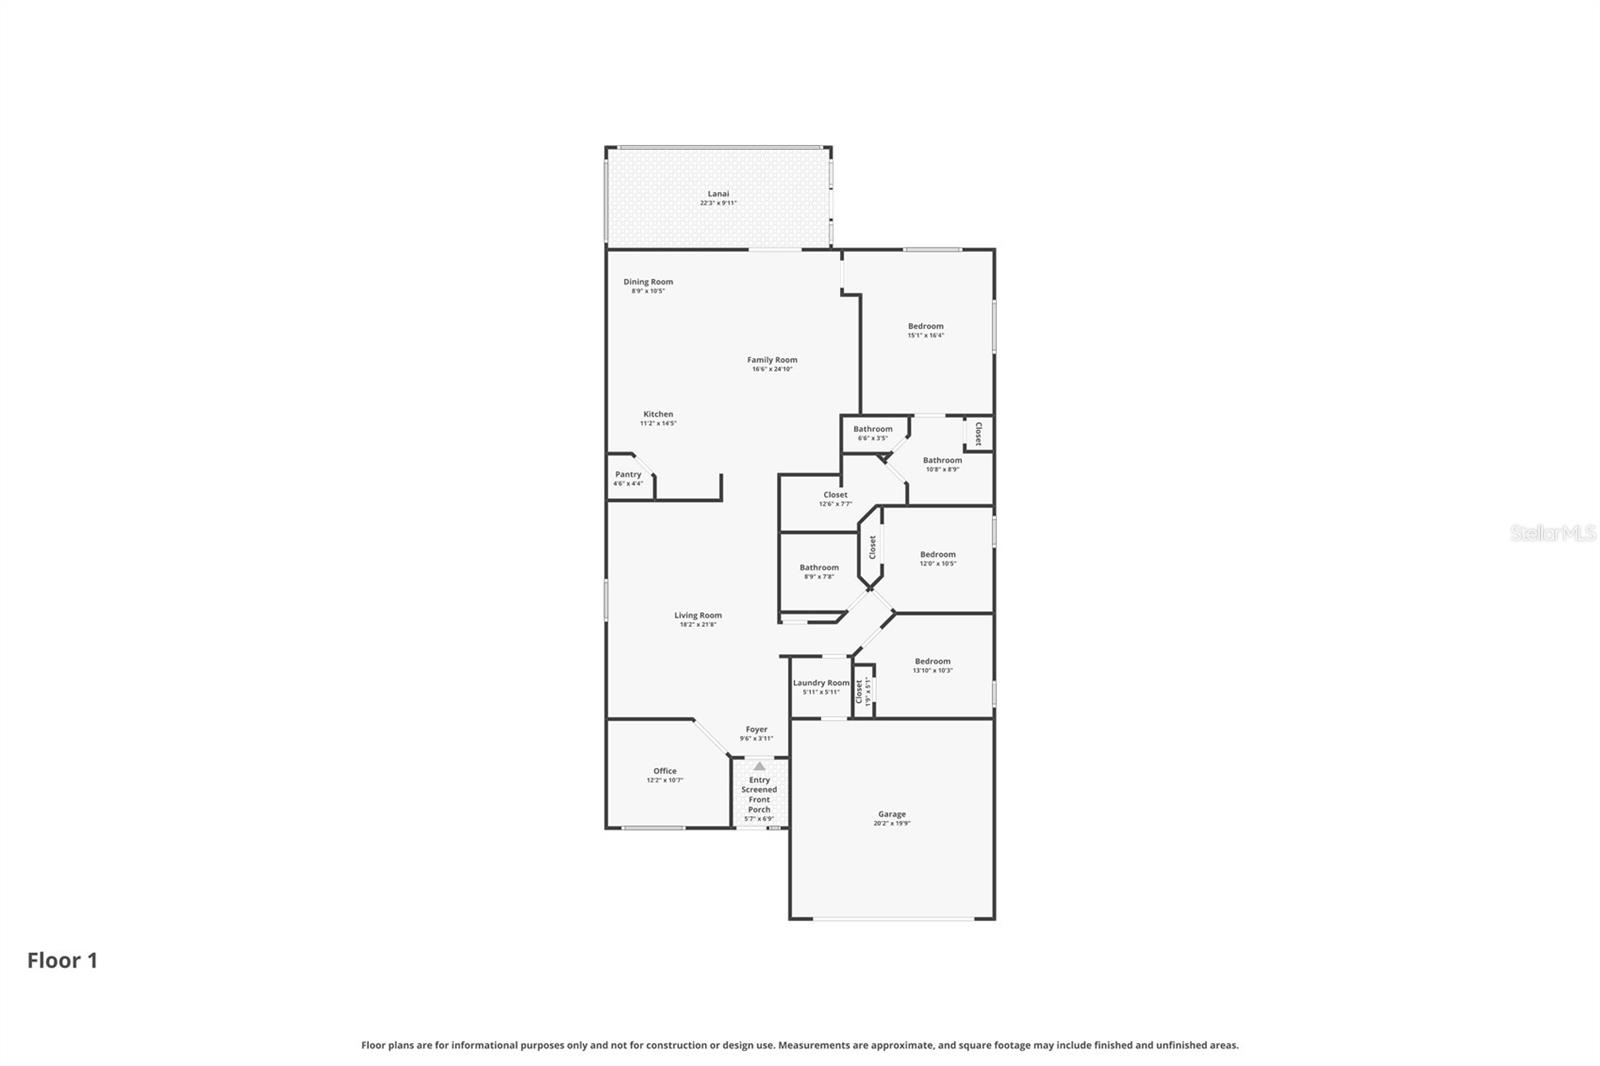
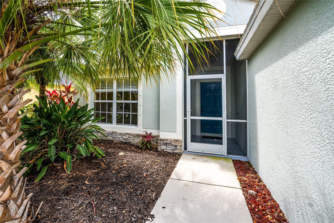
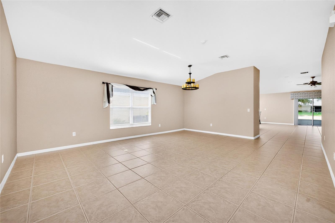
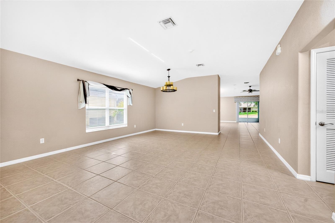
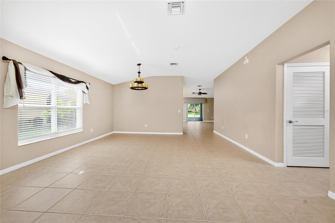
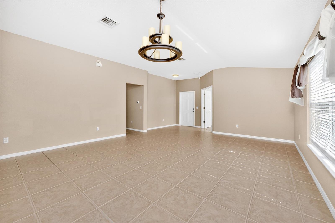
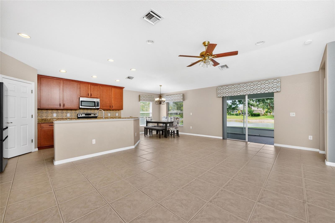
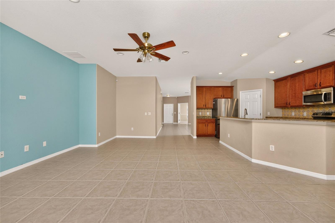
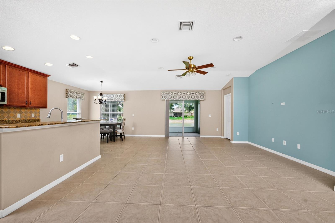
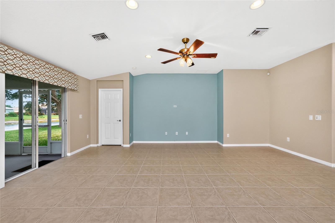
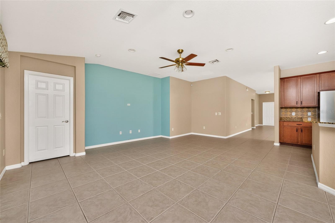
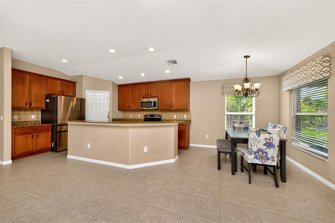
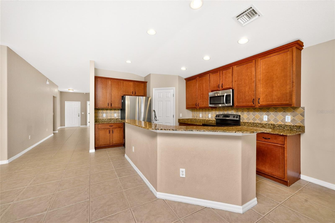
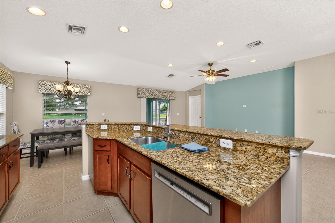
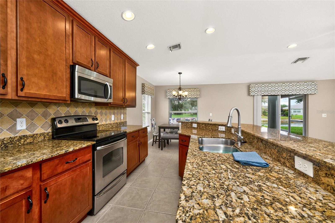
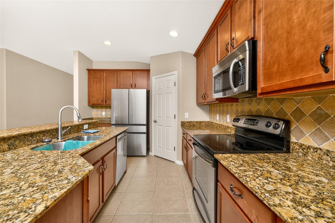
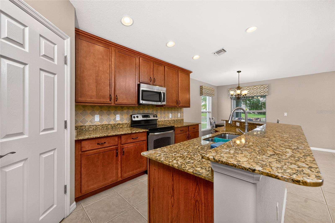
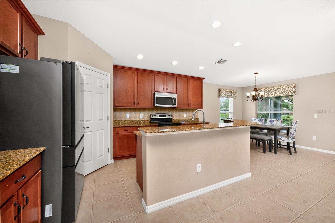
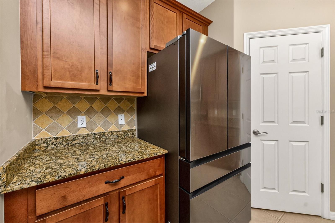
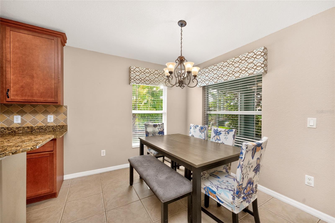
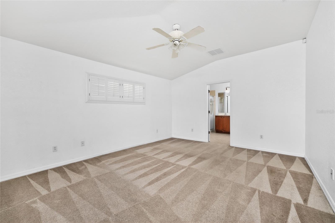
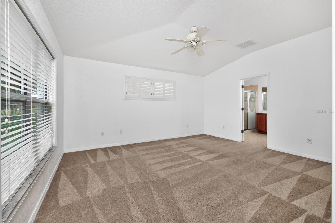
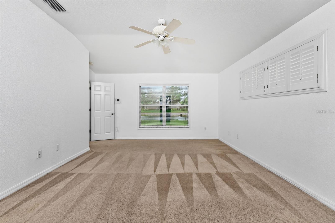
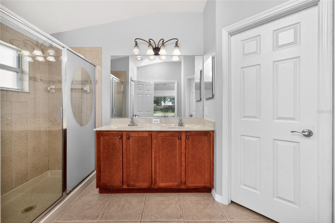
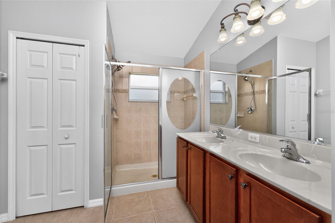
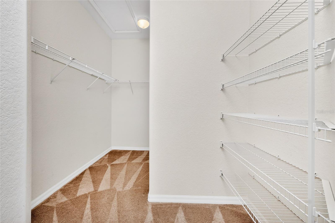
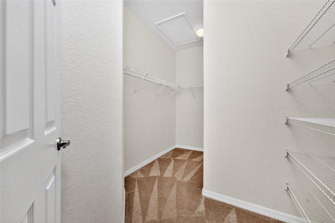
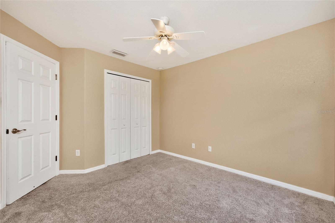
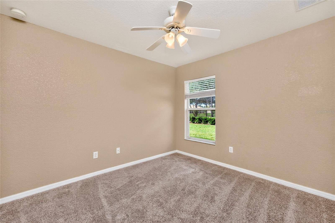
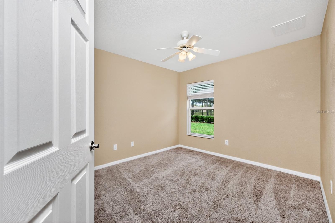
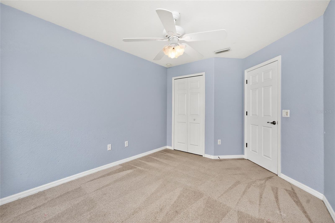
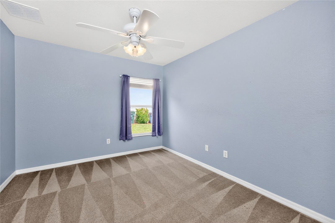
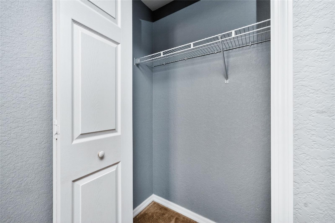
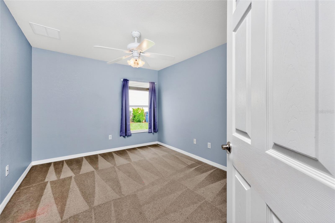
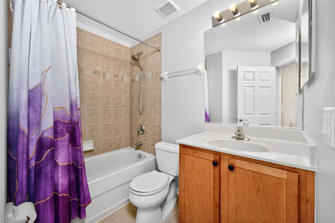
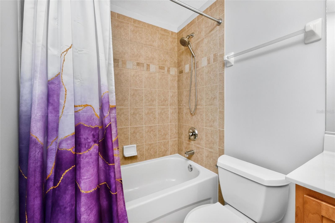
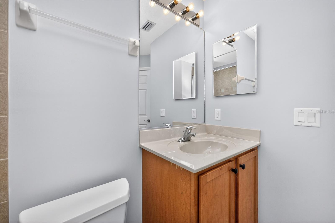
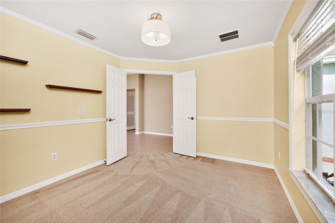
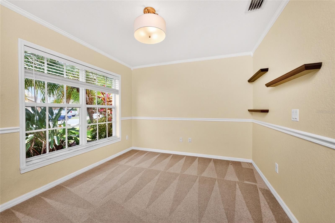
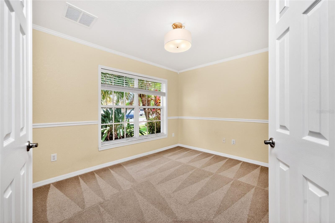
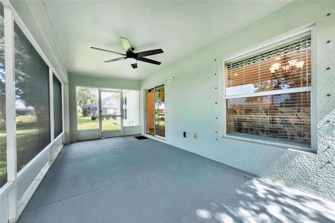
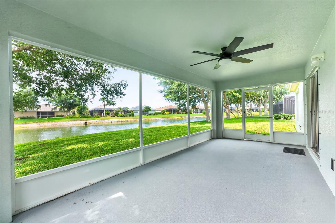
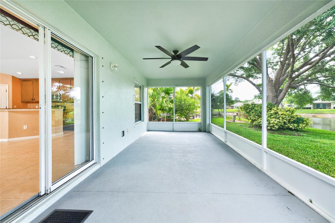
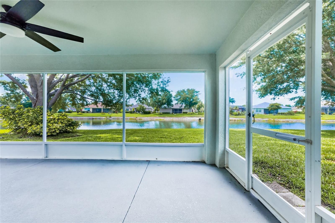
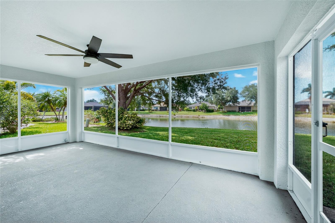
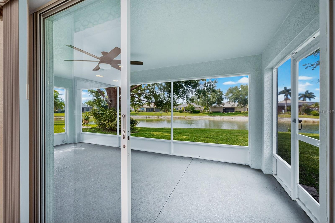
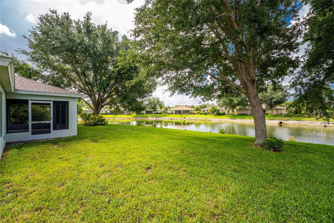
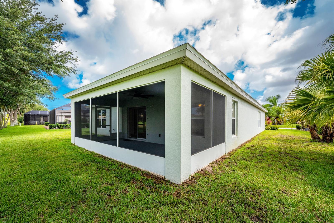
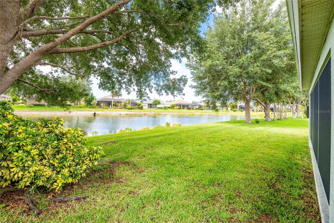
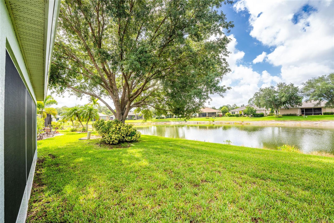
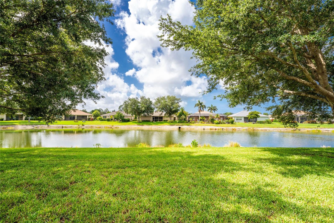
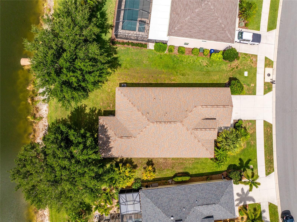
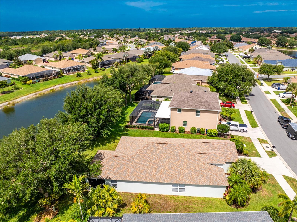
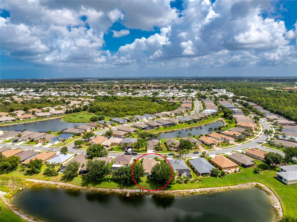
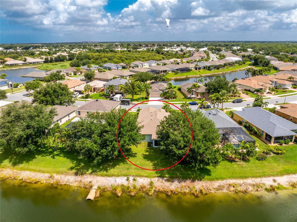
Welcome to this beautifully maintained home with serene pond views located in the highly sought-after gated community of Ventura Village. Enjoy peace of mind with major updates already completed, including a NEW ROOF and NEW A/C installed in 2023. This home also benefits from NO CDD fees and low HOA fees, making it an exceptional opportunity to enjoy the Florida lifestyle with added value and affordability.Designed with both comfort and functionality in mind, this spacious home offers an open-concept layout with high ceilings, abundant natural light, and flexible living space perfect for a home office, guest room, or hobby area. The kitchen opens seamlessly to the main living areas, creating an ideal setup for entertaining and everyday living. Step outside to your screened lanai and take in the peaceful pond views and relaxing outdoor setting.Ventura Village is a gated community known for its community pool, clubhouse, and convenient location near Wellen Park, Downtown Venice, Gulf Coast beaches, shopping, dining, golf courses, and top-rated Sarasota County schools. Residents enjoy sidewalks throughout the neighborhood, adding to the community's welcoming atmosphere.Whether you are searching for a full-time residence, seasonal getaway, or investment opportunity, this Venice home offers the perfect combination of location, updates, amenities, and lifestyle.
Misc Info
Subdivision: Ventura Village
Annual Taxes: $3,009
HOA Fee: $280
HOA Payments Due: Quarterly
Water View: Pond
Water Access: Pond
Lot Size: 0 to less than 1/4
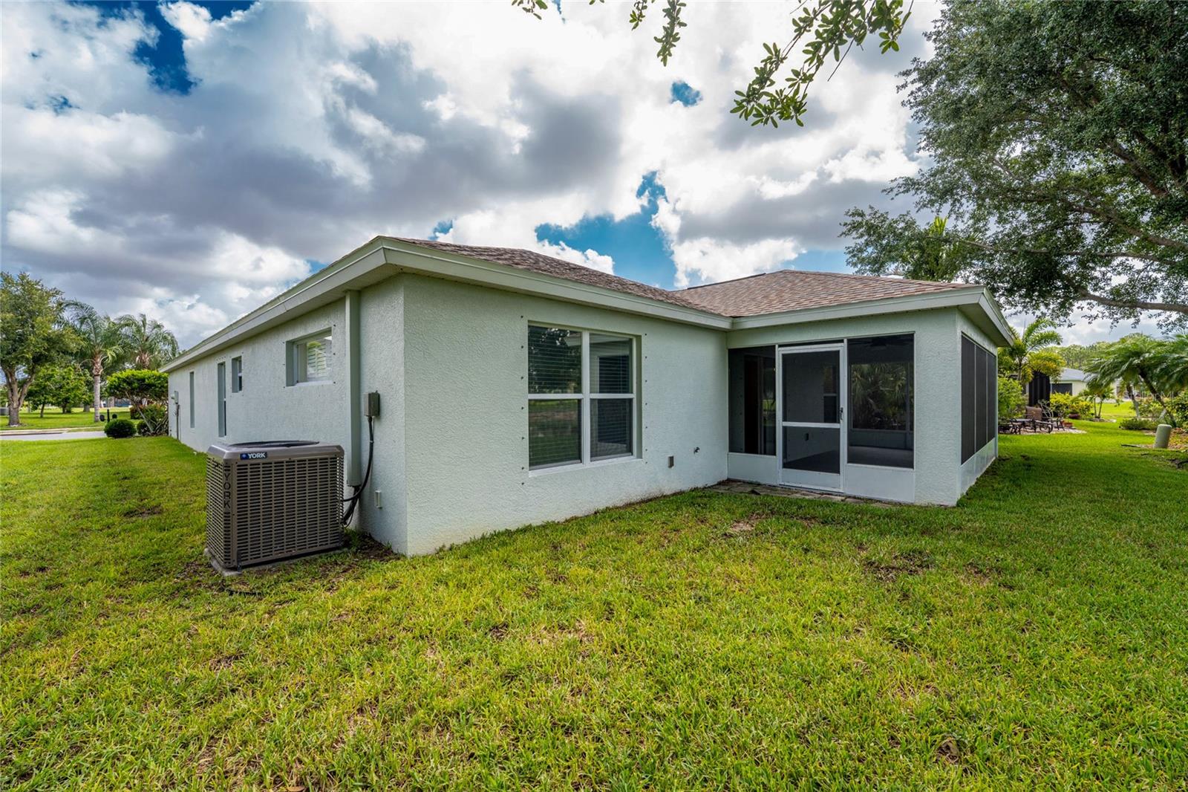
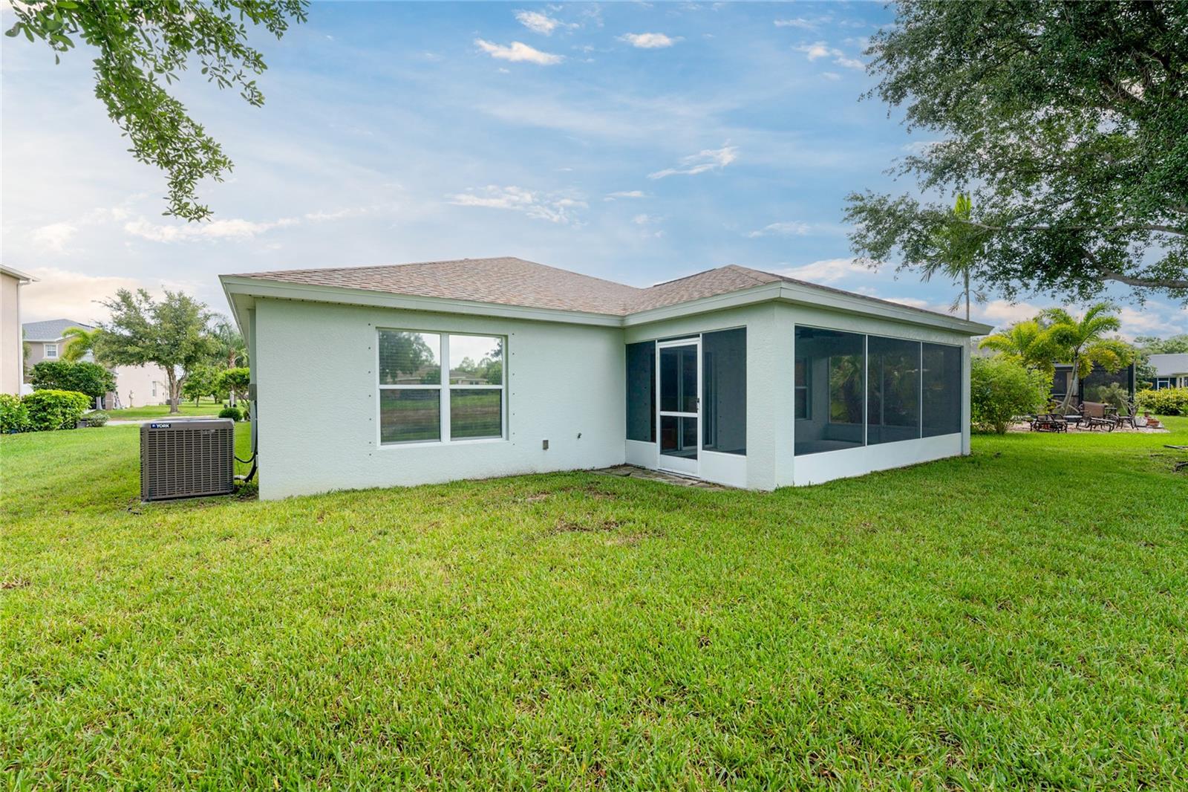
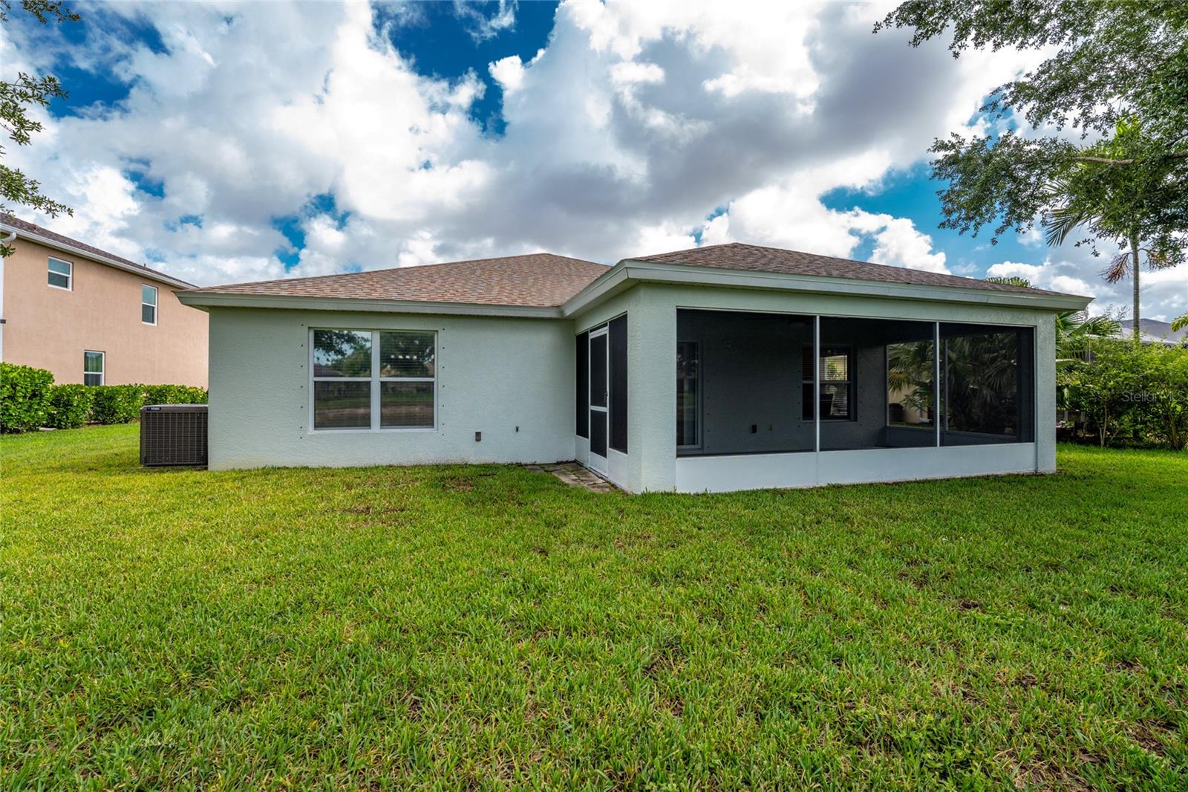
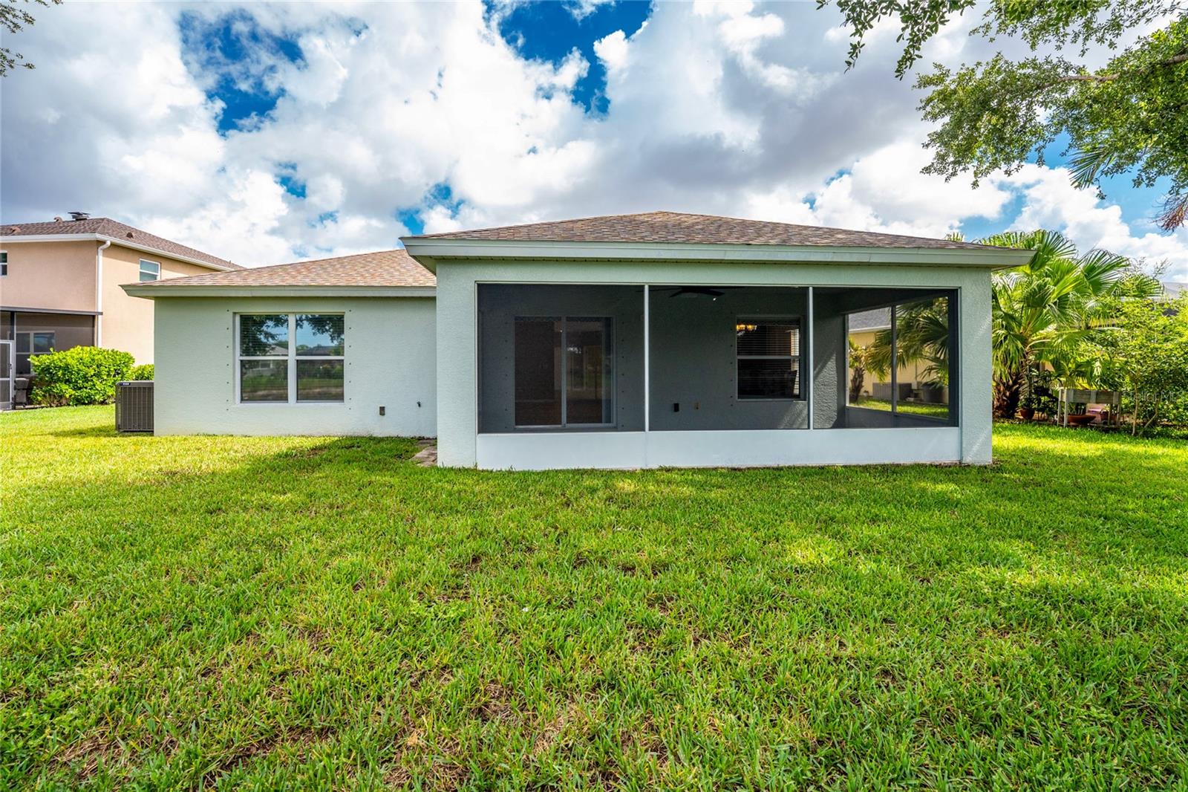
Request the MLS data sheet for this property
Home Features
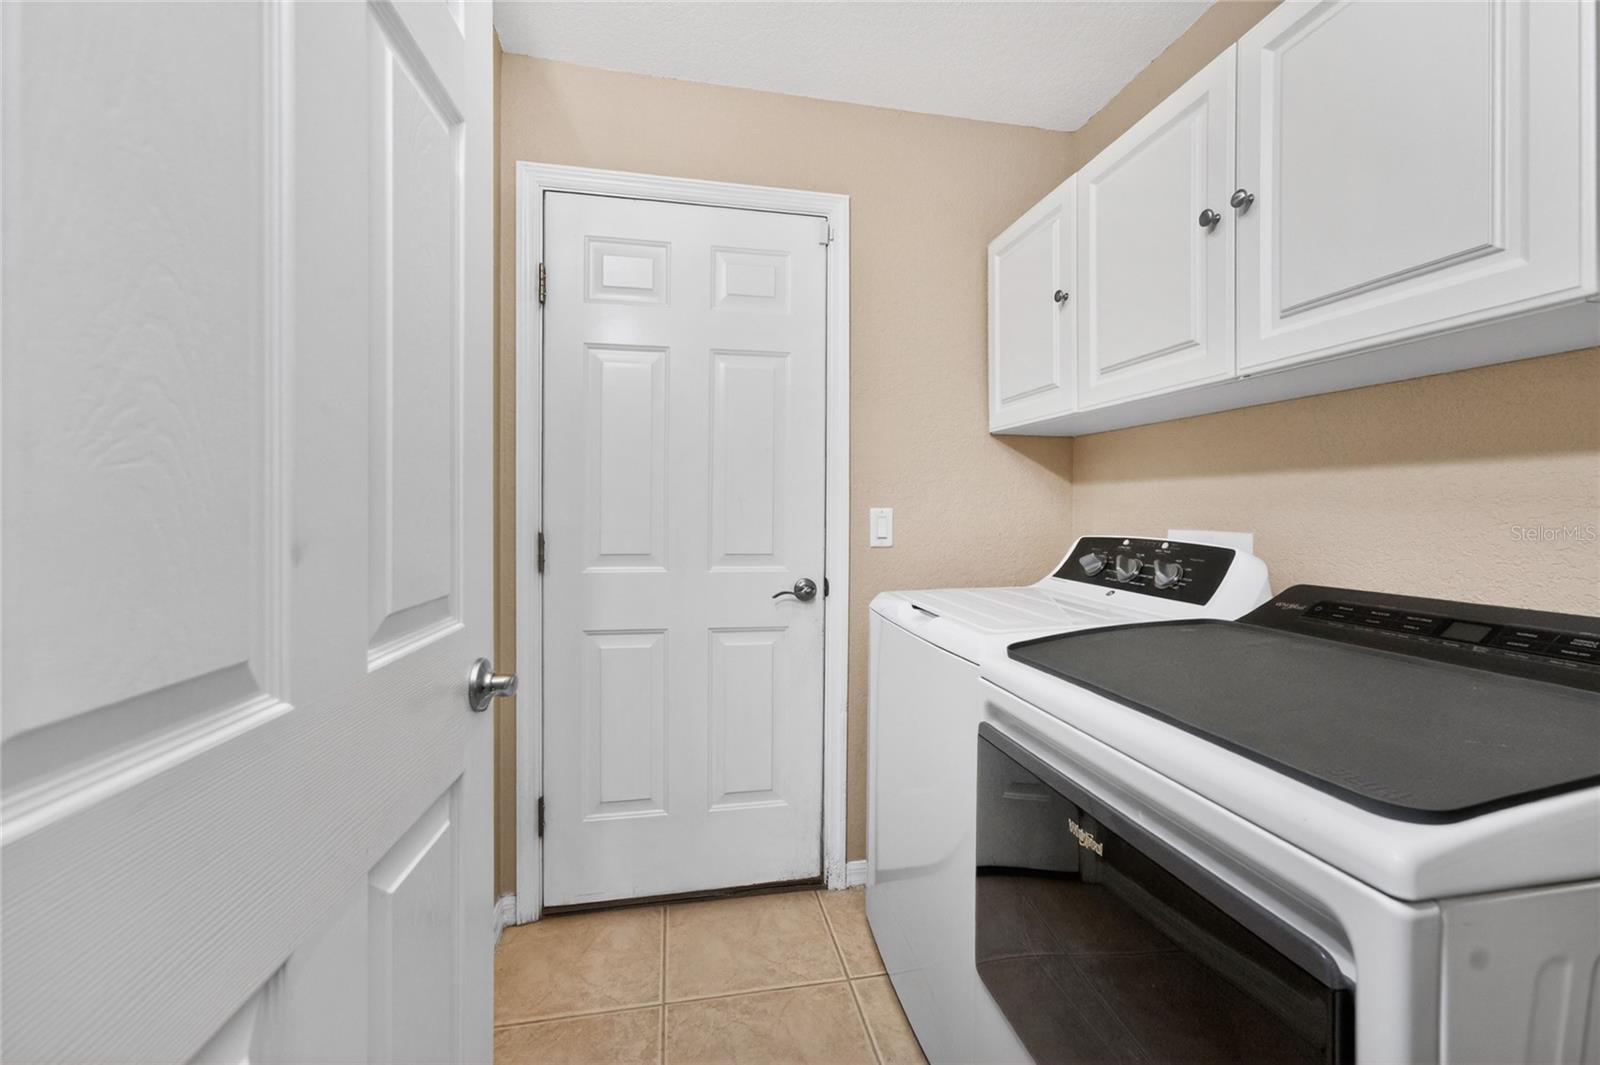
Appliances: Dryer, Washer
Flooring: Carpet, Tile
Air Conditioning: Central Air
Exterior: Rain Gutters
Room Dimensions
- Map
- Walk Score
- Street View