- Home
- News
- Popular Property Categories
- Anna Maria Island Real Estate
- Bedroom Communities
- Bradenton Real Estate
- Charlotte Harbor Real Estate
- Downtown Sarasota Condos
- Ellenton Real Estate
- Englewood Real Estate
- Golf Community Real Estate
- Lakewood Ranch Real Estate
- Lido Key Condos
- Longboat Key Real Estate
- Luxury Real Estate
- New Homes for Sale
- Palmer Ranch Real Estate
- Palmetto Real Estate for Sale
- Parrish Real Estate
- Siesta Key Condos
- Siesta Key Homes and Land
- Venice Florida Real Estate
- West of the Trail
- Advanced Search Form
- Featured Listings
- Buyer or Seller?
- Our Company
- Featured Videos
- Login
902 Pinehurst Ln, Venice, Florida
List Price: $424,000
MLS Number:
N6144786

- Status: Active
- Square Feet: 1856
- Bedrooms: 3
- Baths: 2
- Garage: 2
- City: VENICE
- Zip Code: 34293
- Year Built: 1981
- HOA Fee: $575
- Payments Due: Annually
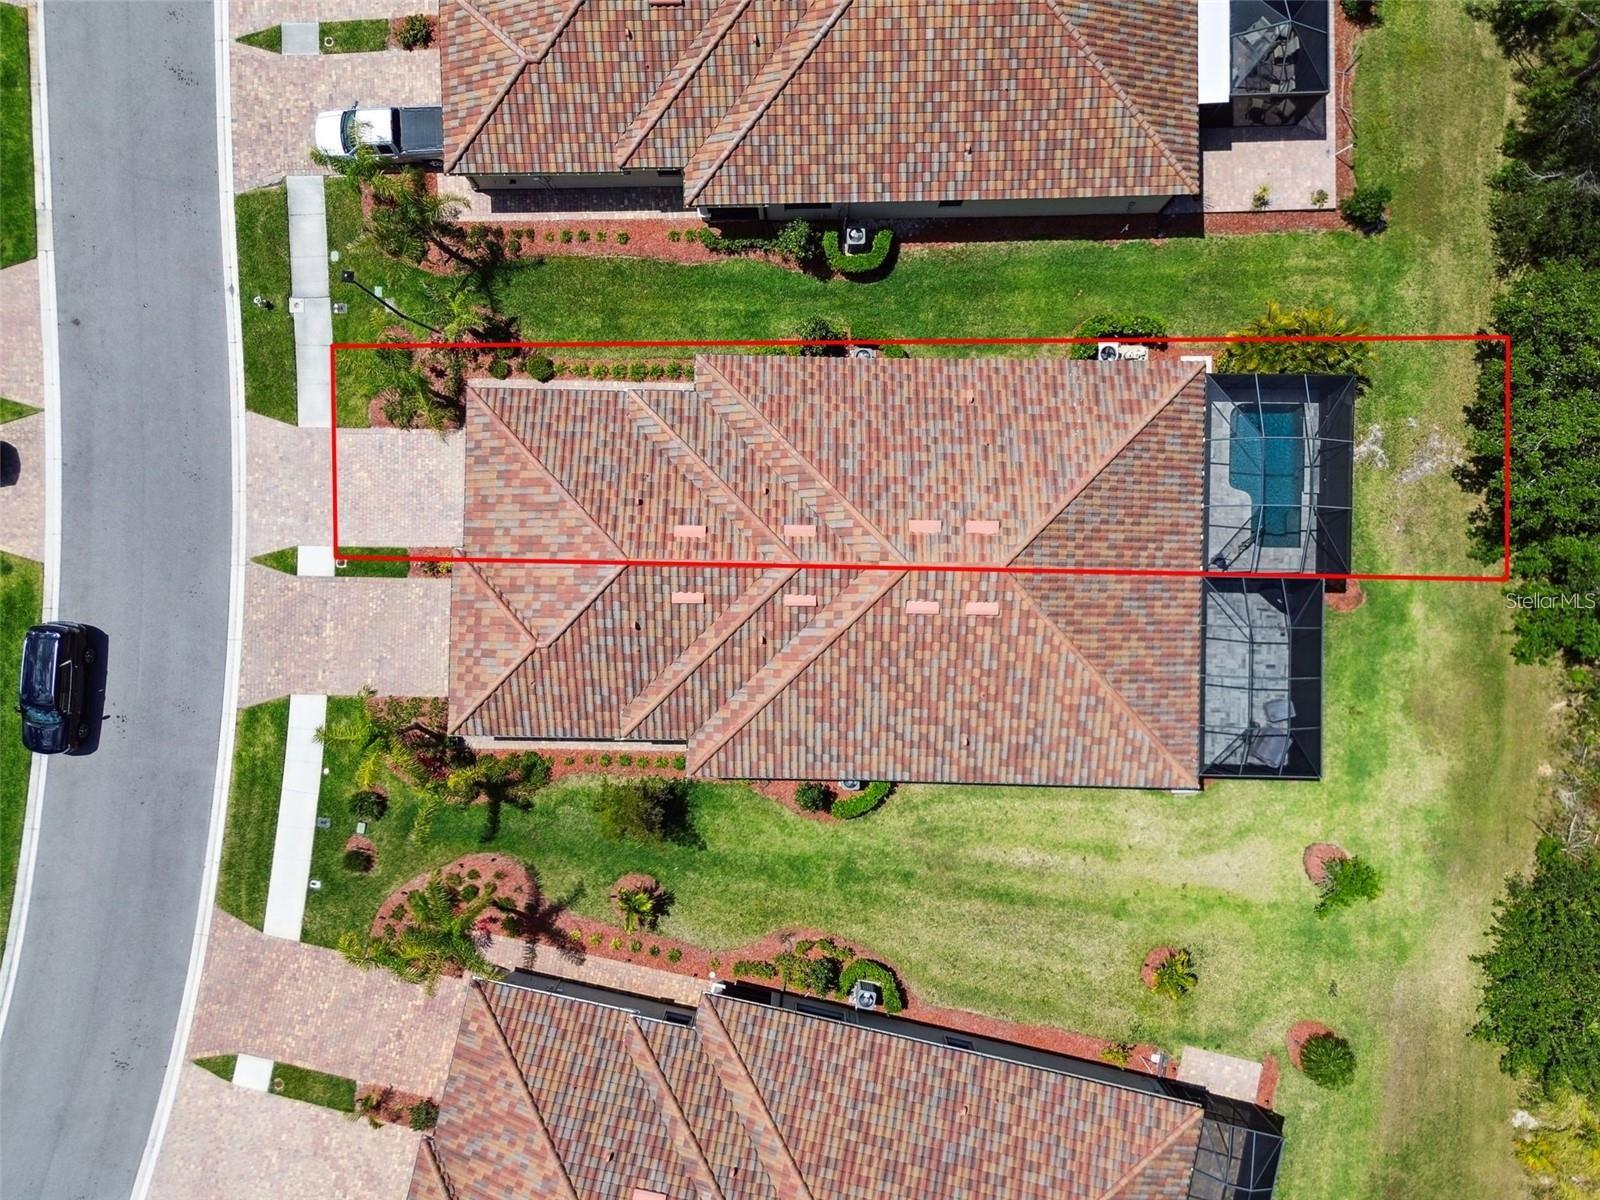
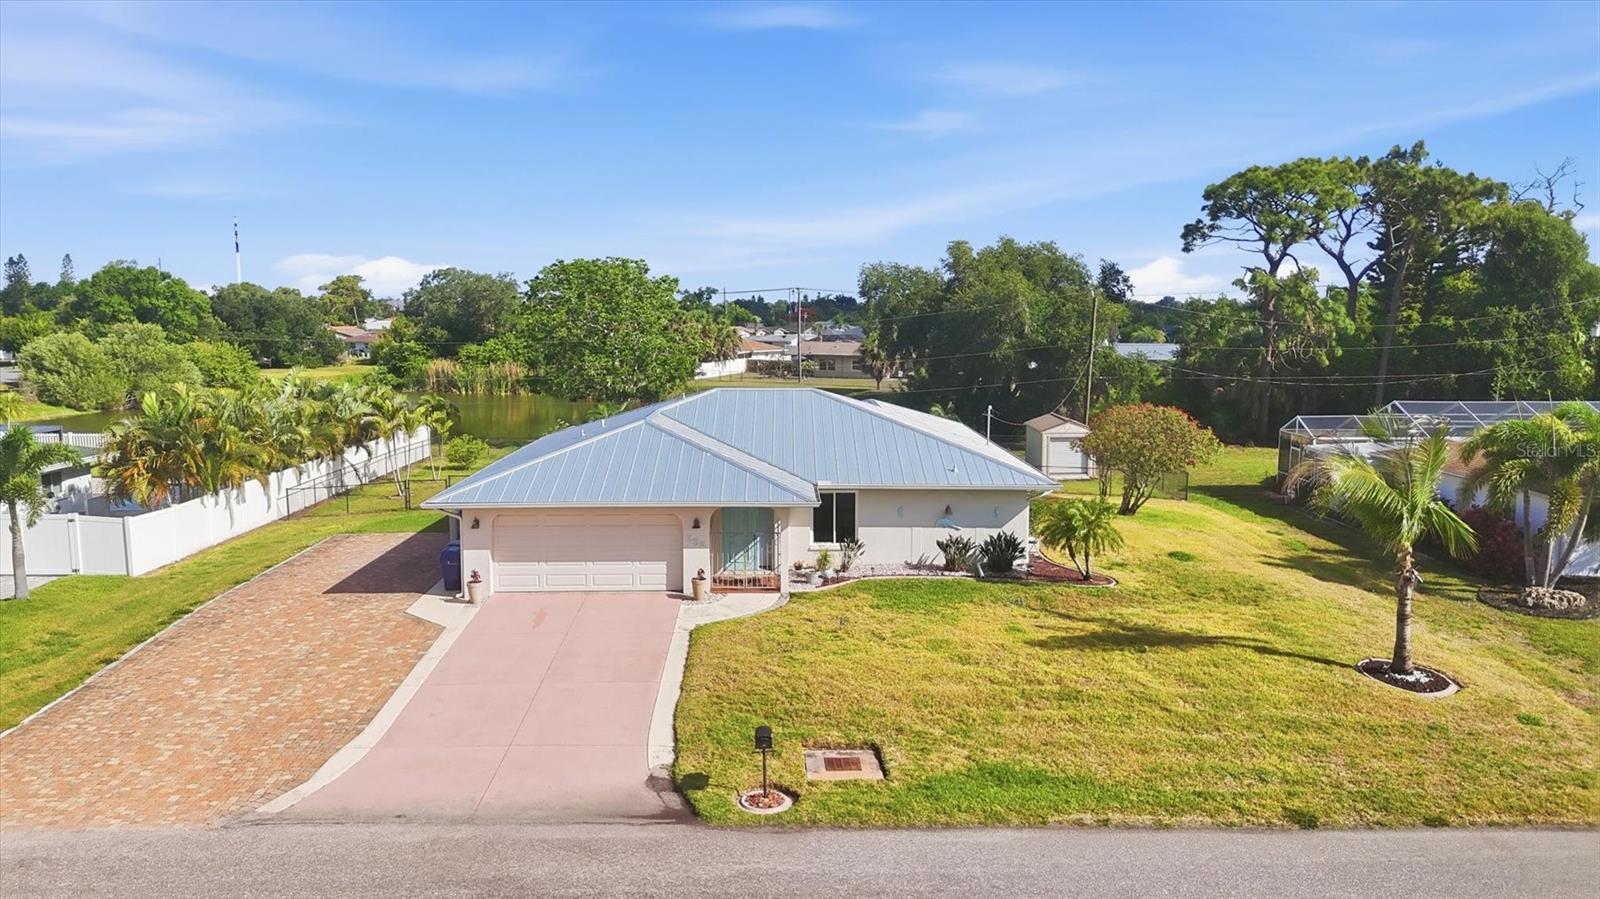
Welcome to Jacaranda Country Club West. Offering 3-bedrooms and 2-bathrooms with a split floor plan providing privacy and convenience for everyday living and your special guests. The large primary suite has a cedar walk-in closet, extra space for an office/craft room and direct pool access. Bedrooms 2 and 3 boasts walk-in closets. The Family Room features a cathedral ceiling with wood beams. Kitchen has an eat in area plus a pass through window to lanai. New roof installed April 2026. The 2-car garage has extra storage. Jacaranda West has low HOA fees and no CDD fee which is amazing! Residents can enjoy optional memberships through the Jacaranda Country Club which offers golf, dining and social activities. Minutes from gulf beaches, shopping, downtown Venice, Wellen Park, the Braves Stadium with the Cool Today Park outdoor eating area. Clearly it's hard to be bored in this amazing town!
Misc Info
Subdivision: Jacaranda Country Club West Village
Annual Taxes: $2,542
HOA Fee: $575
HOA Payments Due: Annually
Lot Size: 0 to less than 1/4


Request the MLS data sheet for this property
Home Features
Appliances: Dishwasher, Dryer, Electric Water Heater, Ice Maker, Kitchen Reverse Osmosis System, Microwave, Range, Refrigerator, Washer
Flooring: Carpet, Laminate, Tile
Fireplace: Decorative, Family Room, Non Wood Burning
Air Conditioning: Central Air
Exterior: Lighting, Private Mailbox, Sliding Doors
Garage Features: Driveway, Garage Door Opener
Room Dimensions
Schools
- Elementary: Garden Elementary
- High: Venice Senior High
- Map
- Walk Score
- Street View