- Home
- News
- Popular Property Categories
- Anna Maria Island Real Estate
- Bedroom Communities
- Bradenton Real Estate
- Charlotte Harbor Real Estate
- Downtown Sarasota Condos
- Ellenton Real Estate
- Englewood Real Estate
- Golf Community Real Estate
- Lakewood Ranch Real Estate
- Lido Key Condos
- Longboat Key Real Estate
- Luxury Real Estate
- New Homes for Sale
- Palmer Ranch Real Estate
- Palmetto Real Estate for Sale
- Parrish Real Estate
- Siesta Key Condos
- Siesta Key Homes and Land
- Venice Florida Real Estate
- West of the Trail
- Advanced Search Form
- Featured Listings
- Buyer or Seller?
- Our Company
- Featured Videos
- Login
429 Darling Dr, Venice, Florida
List Price: $1,240,000
MLS Number:
N6144793

- Status: Active
- DOM: 36 days
- Square Feet: 1790
- Bedrooms: 3
- Baths: 2
- Garage: 2
- City: VENICE
- Zip Code: 34285
- Year Built: 1980
- HOA Fee: $50
- Payments Due: Annually
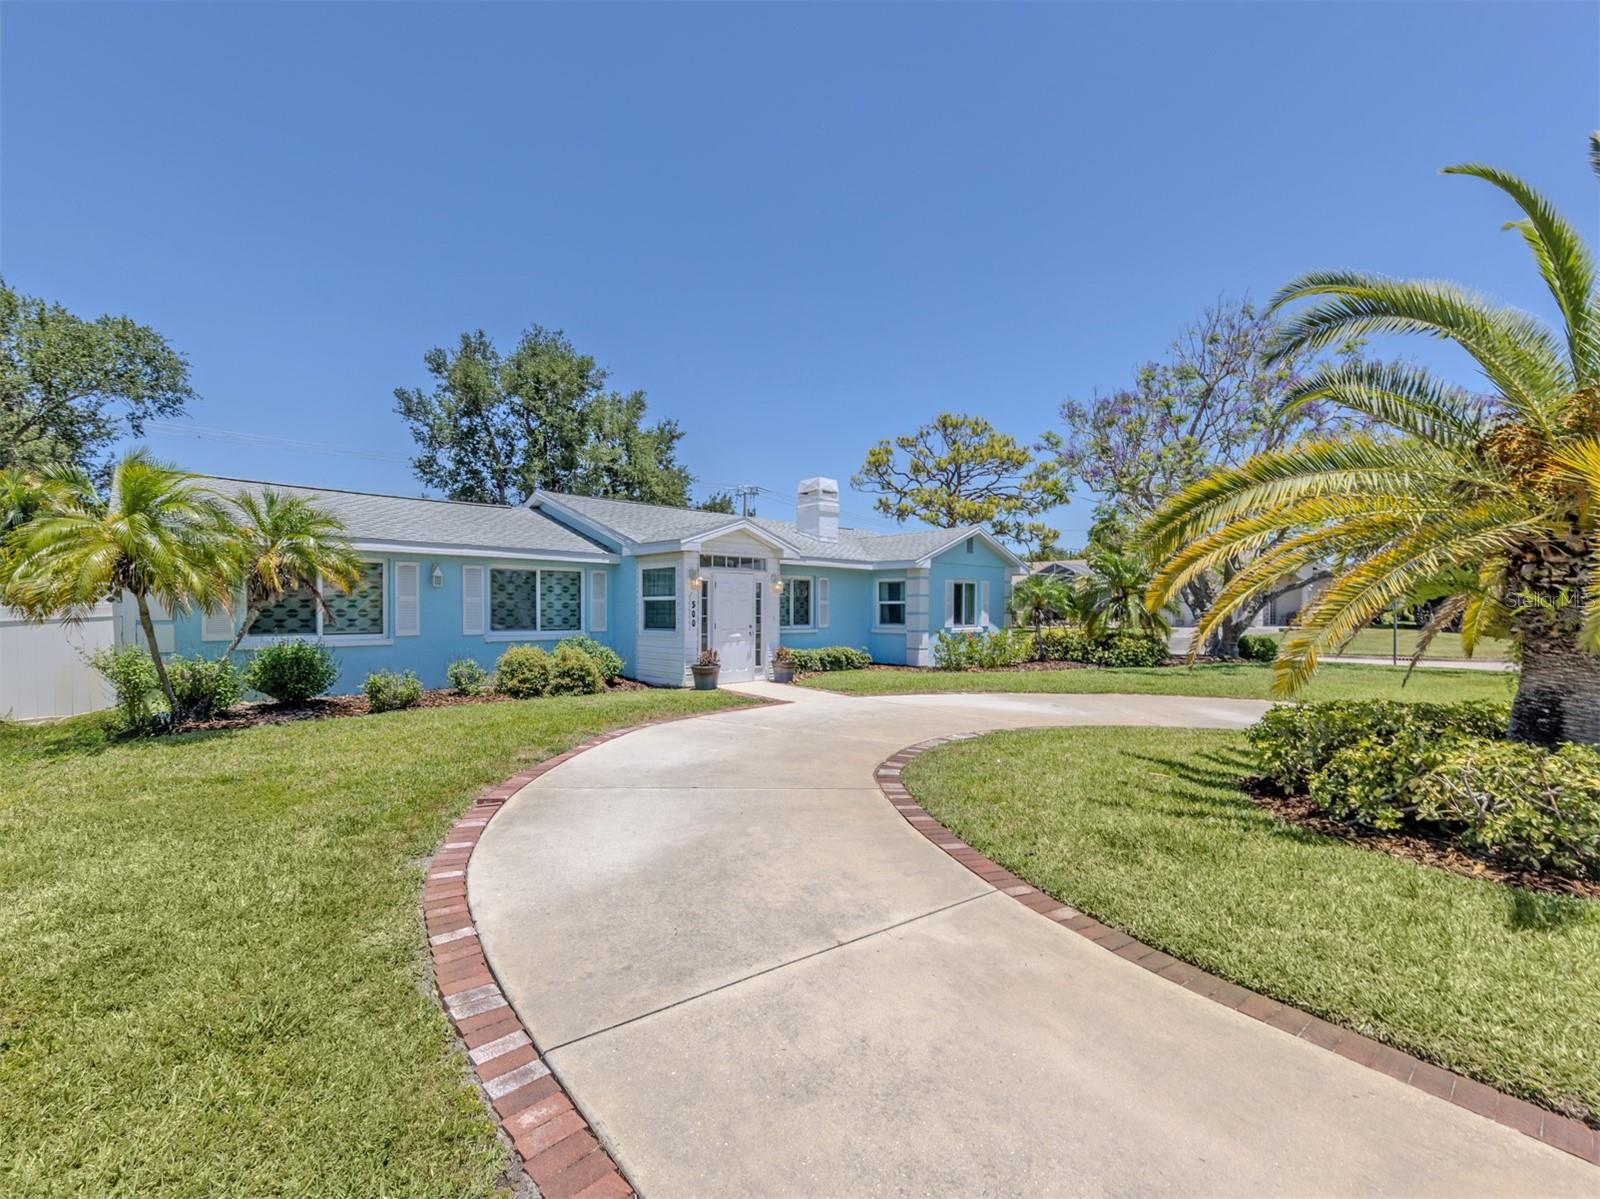
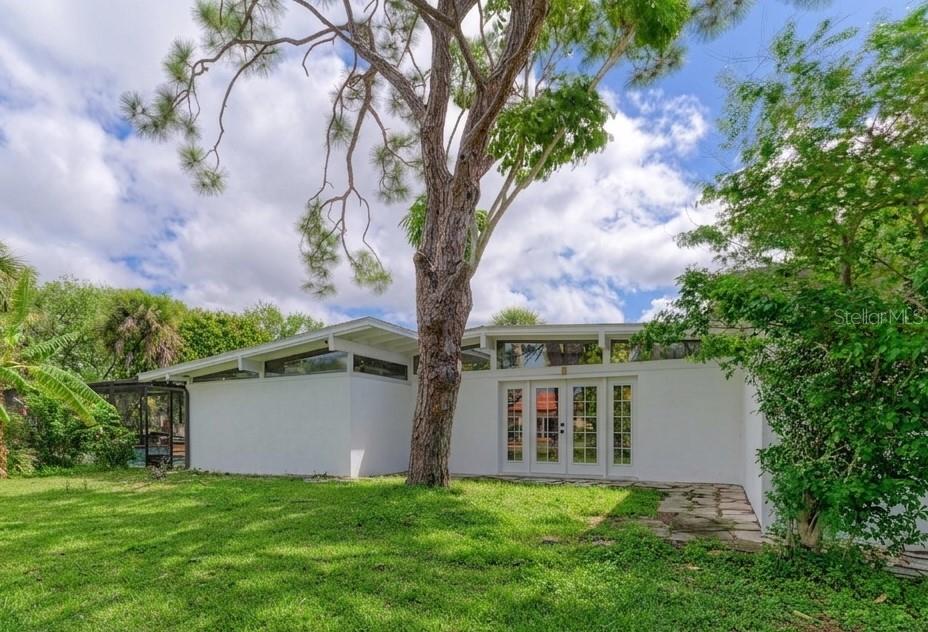
A special island retreat designed for everyone--from beach lovers to their four-legged companions! Ideally located in the highly walkable neighborhood of Golden Beach on Venice Island, this charming home offers 3 bedrooms, 2 bathrooms, a sparkling pool, deeded beach access 2 blocks away, tile flooring and plantation shutters throughout, and a pristine air-conditioned garage with an epoxy-finished floor. Thoughtfully updated while preserving its original character, the home features beautifully renovated kitchen and baths, along with numerous recent improvements including exterior paint, resurfaced driveway, patio pavers, PVC fencing, and HVAC. Outdoor living shines with a private pool, patio pavers, lush landscaping, and a fully fenced yard. The lush, refreshed landscaping is supported by an updated irrigation system supplied by a private well, helping maintain the beautiful lawn and gardens efficiently. Located in the preferred flood zone of X, this home nor it's neighbors have experienced any damage with storms. Come experience all that Venice Island has to offer - from dining, shopping & golf to the friendly and lively downtown activities like the weekly Farmers Market, numerous Car shows, craft & art shows, our own performing arts theatre and a dedicated Symphony. All within minutes of your new home!
Misc Info
Subdivision: Golden Beach Sub
Annual Taxes: $12,714
HOA Fee: $50
HOA Payments Due: Annually
Water Access: Gulf/Ocean
Lot Size: 0 to less than 1/4


Request the MLS data sheet for this property
Home Features
Appliances: Dishwasher, Disposal, Dryer, Electric Water Heater, Microwave, Range, Refrigerator, Washer
Flooring: Tile
Fireplace: Living Room
Air Conditioning: Central Air, Mini-Split Unit(s)
Exterior: Lighting, Outdoor Shower, Private Yard, Rain Gutters, Sliding Doors
Garage Features: Garage Door Opener, Other, Workshop in Garage
Pool Size: 18x31
Room Dimensions
Schools
- Elementary: Venice Elementary
- High: Venice Senior High
- Map
- Walk Score
- Street View