- Home
- News
- Popular Property Categories
- Anna Maria Island Real Estate
- Bedroom Communities
- Bradenton Real Estate
- Charlotte Harbor Real Estate
- Downtown Sarasota Condos
- Ellenton Real Estate
- Englewood Real Estate
- Golf Community Real Estate
- Lakewood Ranch Real Estate
- Lido Key Condos
- Longboat Key Real Estate
- Luxury Real Estate
- New Homes for Sale
- Palmer Ranch Real Estate
- Palmetto Real Estate for Sale
- Parrish Real Estate
- Siesta Key Condos
- Siesta Key Homes and Land
- Venice Florida Real Estate
- West of the Trail
- Advanced Search Form
- Featured Listings
- Buyer or Seller?
- Our Company
- Featured Videos
- Login
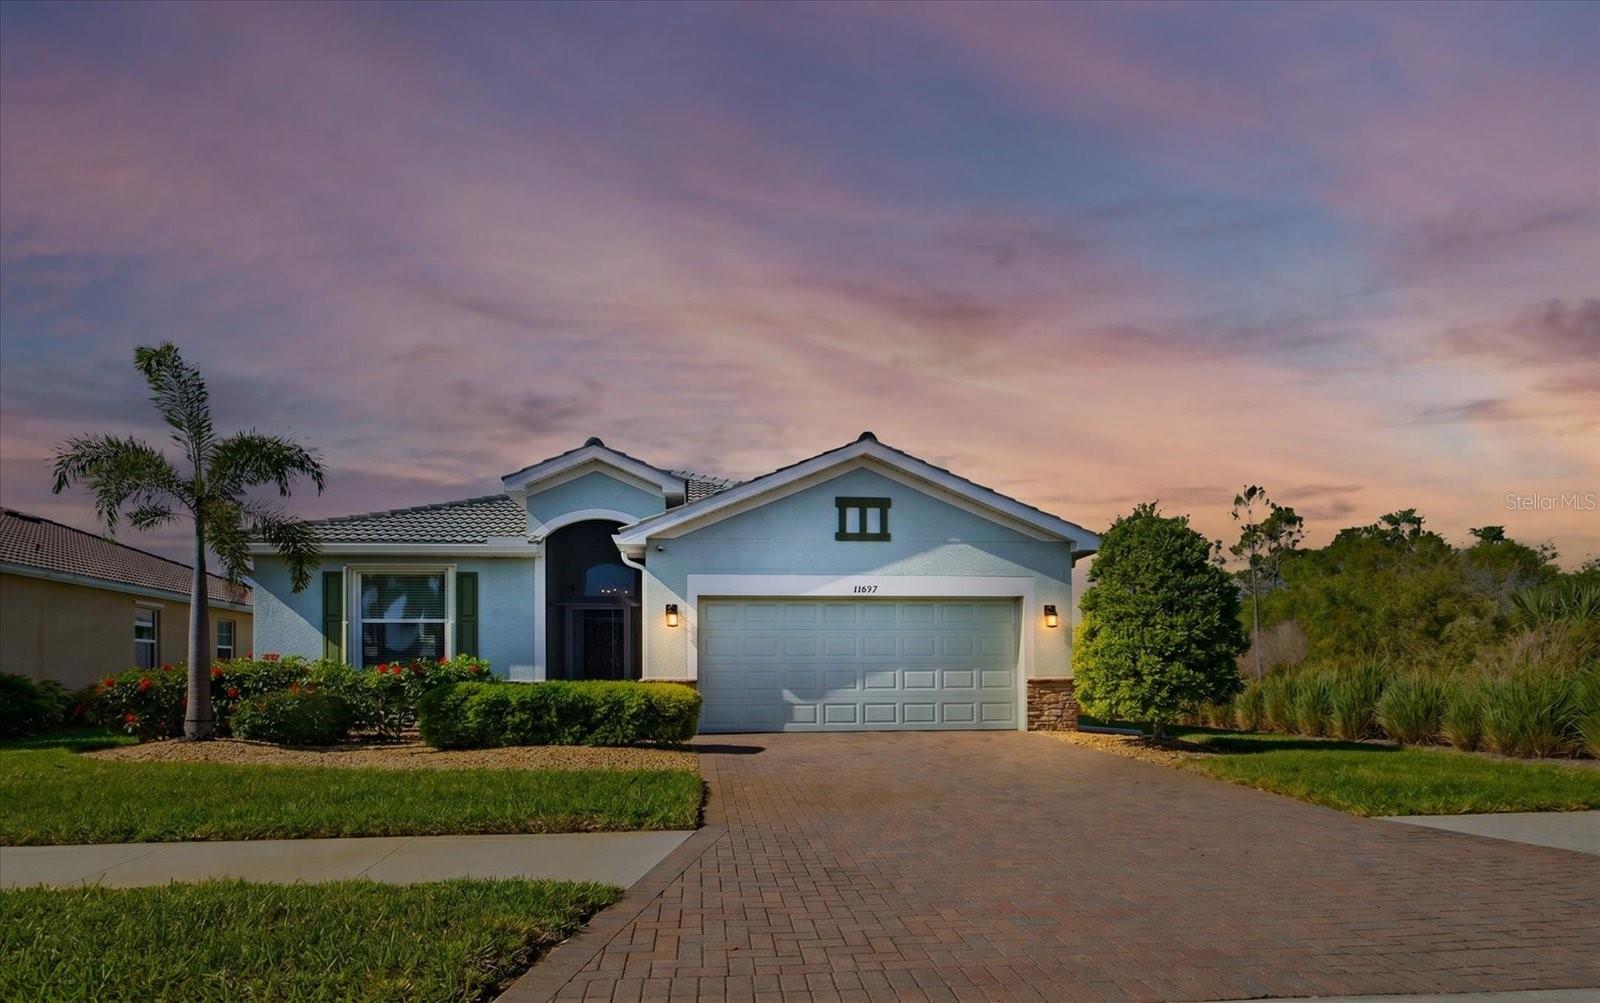
11702 Anhinga Ave, Venice, Florida
List Price: $459,000
MLS Number:
N6144856

- Status: Active
- DOM: 56 days
- Square Feet: 2025
- Bedrooms: 4
- Baths: 3
- Garage: 2
- City: VENICE
- Zip Code: 34292
- Year Built: 2013
- HOA Fee: $689
- Payments Due: Quarterly
Virtually Staged. Welcome to this beautifully maintained 4-bedroom, 3-bathroom home located in the highly sought-after Stoneybrook at Venice community, with a desirable split floor plan, this residence offers both privacy and functionality. The spacious primary suite serves as a private retreat, featuring a generously sized bedroom, walk-in shower with tub, and ample closet space. At the heart of the home is the open-concept kitchen, complete with a large granite center island, stainless steel appliances, abundant pantry storage, and an inviting layout that seamlessly connects to the main living and dining areas - perfect for entertaining and everyday living. Stoneybrook at Venice is known for its exceptional amenities, offering residents a resort-style pool, splash pad, playground, clubhouse, scheduled food trucks, community events, 24-hour fitness center, baseball diamond, basketball court, lighted tennis courts, pickleball courts, catch-and-release fishing ponds, and grilling areas. Ideally located just minutes from Venice Island, area beaches, and charming downtown Venice, you'll enjoy easy access to sidewalk cafs, boutique shopping, fine dining, boating and jet-ski rentals, and year-round entertainment. Golf enthusiasts will appreciate the numerous nearby golf courses, making it easy to embrace the Florida lifestyle to the fullest.
Misc Info
Subdivision: Stoneybrook At Venice
Annual Taxes: $5,406
Annual CDD Fee: $595
HOA Fee: $689
HOA Payments Due: Quarterly
Lot Size: 0 to less than 1/4


Request the MLS data sheet for this property
Home Features
Appliances: Cooktop, Dishwasher, Disposal, Dryer, Microwave, Range, Refrigerator, Washer
Flooring: Carpet
Air Conditioning: Central Air
Exterior: Sidewalk
Garage Features: Driveway
Room Dimensions
Schools
- Elementary: Taylor Ranch Elementary
- High: Venice Senior High
- Map
- Walk Score
- Street View