- Home
- News
- Popular Property Categories
- Anna Maria Island Real Estate
- Bedroom Communities
- Bradenton Real Estate
- Charlotte Harbor Real Estate
- Downtown Sarasota Condos
- Ellenton Real Estate
- Englewood Real Estate
- Golf Community Real Estate
- Lakewood Ranch Real Estate
- Lido Key Condos
- Longboat Key Real Estate
- Luxury Real Estate
- New Homes for Sale
- Palmer Ranch Real Estate
- Palmetto Real Estate for Sale
- Parrish Real Estate
- Siesta Key Condos
- Siesta Key Homes and Land
- Venice Florida Real Estate
- West of the Trail
- Advanced Search Form
- Featured Listings
- Buyer or Seller?
- Our Company
- Featured Videos
- Login
714 Fairmount Dr, North Port, Florida
List Price: $299,000
MLS Number:
N6144882

- Status: Active
- DOM: 57 days
- Square Feet: 1248
- Bedrooms: 3
- Baths: 2
- Garage: 1
- City: NORTH PORT
- Zip Code: 34287
- Year Built: 2016
- HOA Fee: $175
- Payments Due: Monthly
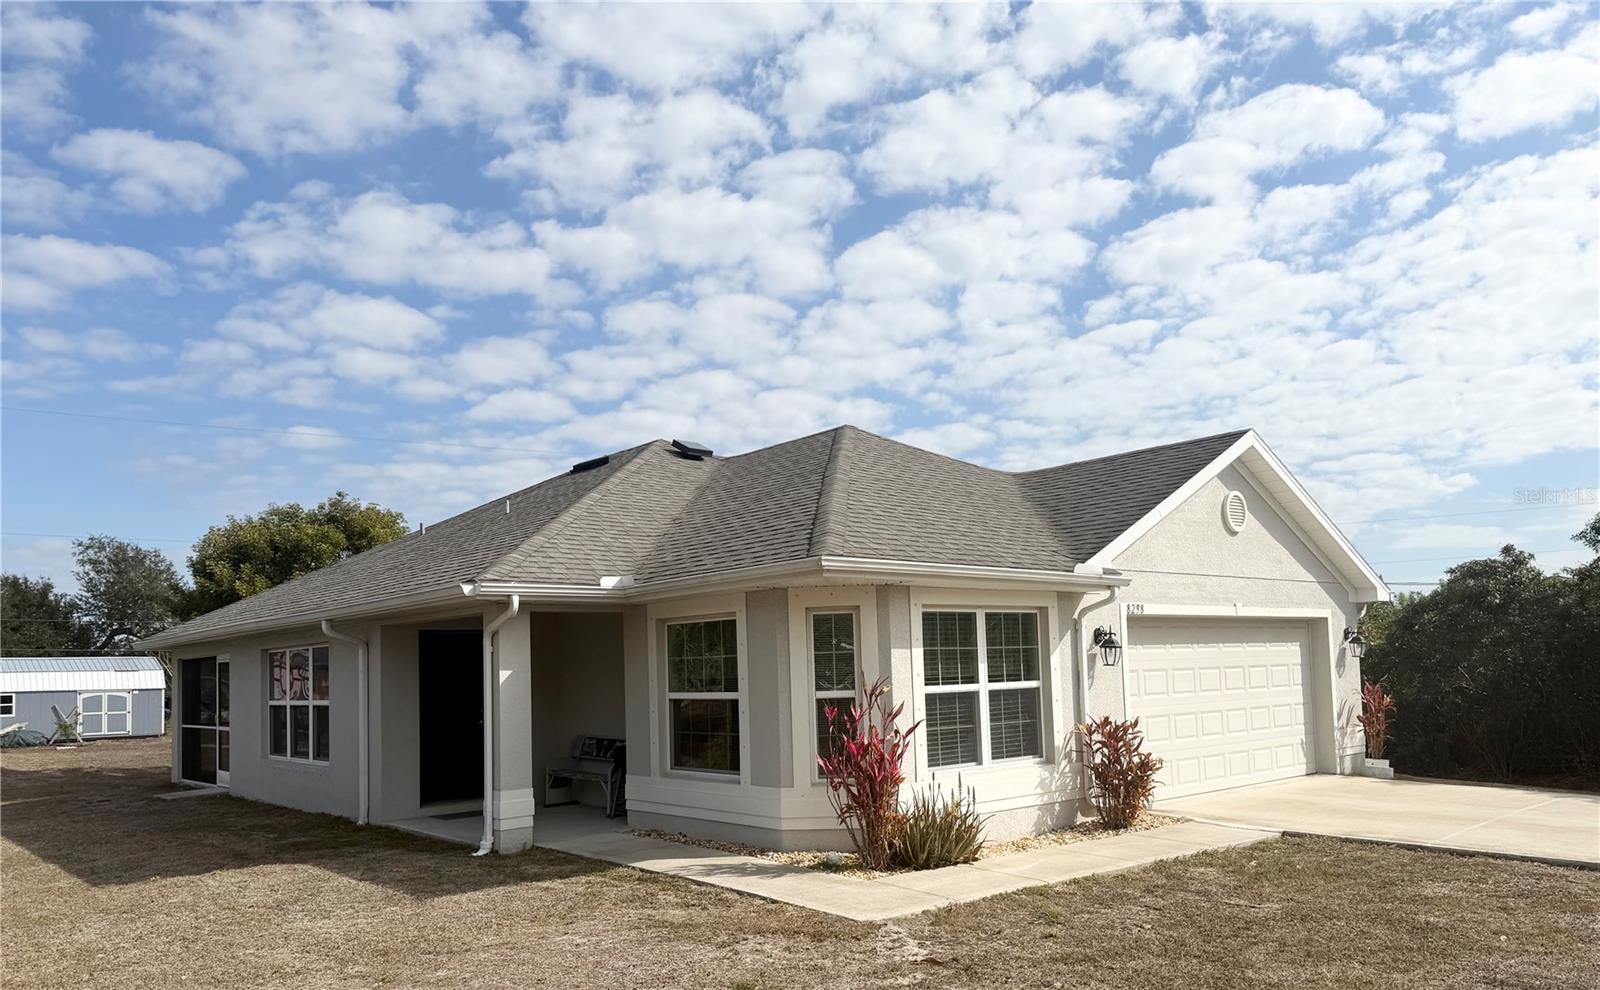
Boaters Paradise!!!! Discover refined, low-maintenance living in this impeccably cared-for mobile home located in the sought-after Harbor Cove 55+ community. This residence combines comfort, style, and everyday functionality. The home showcases an open-concept layout with beautiful laminate flooring throughout, leading into a well-appointed kitchen designed for both daily living and entertaining. Highlights include New Roof 2025, warm cabinetry with crown molding, and a spacious walk-in pantry. Step outside to a private screened lanai, along with removable screen doors for additional parking. You'll find all three bedrooms, including a peaceful primary suite featuring large master bath with a generous walk-in closet toward the back of the home. The secondary bedrooms are well-sized, sharing a full bathroom. The laundry area--with washer and dryer included--adds extra convenience. This home is complete with all essential appliances. Living in Harbor Cove means enjoying an array of resort-style amenities such as a Marina, boat docks, pool, hot tub, fitness center, tennis, pickleball, and shuffleboard courts, wood working shop, several craft rooms and a beautifully appointed clubhouse ideal for gatherings. This home offers a lifestyle. Don't miss the opportunity to enjoy everything Florida living has to provide in this vibrant and amenity-rich community.
Misc Info
Subdivision: Harbor Cove
Annual Taxes: $1,458
HOA Fee: $175
HOA Payments Due: Monthly
Age Restrictions: 1
Lot Size: 0 to less than 1/4


Request the MLS data sheet for this property
Home Features
Appliances: Dishwasher, Dryer, Microwave, Range, Refrigerator, Washer
Flooring: Laminate
Air Conditioning: Central Air
Exterior: Awning(s), Other, Outdoor Grill, Sidewalk, Sliding Doors, Storage
Room Dimensions
- Map
- Walk Score
- Street View