- Home
- News
- Popular Property Categories
- Anna Maria Island Real Estate
- Bedroom Communities
- Bradenton Real Estate
- Charlotte Harbor Real Estate
- Downtown Sarasota Condos
- Ellenton Real Estate
- Englewood Real Estate
- Golf Community Real Estate
- Lakewood Ranch Real Estate
- Lido Key Condos
- Longboat Key Real Estate
- Luxury Real Estate
- New Homes for Sale
- Palmer Ranch Real Estate
- Palmetto Real Estate for Sale
- Parrish Real Estate
- Siesta Key Condos
- Siesta Key Homes and Land
- Venice Florida Real Estate
- West of the Trail
- Advanced Search Form
- Featured Listings
- Buyer or Seller?
- Our Company
- Featured Videos
- Login
5236 Pine Shadow Ln, North Port, Florida
List Price: $499,900
MLS Number:
N6145001

- Status: Active
- DOM: 4 days
- Square Feet: 2037
- Bedrooms: 3
- Baths: 2
- Garage: 2
- City: NORTH PORT
- Zip Code: 34287
- Year Built: 2001
- HOA Fee: $1,199
- Payments Due: Quarterly
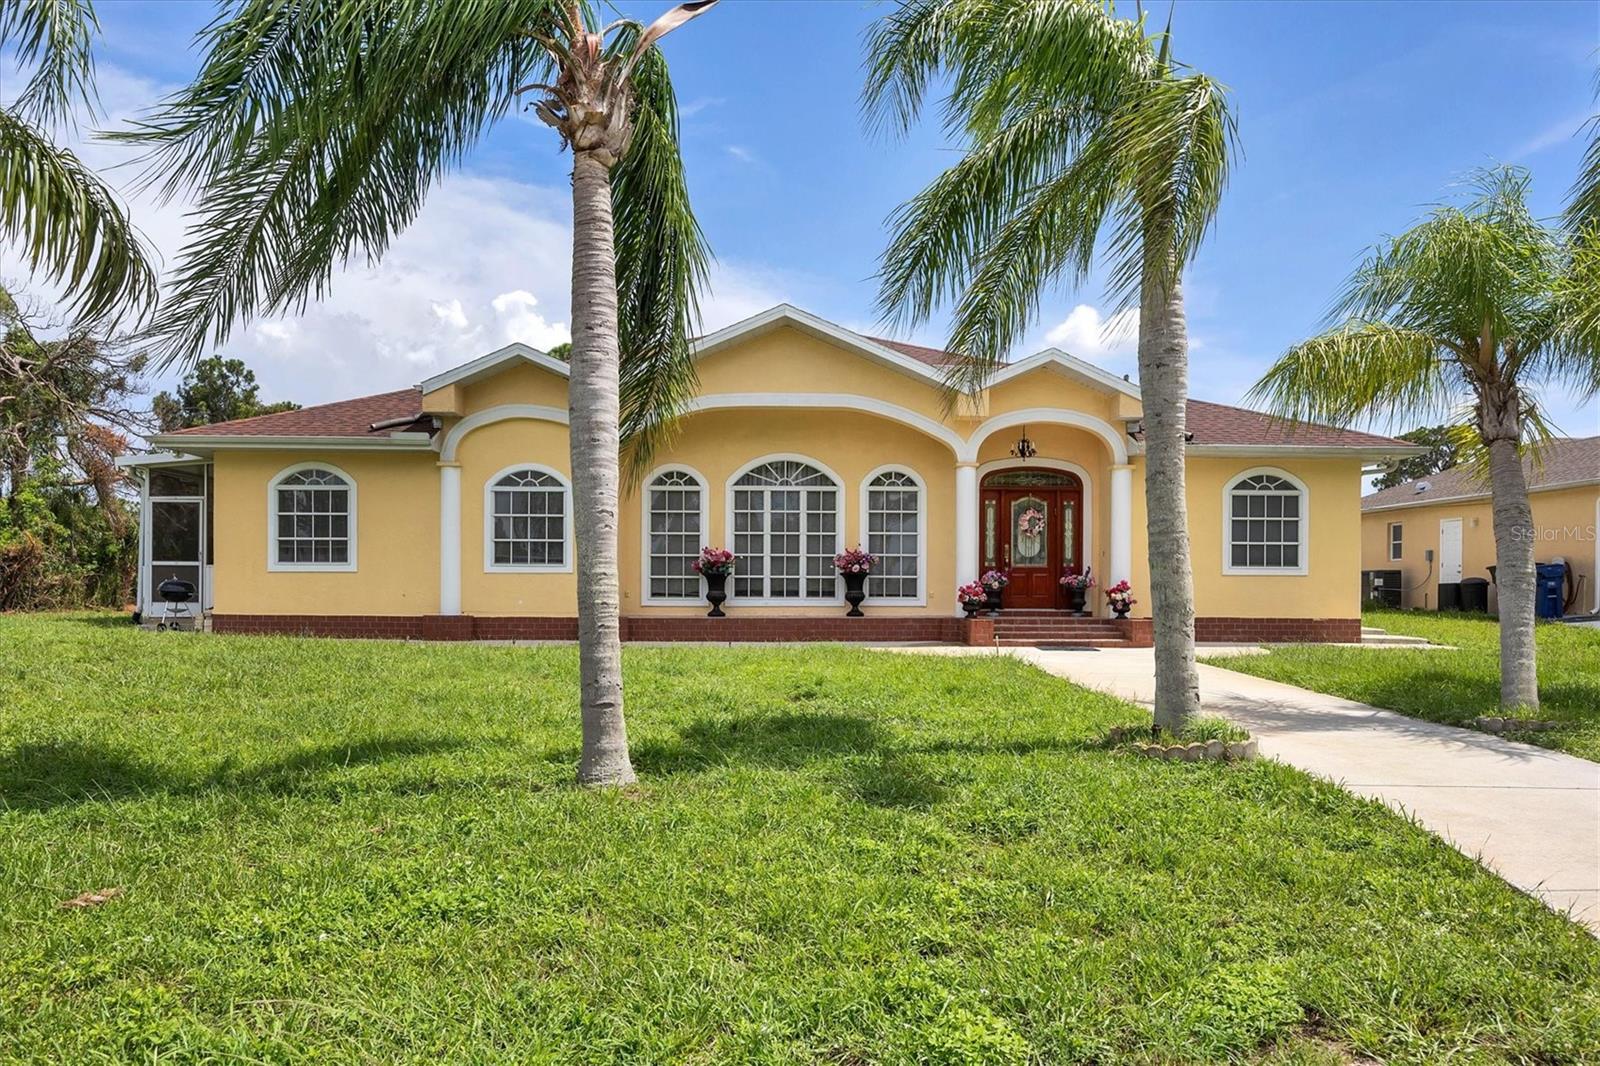
Welcome to HERON CREEK GOLF & COUNTRY CLUB'S newest offering "PALM VISTA!" Sparkling heated pool and spa... tranquil lake views... lush emerald golf greens... and the Florida lifestyle you've been dreaming of! Ideally located just a short golf cart ride from Heron Creek's magnificent clubhouse and resort-style amenities, this well maintained 3 Bedroom, 2 Bath residence welcomes you with a new tile roof (2024), handsome paver driveway, lush tropical landscaping and an expansive paver lanai designed for relaxing and entertaining alike. Inside, soaring ceilings, a sophisticated neutral gray palette, classic plantation shutters and abundant natural light create an inviting atmosphere that feels both casually elegant and effortlessly comfortable. Then comes the home's unforgettable "Wall-to-Wow!" moment as spectacular 45-degree disappearing corner sliders vanish from sight, seamlessly blending the great room with a generous covered lanai, sparkling heated pool and spa with new gas pool heater, shimmering lake, tropical palms and picturesque golf greens beyond. Motorized Hunter Douglas shades, front and rear roll-down hurricane shutters provide year-round comfort and peace of mind. The beautifully appointed kitchen offers warm wood cabinetry, granite countertops, abundant prep space, breakfast bar, walk-in pantry and an easy flow perfect for everyday living and entertaining. The thoughtfully designed split-bedroom floor plan provides exceptional privacy, while the luxurious primary retreat enjoys serene pool views, a spacious ensuite bath and the convenience of a walk-through closet connecting directly to the laundry room. Guests will appreciate their own private wing, ensuring family and friends always feel right at home. Additional highlights include wiring and a prepared installation site for a future whole-house generator, while select furnishings may be available under separate contract. Heron Creek continues to deliver one of Southwest Florida's outstanding lifestyle values with no CDD fees, low HOA dues that include complete lawn care, irrigation maintenance, fiber optic internet and TV, along with flexible, reasonably priced required golf and social membership options. Residents enjoy access to 27 holes of Arthur Hills championship golf, an elegant clubhouse, resort-style pool, fitness center, Har-Tru tennis courts, exceptional dining and an active social calendar, all just minutes from the new $507 million Sarasota Memorial Hospital campus now under construction, miles of walking and biking trails, Trendy Wellen Park, Costco, shopping, dining and the Gulf beaches. Come experience Palm Vista... where every day feels like a vacation.
Misc Info
Subdivision: Heron Creek
Annual Taxes: $4,804
HOA Fee: $1,199
HOA Payments Due: Quarterly
Water View: Lake
Lot Size: 0 to less than 1/4


Request the MLS data sheet for this property
Home Features
Appliances: Dishwasher, Disposal, Dryer, Gas Water Heater, Microwave, Range, Refrigerator
Flooring: Carpet, Ceramic Tile, Hardwood
Air Conditioning: Central Air
Exterior: Hurricane Shutters, Outdoor Shower, Private Mailbox, Sliding Doors
Room Dimensions
- Map
- Walk Score
- Street View