- Home
- News
- Popular Property Categories
- Anna Maria Island Real Estate
- Bedroom Communities
- Bradenton Real Estate
- Charlotte Harbor Real Estate
- Downtown Sarasota Condos
- Ellenton Real Estate
- Englewood Real Estate
- Golf Community Real Estate
- Lakewood Ranch Real Estate
- Lido Key Condos
- Longboat Key Real Estate
- Luxury Real Estate
- New Homes for Sale
- Palmer Ranch Real Estate
- Palmetto Real Estate for Sale
- Parrish Real Estate
- Siesta Key Condos
- Siesta Key Homes and Land
- Venice Florida Real Estate
- West of the Trail
- Advanced Search Form
- Featured Listings
- Buyer or Seller?
- Our Company
- Featured Videos
- Login
210 Silver Lake Dr #102, Venice, Florida
List Price: $239,000
MLS Number:
N6145028

- Status: Active
- DOM: 4 days
- Square Feet: 1176
- Bedrooms: 2
- Baths: 2
- Garage: 1
- City: VENICE
- Zip Code: 34292
- Year Built: 1998
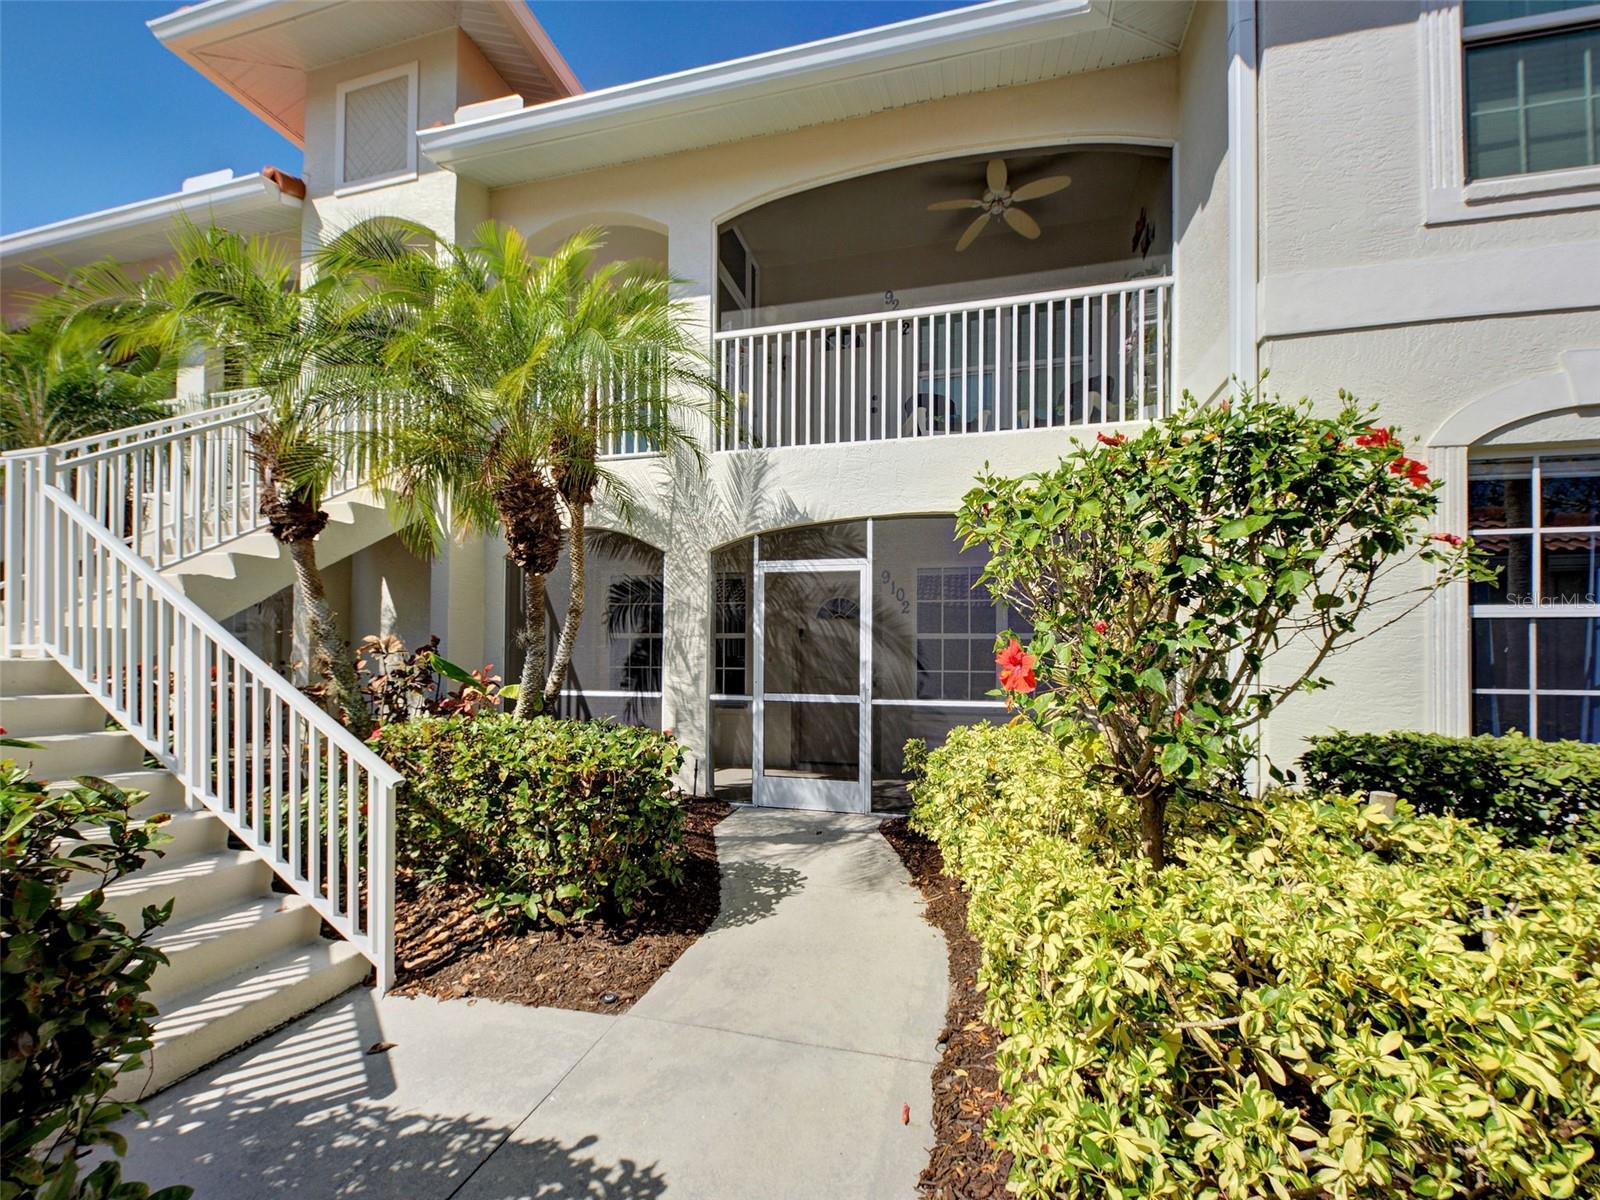
Welcome to Waterside Village, a furnished, bright and airy first-floor condominium with a spacious feel; this two-bedroom, two-bath is the ultimate in carefree Venice living. The tiled, glass-enclosed lanai with laundry overlooks a preserve area and lake without looking at other units. The view and privacy are priceless. Enjoy sunsets. Watch the wildlife. The two sliders bring in the outdoors, making the most of the square footage. Many upgrades, including wood-grained porcelain tile, a tiled backsplash, granite counter and a breakfast bar and modern cabinets with a very spacious pantry. Move-in condition. Includes a microwave, washer and dryer, fridge, stove and dishwasher. There is a shed for storage and a covered carport for one car with plenty of other parking for the second vehicle or company. Pets allowed. Fees and taxes include garbage removal, basic cable, water/sewer, outside maintenance/lawn care and pest control, three saline pools, a beautiful clubhouse, bocci and tennis, with an active schedule for those interested in other group activities. Many stores and shops are close by, just five miles to Venice Beach. Come live the dream!
Misc Info
Subdivision: Gardens 3 At Waterside Village
Annual Taxes: $572
Water View: Lake


Request the MLS data sheet for this property
Home Features
Appliances: Dishwasher, Disposal, Dryer, Electric Water Heater, Freezer, Microwave, Range, Range Hood, Refrigerator, Washer
Flooring: Carpet, Ceramic Tile
Air Conditioning: Central Air
Exterior: Sliding Doors, Storage
Garage Features: Assigned, Covered
Room Dimensions
- Map
- Walk Score
- Street View