- Home
- News
- Popular Property Categories
- Anna Maria Island Real Estate
- Bedroom Communities
- Bradenton Real Estate
- Charlotte Harbor Real Estate
- Downtown Sarasota Condos
- Ellenton Real Estate
- Englewood Real Estate
- Golf Community Real Estate
- Lakewood Ranch Real Estate
- Lido Key Condos
- Longboat Key Real Estate
- Luxury Real Estate
- New Homes for Sale
- Palmer Ranch Real Estate
- Palmetto Real Estate for Sale
- Parrish Real Estate
- Siesta Key Condos
- Siesta Key Homes and Land
- Venice Florida Real Estate
- West of the Trail
- Advanced Search Form
- Featured Listings
- Buyer or Seller?
- Our Company
- Featured Videos
- Login
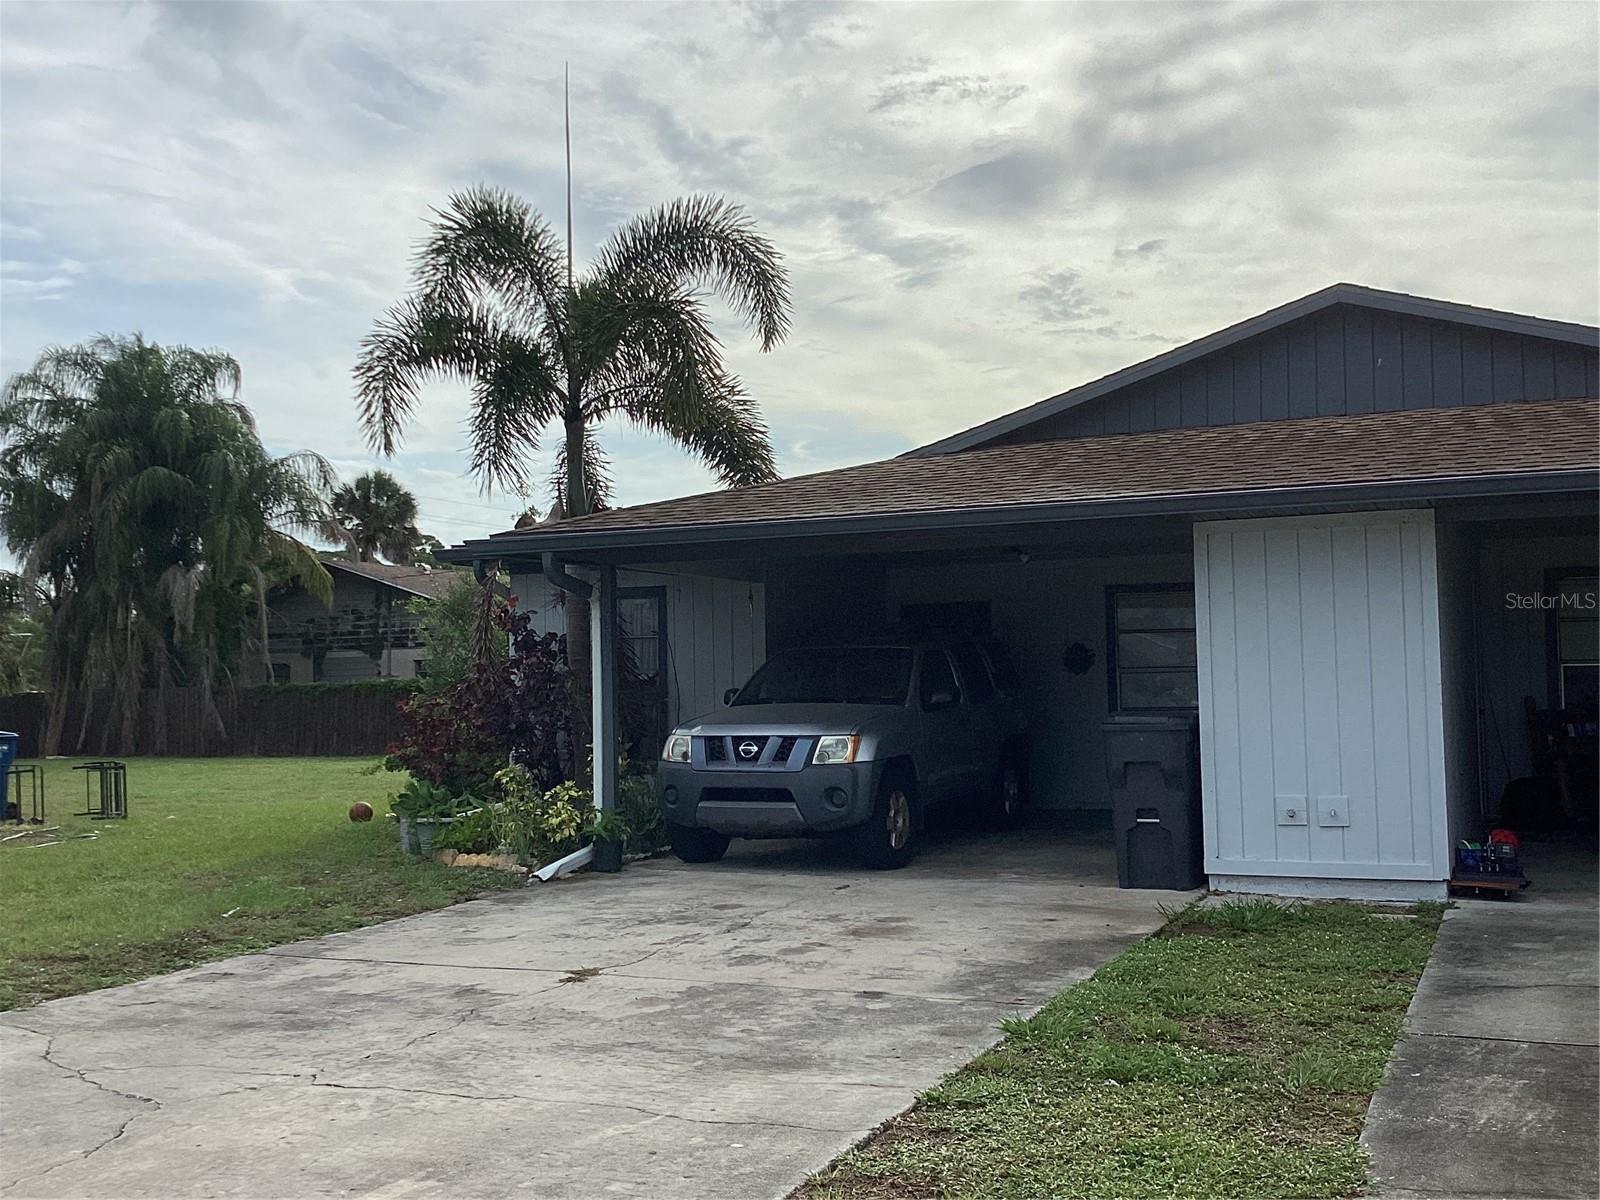
4550 Pinebrook Cir #403, Bradenton, Florida
List Price: $175,000
MLS Number:
N6145033

- Status: Active
- DOM: 33 days
- Square Feet: 1256
- Bedrooms: 2
- Baths: 2
- Garage: 1
- City: BRADENTON
- Zip Code: 34209
- Year Built: 1987
Move-in ready in The Greens at Pinebrook. This 2-bedroom, 2-bath condo features peaceful views of the Ironwood golf course and water views, as well as breathtaking sunsets from the spacious enclosed lanai. This light-filled residence features an open, inviting floor plan with Travertine Tile, crown molding, 20-inch travertine tile in the main living areas and Luxury Vinyl Flooring in the Bedrooms.The oversized eat-in kitchen is beautifully appointed with 48-inch wood cabinetry, granite countertops, abundant storage, and Stainless Steel Appliances, including a double oven. Both bathrooms have been tastefully remodeled with modern vessel sink vanities. The Condo also has a large Laundry Room with a Full-Size Washer and Dryer.Enjoy maintenance-free living with covered assigned parking and an exceptional array of resort-style amenities. Residents of The Greens have access to a private heated pool, as well as the remodeled clubhouse featuring a resort-style pool and spa, grilling area, fitness center, pickleball, tennis courts, billiards, table tennis, library, workshop, art and dance studios, and a full calendar of social activities.Ideally located just minutes from shopping, restaurants, grocery stores, pharmacies, medical facilities, and everyday conveniences, and approximately 6 miles from the Gulf beaches. Whether you're looking for a year-round residence or a seasonal retreat this exceptional condo offers the perfect combination of location, lifestyle, and value.
Misc Info
Subdivision: The Greens At Pinebrook Ph 1&2
Annual Taxes: $2,458
Water View: Lake, Pond


Request the MLS data sheet for this property
Home Features
Appliances: Dishwasher, Dryer, Electric Water Heater, Range, Refrigerator, Washer
Flooring: Ceramic Tile, Luxury Vinyl, Travertine
Air Conditioning: Central Air
Exterior: Sliding Doors, Storage
Garage Features: Assigned, Covered, Guest
Room Dimensions
Schools
- Elementary: Moody Elementary
- High: Bayshore High
- Map
- Walk Score
- Street View