- Home
- News
- Popular Property Categories
- Anna Maria Island Real Estate
- Bedroom Communities
- Bradenton Real Estate
- Charlotte Harbor Real Estate
- Downtown Sarasota Condos
- Ellenton Real Estate
- Englewood Real Estate
- Golf Community Real Estate
- Lakewood Ranch Real Estate
- Lido Key Condos
- Longboat Key Real Estate
- Luxury Real Estate
- New Homes for Sale
- Palmer Ranch Real Estate
- Palmetto Real Estate for Sale
- Parrish Real Estate
- Siesta Key Condos
- Siesta Key Homes and Land
- Venice Florida Real Estate
- West of the Trail
- Advanced Search Form
- Featured Listings
- Buyer or Seller?
- Our Company
- Featured Videos
- Login
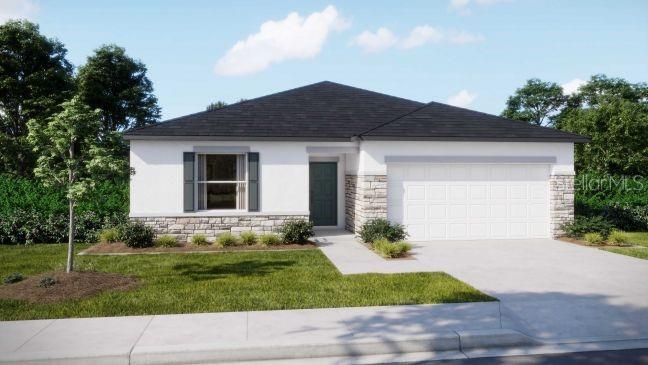
1934 Cove Pointe Dr, Venice, Florida
List Price: $399,900
MLS Number:
N6145046

- Status: Active
- DOM: 11 days
- Square Feet: 2146
- Bedrooms: 2
- Baths: 2
- Garage: 2
- City: VENICE
- Zip Code: 34293
- Year Built: 1990
- HOA Fee: $850
- Payments Due: Quarterly
PICTURESQUE VIEWS! Welcome to Cove Pointe, a small enclave of homes located within the highly sought-after area of Jacaranda West, right in the heart of Venice! This spacious 2-bedroom, 2-bathroom home offers 2,146 sq. ft. of living space featuring a split bedroom floor plan. The setting is stunning with water views from nearly every room. The kitchen is beautifully updated with granite countertops, a breakfast bar, under-cabinet lighting, newer appliances and a cozy eat-in space. The living room features vaulted ceilings and is open to the dining room. Large sliding glass doors from the living room lead to an expansive Florida room, where you will find panoramic pond views and wooded landscape beyond. The charming backyard offers privacy, lush green grass and a peaceful setting, complete with a mature oak tree providing shade to sit under and enjoy the views. You'll have approximately 85 feet of water frontage with a seawall. Updates include beautiful plantation shutters in every room, repipe (2016), HVAC (2015) and roof (2014). Offered TURN KEY FURNISHED! Live in paradise and enjoy all that Venice has to offer within close proximity including historic downtown Venice, golf courses, parks, pristine beaches, restaurants, shopping and so much more! Low HOA fees include lawn maintenance, irrigation, exterior painting and roof cleaning. NO CDD FEE! Schedule your showing today.
Misc Info
Subdivision: Cove Pointe
Annual Taxes: $2,733
HOA Fee: $850
HOA Payments Due: Quarterly
Water Front: Pond
Water View: Pond
Water Extras: Seawall - Other
Lot Size: 0 to less than 1/4


Request the MLS data sheet for this property
Home Features
Appliances: Dishwasher, Disposal, Dryer, Electric Water Heater, Microwave, Range, Refrigerator, Washer, Water Filtration System
Flooring: Carpet, Tile
Air Conditioning: Central Air
Exterior: Rain Gutters, Shade Shutter(s), Sliding Doors
Room Dimensions
Schools
- Elementary: Garden Elementary
- High: Wellen Park High
- Map
- Walk Score
- Street View