- Home
- News
- Popular Property Categories
- Anna Maria Island Real Estate
- Bedroom Communities
- Bradenton Real Estate
- Charlotte Harbor Real Estate
- Downtown Sarasota Condos
- Ellenton Real Estate
- Englewood Real Estate
- Golf Community Real Estate
- Lakewood Ranch Real Estate
- Lido Key Condos
- Longboat Key Real Estate
- Luxury Real Estate
- New Homes for Sale
- Palmer Ranch Real Estate
- Palmetto Real Estate for Sale
- Parrish Real Estate
- Siesta Key Condos
- Siesta Key Homes and Land
- Venice Florida Real Estate
- West of the Trail
- Advanced Search Form
- Featured Listings
- Buyer or Seller?
- Our Company
- Featured Videos
- Login
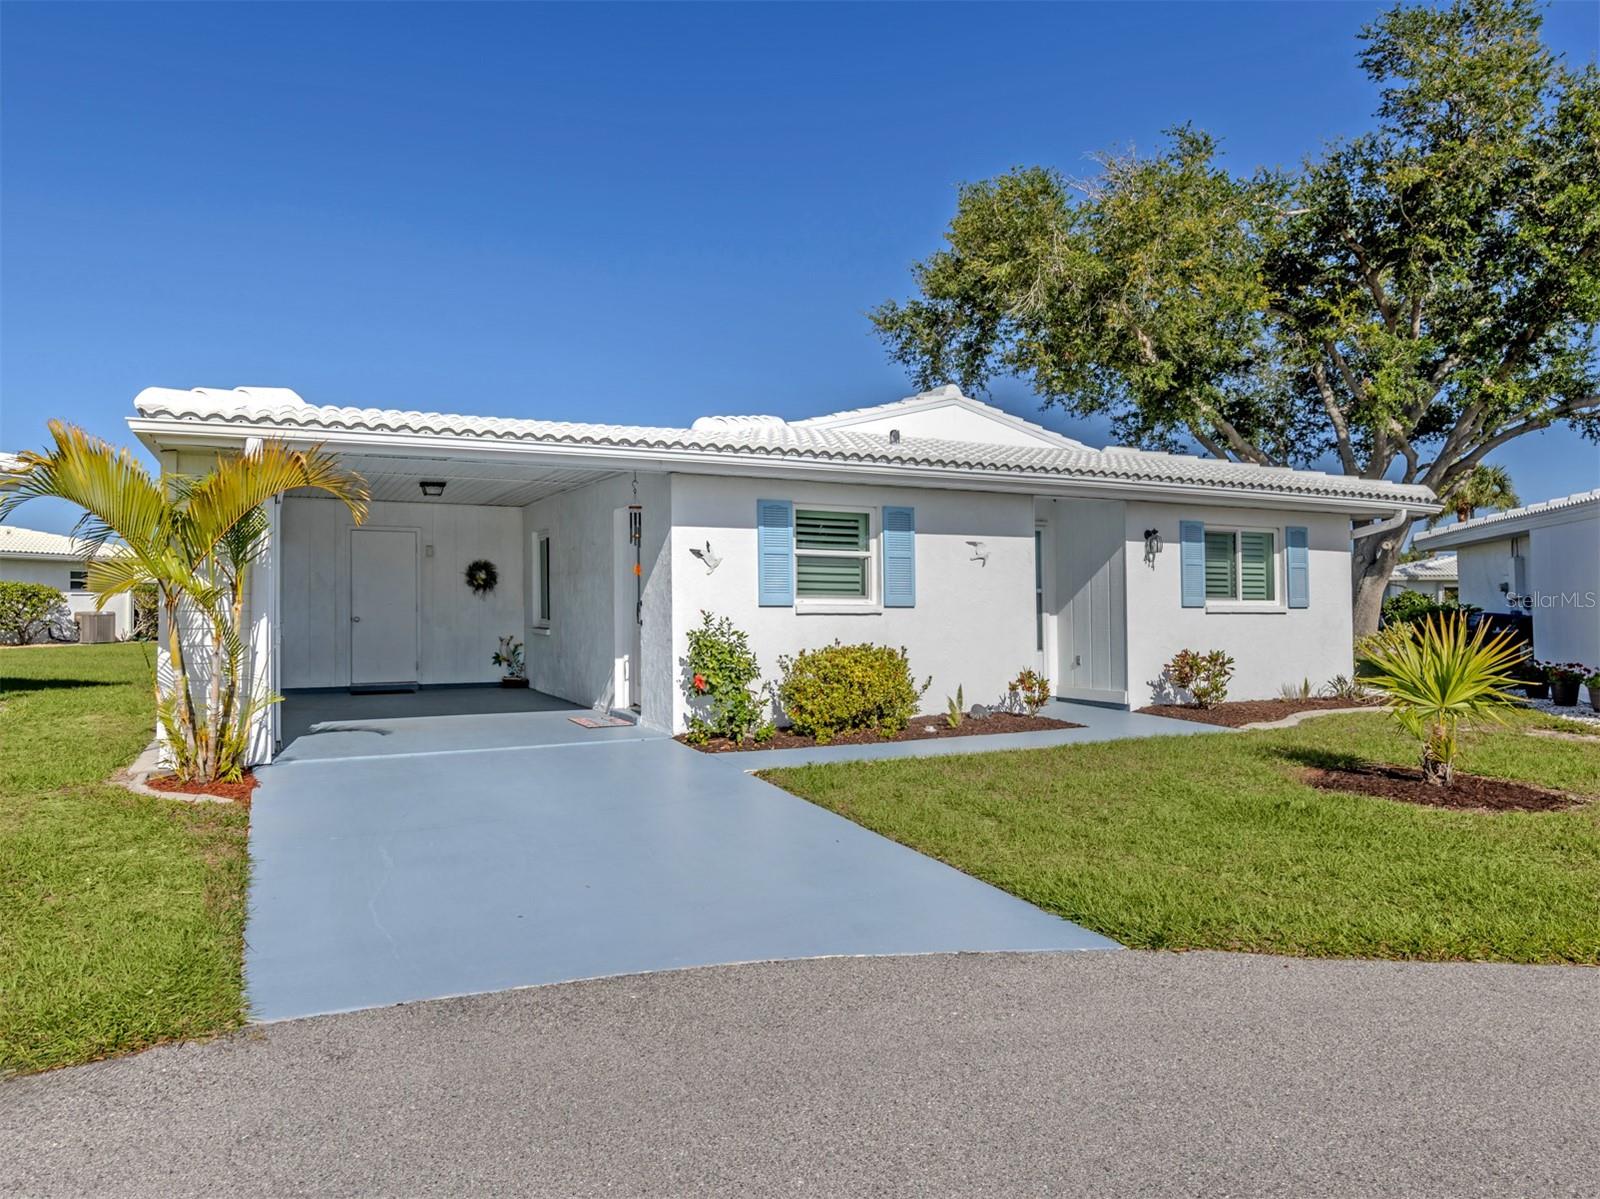
2004 Longpointe Cir #e2, Venice, Florida
List Price: $235,000
MLS Number:
N6145096

- Status: Active
- DOM: 9 days
- Square Feet: 1260
- Bedrooms: 2
- Baths: 2
- Garage: 1
- City: VENICE
- Zip Code: 34293
- Year Built: 1984
- HOA Fee: $1,319
- Payments Due: Quarterly
Move-In Ready Lakefront Living in Woodlake...Welcome to easy, low-maintenance Florida living! Tucked away in a peaceful setting within Venice's desirable Woodlake community, this beautifully maintained first-floor condo seamlessly combines comfort and style. Step inside to discover a bright, open layout bathed in abundant natural light and highlighted by a brand new kitchen and newer luxury vinyl plank flooring throughout the main living areas. The light-filled kitchen features ample cabinetry, generous pantry space, and a cozy eat-in breakfast area, while an adjoining formal dining space provides an ideal setting for hosting family and friends. The primary suite serves as a serene private retreat with direct access to the enclosed lanai through sliding glass doors, dual closets, and an updated ensuite bathroom with a spacious tiled walk-in shower and large vanity. Unwind on your private lanai and appreciate everyday conveniences like an attached private garage, full-size in-unit washer and dryer, and plenty of interior storage. Outside your door, enjoy Woodlake's exceptional amenities, including a resort-style pool and spa, a lakeside dock, and an active neighborhood social calendar. Located just minutes from Gulf Coast beaches, parks, grocery stores, dining, and shopping, this unit also allows flexible leasing--making it an ideal primary residence, winter escape, or high-potential investment property.
Misc Info
Subdivision: Woodlake Condo Ph 04
Annual Taxes: $1,684
HOA Fee: $1,319
HOA Payments Due: Quarterly
Lot Size: 1/2 to less than 1


Request the MLS data sheet for this property
Home Features
Appliances: Convection Oven, Dishwasher, Dryer, Microwave, Refrigerator, Washer
Flooring: Ceramic Tile, Luxury Vinyl
Air Conditioning: Central Air
Exterior: Rain Gutters, Sliding Doors
Garage Features: Driveway, Ground Level, Guest
Room Dimensions
- Map
- Walk Score
- Street View