- Home
- News
- Popular Property Categories
- Anna Maria Island Real Estate
- Bedroom Communities
- Bradenton Real Estate
- Charlotte Harbor Real Estate
- Downtown Sarasota Condos
- Ellenton Real Estate
- Englewood Real Estate
- Golf Community Real Estate
- Lakewood Ranch Real Estate
- Lido Key Condos
- Longboat Key Real Estate
- Luxury Real Estate
- New Homes for Sale
- Palmer Ranch Real Estate
- Palmetto Real Estate for Sale
- Parrish Real Estate
- Siesta Key Condos
- Siesta Key Homes and Land
- Venice Florida Real Estate
- West of the Trail
- Advanced Search Form
- Featured Listings
- Buyer or Seller?
- Our Company
- Featured Videos
- Login
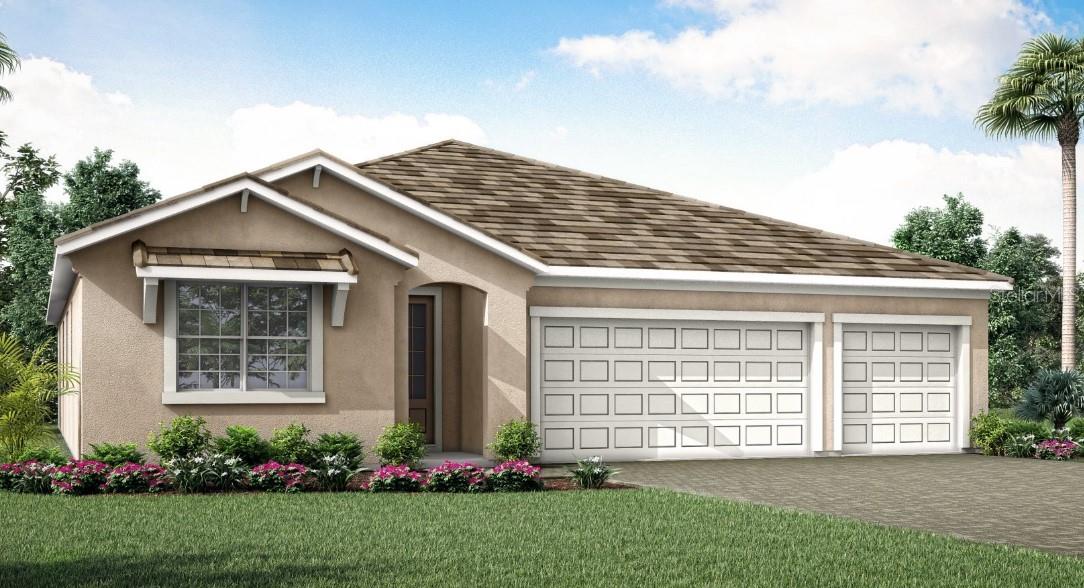
12792 Morning Mist Pl, Venice, Florida
List Price: $775,000
MLS Number:
N6145103

- Status: Active
- DOM: 59 days
- Square Feet: 2231
- Bedrooms: 3
- Baths: 2
- Half Baths: 1
- Garage: 2
- City: VENICE
- Zip Code: 34293
- Year Built: 2023
- HOA Fee: $447
- Payments Due: Monthly
Welcome to refined Florida living in the highly sought-after Solstice community of Wellen Park. Perfectly positioned to capture tranquil water views, this beautifully appointed residence blends thoughtful design, everyday comfort, and timeless elegance. From the moment you step inside, you'll appreciate the attention to detail throughout, complemented by a soft, neutral color palette that creates a warm and inviting atmosphere. Custom built-in features add both beauty and functionality, while plantation shutters throughout the home provide a classic, elegant finish. The flexible office/den offers the ideal space for working from home, pursuing hobbies, or creating a private retreat to suit your lifestyle. Designed with entertaining in mind, the main living area features a stylish dry bar, creating the perfect gathering space for hosting family and friends. The gourmet kitchen is equally impressive, featuring natural gas cooking that will delight home chefs and those who enjoy preparing meals with precision. The exceptional outdoor living area is where this home truly shines. Relax in your private pool and spa overlooking peaceful water views, all enhanced by a clear-view screen enclosure that allows you to fully appreciate the picturesque setting. A fully equipped outdoor kitchen makes alfresco dining and entertaining effortless, creating the perfect extension of your living space. Adding to the quality of construction, the expansive paver lanai is built over a poured concrete sub-deck--an exceptional upgrade that provides superior structural support, helps minimize paver movement and settling over time, discourages weed growth and erosion between pavers, and significantly reduces long-term maintenance compared to traditional installations. Functionality meets luxury with a thoughtfully designed laundry room offering abundant workspace and storage, while the spacious 2-car garage features durable epoxy flooring, providing a clean, polished finish with ample room for vehicles, a golf cart, and additional storage. Designed for both comfort and peace of mind, this home is exceptionally well-equipped with impact-resistant storm-rated windows and doors, Kevlar storm screens, a whole-house generator, and a water softener--offering security, convenience, and confidence no matter the season. Living in Solstice at Wellen Park means enjoying resort-style amenities, including a pool, clubhouse, pickleball and tennis courts, fitness center, dog park, and tot lot, everything you need for a vibrant and active lifestyle. Conveniently located and just a golf cart ride to downtown Wellen Park, near local beaches, Venice shopping and dining, Atlanta Braves Spring Training Facility, I-75, and area airports. Offered with the opportunity to purchase furnished, this exceptional residence provides a seamless transition into the coveted Wellen Park lifestyle. Every detail has been carefully considered, creating a home that is as beautiful as it is functional. Whether you're searching for a full-time residence or a seasonal retreat, this remarkable property delivers luxury living at its finest in one of Southwest Florida's most desirable communities. From its designer finishes and thoughtfully curated upgrades to its breathtaking water views and resort-style outdoor living, this is more than a home--it's a lifestyle designed to be enjoyed every day.
Misc Info
Subdivision: Solstice Ph 1
Annual Taxes: $10,976
Annual CDD Fee: $3,224
HOA Fee: $447
HOA Payments Due: Monthly
Water Front: Pond
Water View: Pond
Lot Size: 0 to less than 1/4


Request the MLS data sheet for this property
Home Features
Appliances: Bar Fridge, Built-In Oven, Convection Oven, Cooktop, Dishwasher, Disposal, Dryer, Exhaust Fan, Kitchen Reverse Osmosis System, Microwave, Range Hood, Refrigerator, Tankless Water Heater, Washer, Water Softener, Wine Refrigerator
Flooring: Luxury Vinyl, Tile
Air Conditioning: Central Air, Humidity Control
Exterior: Lighting, Outdoor Kitchen, Rain Gutters, Sidewalk
Garage Features: Driveway, Garage Door Opener, Oversized
Room Dimensions
Schools
- High: Wellen Park High
- Map
- Walk Score
- Street View