- Home
- News
- Popular Property Categories
- Anna Maria Island Real Estate
- Bedroom Communities
- Bradenton Real Estate
- Charlotte Harbor Real Estate
- Downtown Sarasota Condos
- Ellenton Real Estate
- Englewood Real Estate
- Golf Community Real Estate
- Lakewood Ranch Real Estate
- Lido Key Condos
- Longboat Key Real Estate
- Luxury Real Estate
- New Homes for Sale
- Palmer Ranch Real Estate
- Palmetto Real Estate for Sale
- Parrish Real Estate
- Siesta Key Condos
- Siesta Key Homes and Land
- Venice Florida Real Estate
- West of the Trail
- Advanced Search Form
- Featured Listings
- Buyer or Seller?
- Our Company
- Featured Videos
- Login
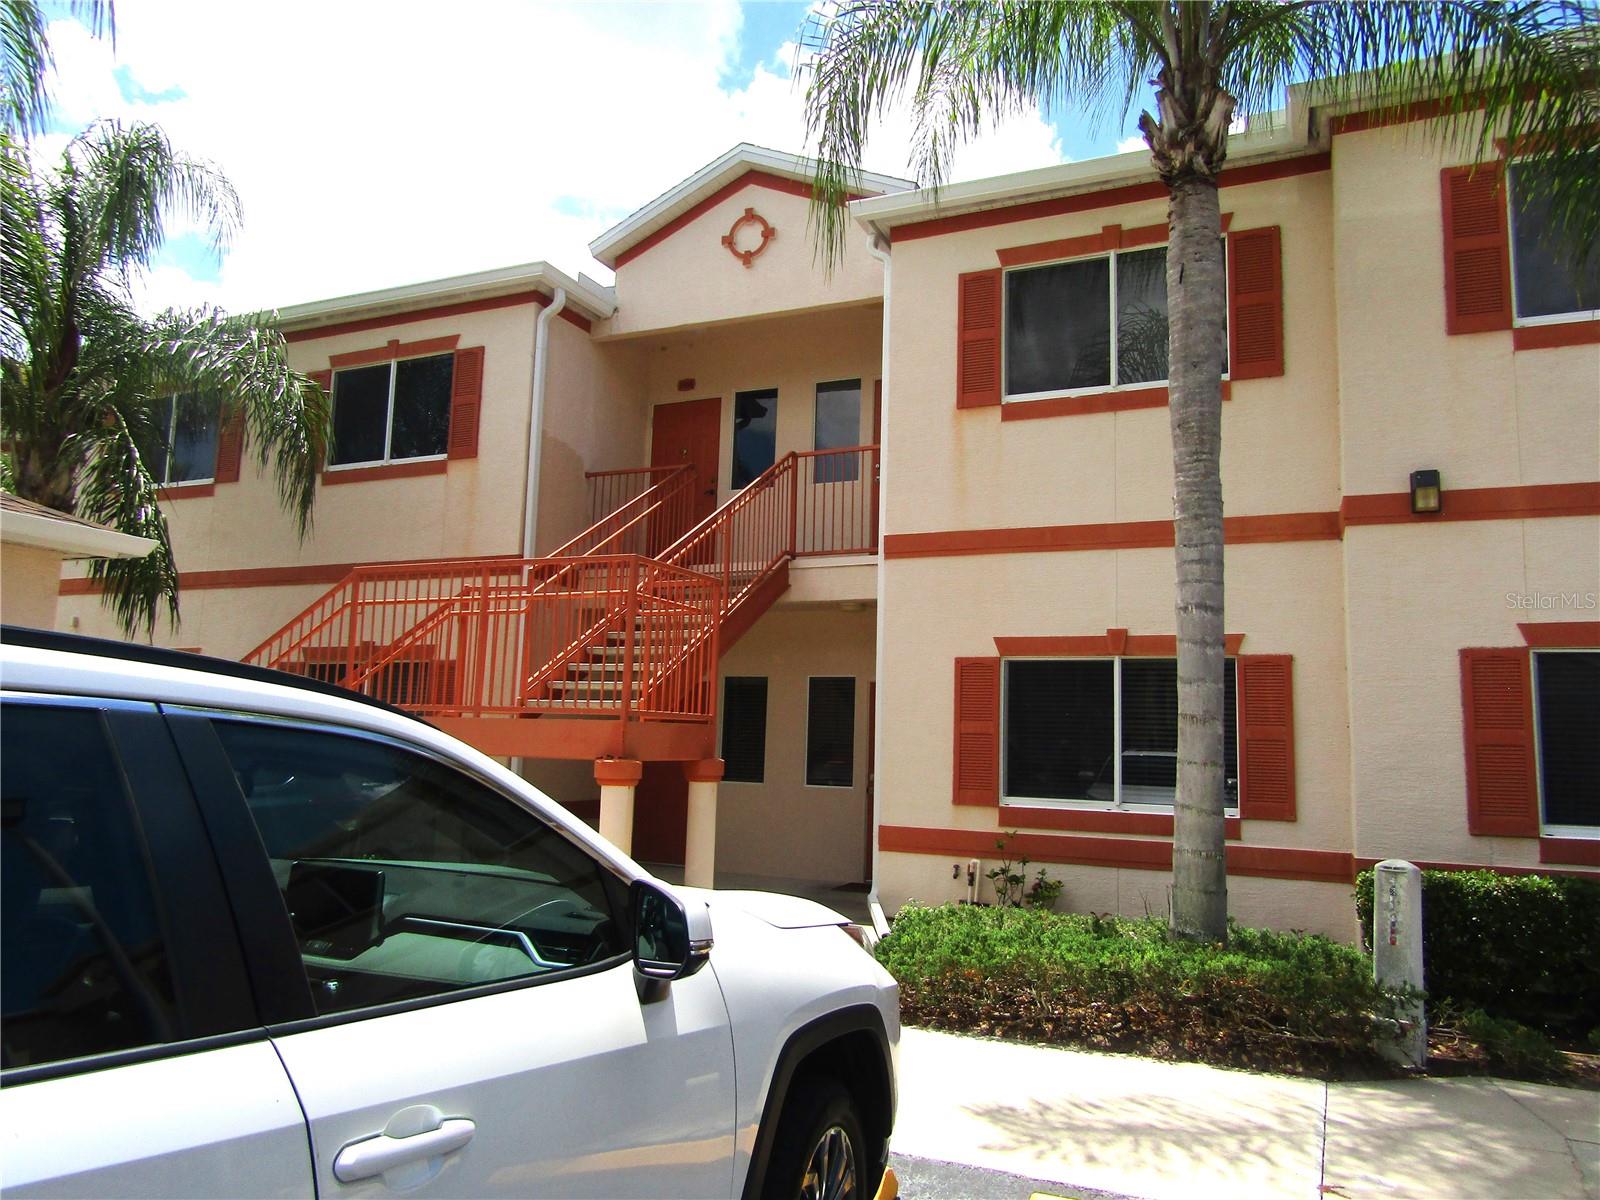
4565 Tippecanoe Trl #22, Sarasota, Florida
List Price: $200,000
MLS Number:
N6145194

- Status: Active
- DOM: 5 days
- Square Feet: 1258
- Bedrooms: 2
- Baths: 2
- Garage: 1
- City: SARASOTA
- Zip Code: 34233
- Year Built: 1975
Welcome to easy Florida living in Lake Tippecanoe! This spacious 2-bedroom, 2-bath condo offers 1,258 square feet of comfortable living space with an open-concept floor plan and a covered carport conveniently located right out front.Step inside to a bright and welcoming interior where the kitchen, dining and living spaces flow seamlessly together--perfect for everyday living and entertaining. The kitchen offers plenty of cabinet and counter space along with a breakfast bar overlooking the dining and living areas, creating an open and connected feel.The primary suite features its own private en-suite bathroom with a large walk-in shower and single vanity. The second bedroom is conveniently positioned near the second full bathroom, providing a comfortable setup for overnight guests, a home office, or additional living space.Outside, mature trees and established landscaping create a peaceful Florida setting, while your covered carport keeps your vehicle shaded and just steps from the front door.Located in Lake Tippecanoe, an active 55+ Sarasota community, residents can enjoy the community pool and clubhouse, along with a relaxed neighborhood atmosphere. One of the highlights is the community pool overlooking the lake--the perfect place to cool off, relax with friends, and enjoy the Florida sunshine.Conveniently located in Sarasota with easy access to shopping, dining, I-75, downtown Sarasota and the area's beautiful Gulf Coast beaches
Misc Info
Subdivision: Lake Tippecanoe
Annual Taxes: $2,313
Age Restrictions: 1
Lot Size: Non-Applicable


Request the MLS data sheet for this property
Home Features
Appliances: Dishwasher, Disposal, Dryer, Microwave, Range, Refrigerator, Washer
Flooring: Laminate, Tile
Air Conditioning: Central Air
Exterior: Rain Gutters
Room Dimensions
Schools
- Elementary: Ashton Elementary
- High: Riverview High
- Map
- Walk Score
- Street View