- Home
- News
- Popular Property Categories
- Anna Maria Island Real Estate
- Bedroom Communities
- Bradenton Real Estate
- Charlotte Harbor Real Estate
- Downtown Sarasota Condos
- Ellenton Real Estate
- Englewood Real Estate
- Golf Community Real Estate
- Lakewood Ranch Real Estate
- Lido Key Condos
- Longboat Key Real Estate
- Luxury Real Estate
- New Homes for Sale
- Palmer Ranch Real Estate
- Palmetto Real Estate for Sale
- Parrish Real Estate
- Siesta Key Condos
- Siesta Key Homes and Land
- Venice Florida Real Estate
- West of the Trail
- Advanced Search Form
- Featured Listings
- Buyer or Seller?
- Our Company
- Featured Videos
- Login
10342 Morning Mist Ln, Sarasota, Florida
List Price: $1,043,000
MLS Number:
N6145223

- Status: Active
- DOM: 42 days
- Square Feet: 3142
- Bedrooms: 3
- Baths: 3
- Garage: 3
- City: SARASOTA
- Zip Code: 34241
- Year Built: 2022
- HOA Fee: $1,327
- Payments Due: Quarterly
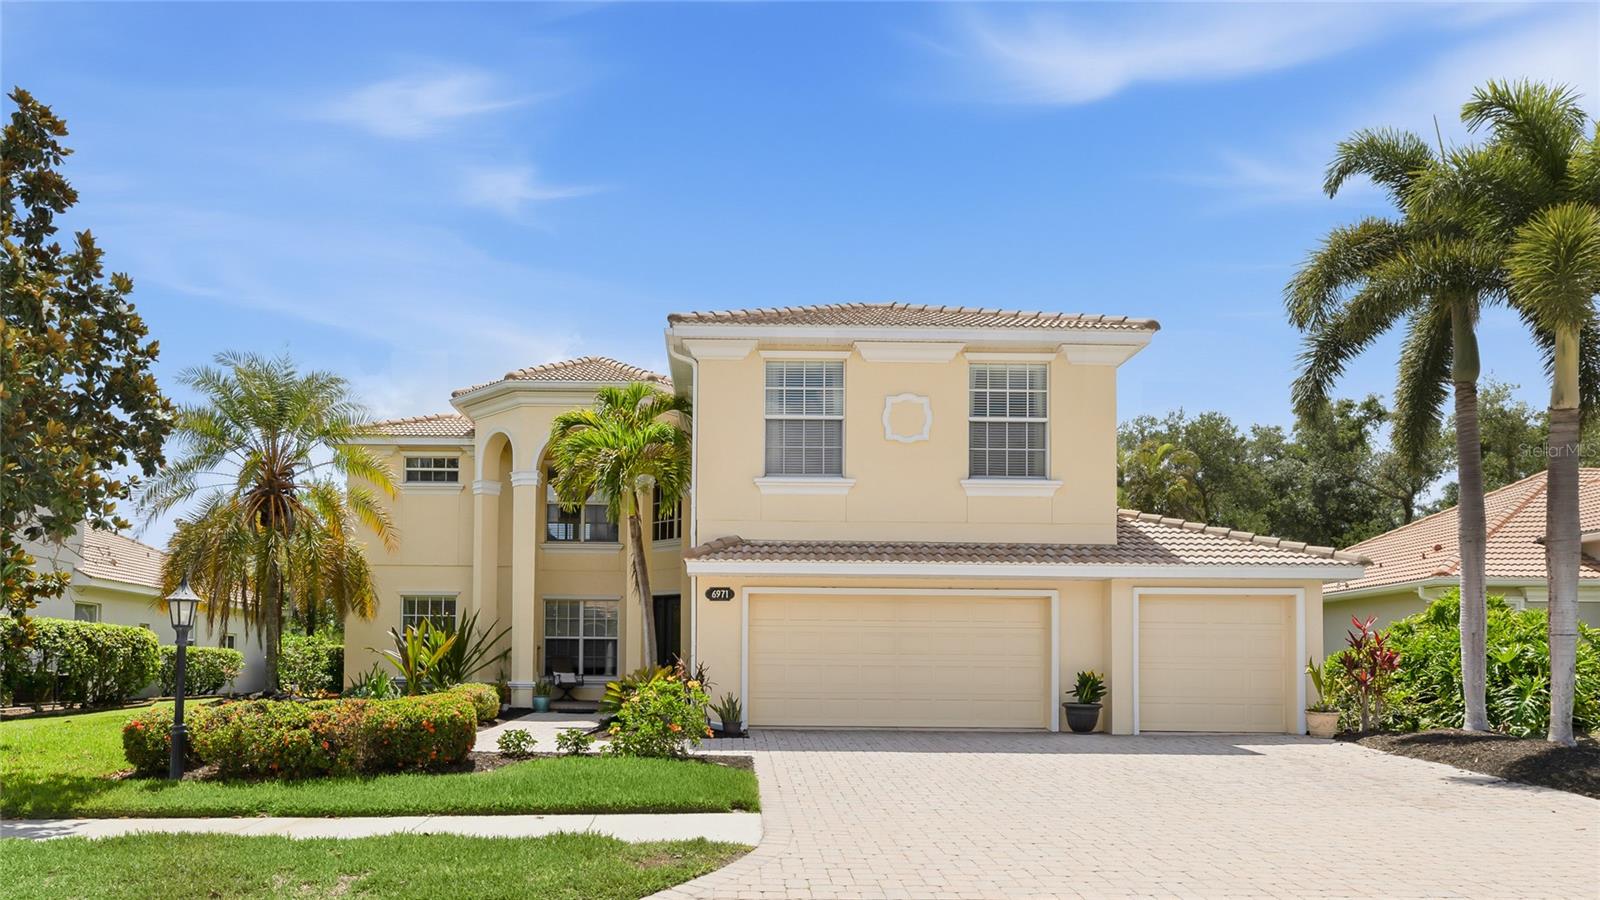
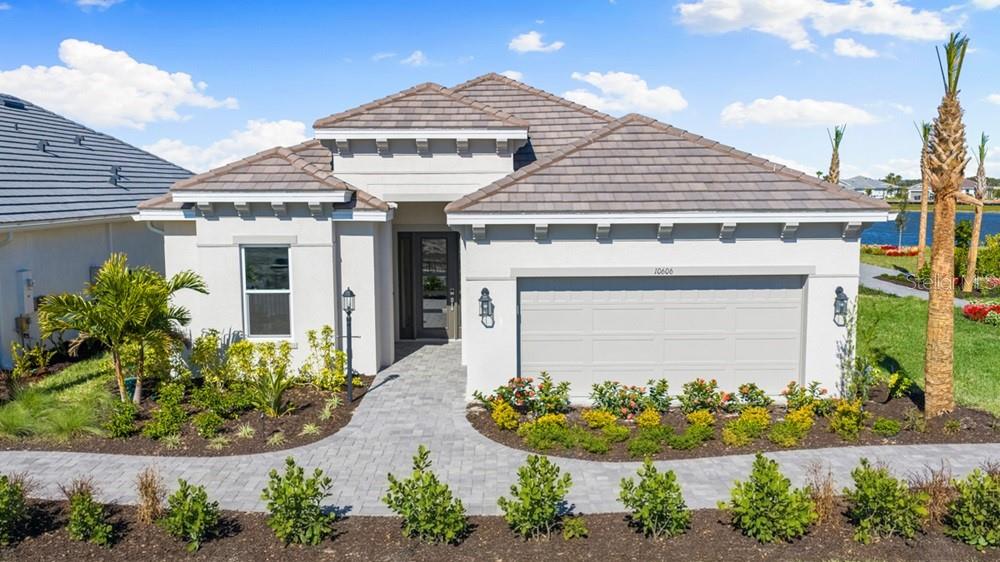

Where luxury meets lifestyle, discover an extraordinary opportunity to own one of the finest residences in Esplanade at Skye Ranch. Perfectly positioned on a premium preserve homesite within this coveted gated community, this exceptional Taylor Morrison Pallazio model offers over 3,000 square feet of thoughtfully designed living space with 3 bedrooms, 3 bathrooms, a private office/den, and an extended two-car garage with custom built in cabinetry. Enhanced with an extensive collection of designer upgrades and custom finishes, this home offers a level of quality that surpasses new construction. Inside, soaring tray and vaulted ceilings, elegant crown molding, designer lighting, and abundant natural light create a warm yet inviting atmosphere. The open-concept design flows effortlessly from the spacious living area to the chef-inspired kitchen featuring custom solid wood cabinetry, quartz countertops, premium stainless-steel appliances, expansive prep space, an oversized center island, and a stylish dry bar. Expansive sliding glass doors seamlessly connect the kitchen and living room to the covered lanai, creating the ultimate indoor-outdoor lifestyle. The owner's suite is a private retreat with peaceful preserve views, a spa-inspired bath with dual vanities and an oversized walk-in shower, plus a custom Closet. Two guest suites add privacy and comfort, while the dedicated office provides the perfect workspace or quiet retreat. Additional upgrades include custom Closets throughout, designer window treatments, refined bathroom finishes, premium cabinetry, architectural details, and upgraded lighting throughout. The expansive covered lanai is a true extension of the home, overlooking a serene nature preserve with no rear neighbors--perfect for morning coffee, evening cocktails, or simply enjoying Florida's natural beauty. Residents enjoy exclusive access to Esplanade's resort-style amenities, including a pool and spa, Bahama Bar, pickleball and bocce courts, fire pit gathering areas, dog park, state-of-the-art fitness center, wellness programs, and a full-time Lifestyle Director. Owners also enjoy full access to the Skye Ranch HUB, featuring multiple pools, a fitness center, indoor gymnasium, basketball, tennis and pickleball courts, volleyball, sports fields, playgrounds, scenic walking and biking trails, dog parks, and year-round recreation. Ideally located near top-rated schools, including the new Skye Ranch K-8 STEM Academy, premier shopping, dining, healthcare, and just minutes from the world-famous sands of Siesta Key Beach. Why wait to build? One of the finest Pallazio homes in Esplanade at Skye Ranch, this exceptional residence is move-in ready with every luxury upgrade already completed. Schedule your private showing today and experience the difference.
Misc Info
Subdivision: Skye Ranch Nbrhd Four North
Annual Taxes: $12,209
Annual CDD Fee: $3,054
HOA Fee: $1,327
HOA Payments Due: Quarterly
Lot Size: 0 to less than 1/4


Request the MLS data sheet for this property
Home Features
Appliances: Cooktop, Dishwasher, Disposal, Dryer, Electric Water Heater, Exhaust Fan, Freezer, Ice Maker, Kitchen Reverse Osmosis System, Microwave, Refrigerator, Washer, Water Purifier
Flooring: Carpet, Tile
Air Conditioning: Central Air
Exterior: Awning(s), Hurricane Shutters, Lighting, Rain Gutters, Sidewalk
Garage Features: Driveway, Golf Cart Garage, Ground Level, Oversized, Tandem
Room Dimensions
Schools
- Elementary: Lakeview Elementary
- High: Riverview High
- Map
- Walk Score
- Street View