- Home
- News
- Popular Property Categories
- Anna Maria Island Real Estate
- Bedroom Communities
- Bradenton Real Estate
- Charlotte Harbor Real Estate
- Downtown Sarasota Condos
- Ellenton Real Estate
- Englewood Real Estate
- Golf Community Real Estate
- Lakewood Ranch Real Estate
- Lido Key Condos
- Longboat Key Real Estate
- Luxury Real Estate
- New Homes for Sale
- Palmer Ranch Real Estate
- Palmetto Real Estate for Sale
- Parrish Real Estate
- Siesta Key Condos
- Siesta Key Homes and Land
- Venice Florida Real Estate
- West of the Trail
- Advanced Search Form
- Featured Listings
- Buyer or Seller?
- Our Company
- Featured Videos
- Login
3971 Square East Ln #8, Sarasota, Florida
List Price: $399,900
MLS Number:
N6145359

- Status: Active
- Square Feet: 2149
- Bedrooms: 3
- Baths: 2
- Garage: 2
- City: SARASOTA
- Zip Code: 34238
- Year Built: 2006
- HOA Fee: $2,404
- Payments Due: Quarterly
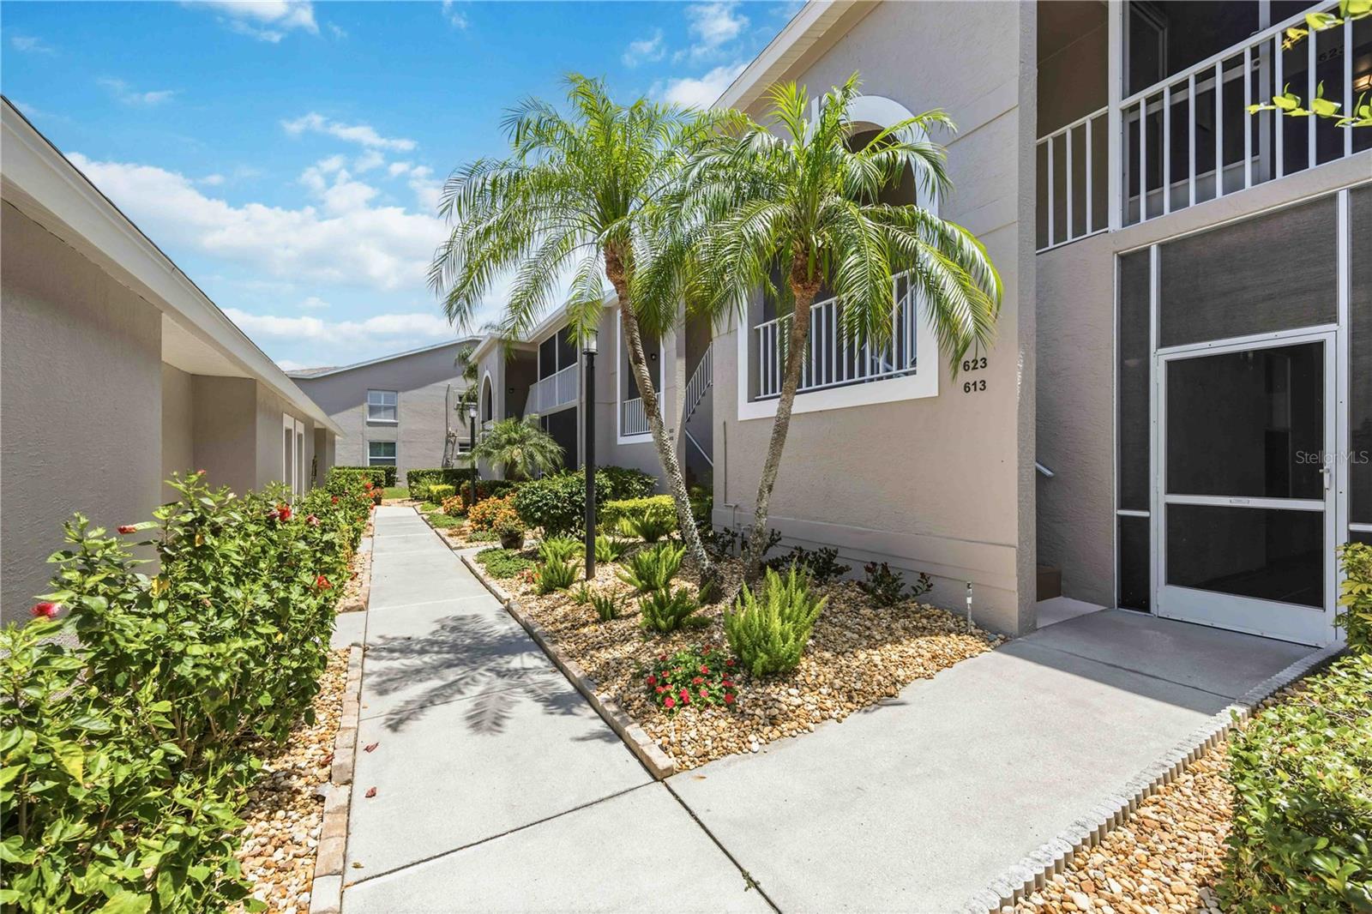
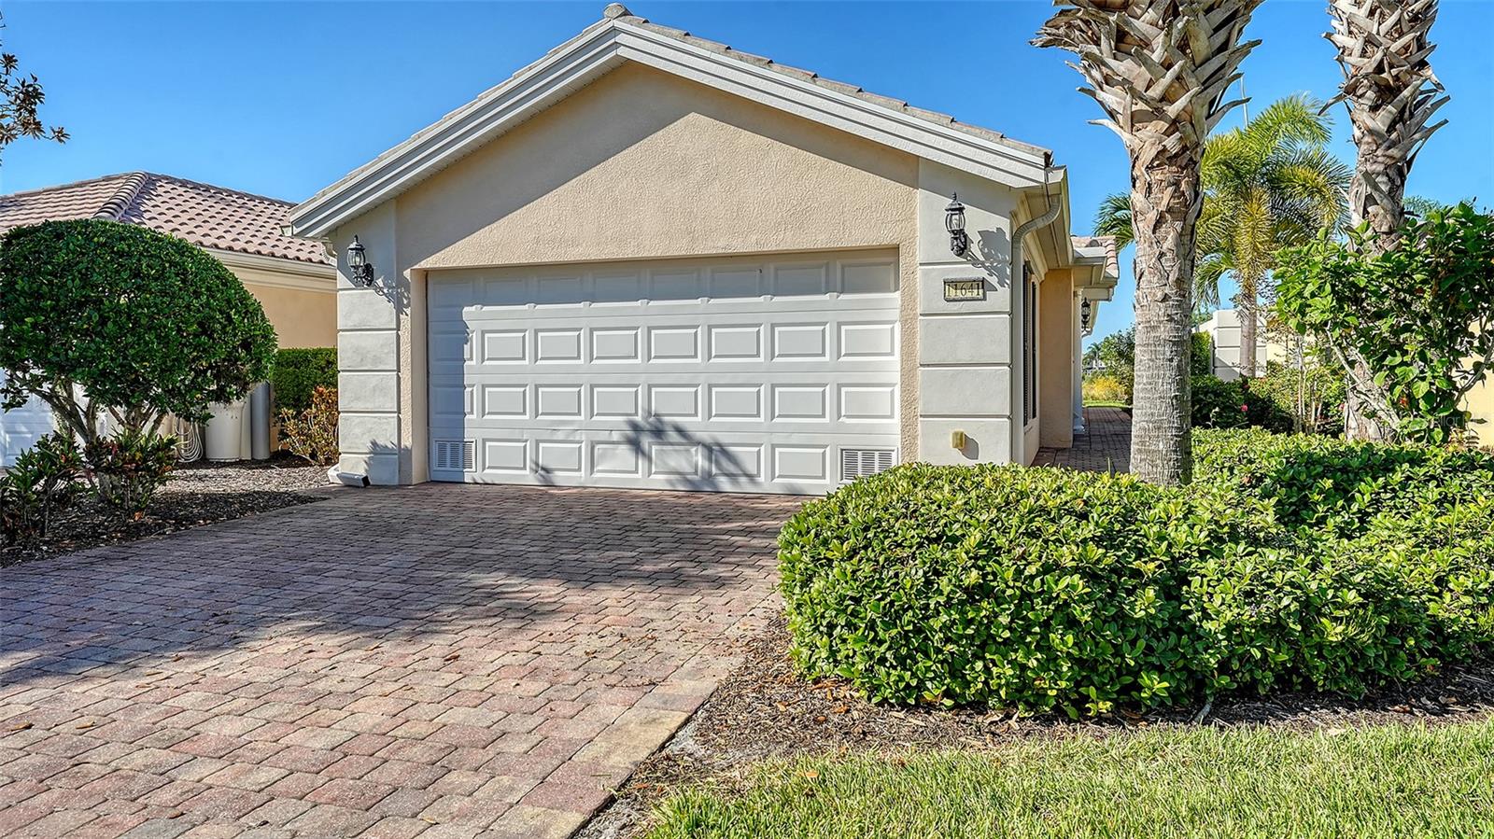
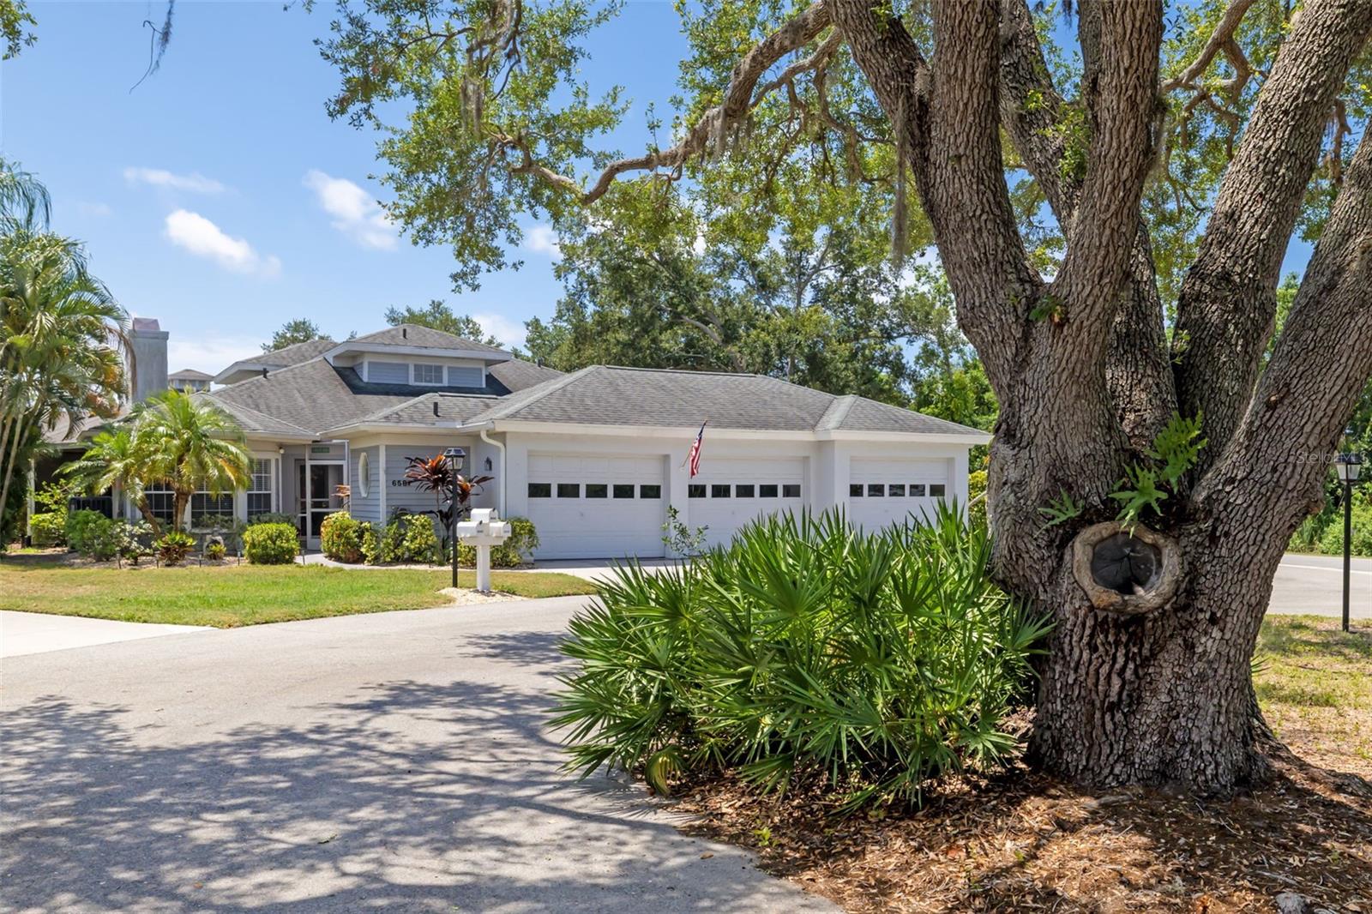
Have you ever wanted to live in a small close-knit community that is conveniently close to most everything? Well, you've found it. Welcome to Palmer Square East on Palmer Ranch. This 3 bedroom Mediterranean architectural style condo boasts over 2100 sq feet of living space with a 2 car garage, oversized lanai, and lush landscaping. Home features include; ceramic flooring throughout the main living area, 8 foot tray ceilings, stainless steel appliances, granite countertops, recessed lighting, breakfast bar, inside laundry room with cabinets and basin sink, walk in closets, central vacuum, active fire protection system, and 8 foot interior doors. It's located on the first floor with easy access from the front door or the garage. Out of the back of the condo is an oversized lanai leading less then 25 feet to the community pool and spa. The primary bedroom is one of the largest you'll find in a condo and has a oversized walk in closet. The second bedroom has 10 foot ceilings to increase the overall feel of the bedroom. The kitchen has ample space and storage for all your home cuisine nights. If you don't feel like cooking, enjoy a night out on the town by stepping out your front door and exploring Sarasota. It's located near major shopping outlets, restaurants, golfing, world famous beaches, and health care facilities. Don't miss out on a fantastic opportunity to own this beautiful home. Call for your private showing today.
Misc Info
Subdivision: Palmer Square East
Annual Taxes: $5,004
HOA Fee: $2,404
HOA Payments Due: Quarterly


Request the MLS data sheet for this property
Home Features
Appliances: Dishwasher, Disposal, Dryer, Microwave, Range, Refrigerator, Washer
Flooring: Ceramic Tile, Laminate
Air Conditioning: Central Air
Exterior: Rain Gutters, Sliding Doors
Garage Features: Garage Door Opener
Room Dimensions
- Map
- Walk Score
- Street View