- Home
- News
- Popular Property Categories
- Anna Maria Island Real Estate
- Bedroom Communities
- Bradenton Real Estate
- Charlotte Harbor Real Estate
- Downtown Sarasota Condos
- Ellenton Real Estate
- Englewood Real Estate
- Golf Community Real Estate
- Lakewood Ranch Real Estate
- Lido Key Condos
- Longboat Key Real Estate
- Luxury Real Estate
- New Homes for Sale
- Palmer Ranch Real Estate
- Palmetto Real Estate for Sale
- Parrish Real Estate
- Siesta Key Condos
- Siesta Key Homes and Land
- Venice Florida Real Estate
- West of the Trail
- Advanced Search Form
- Featured Listings
- Buyer or Seller?
- Our Company
- Featured Videos
- Login
24076 Canterwood Way, Venice, Florida
List Price: $425,000
MLS Number:
N6145393

- Status: Active
- DOM: 5 days
- Square Feet: 1568
- Bedrooms: 2
- Baths: 2
- Garage: 2
- City: VENICE
- Zip Code: 34293
- Year Built: 2020
- HOA Fee: $1,206
- Payments Due: Quarterly
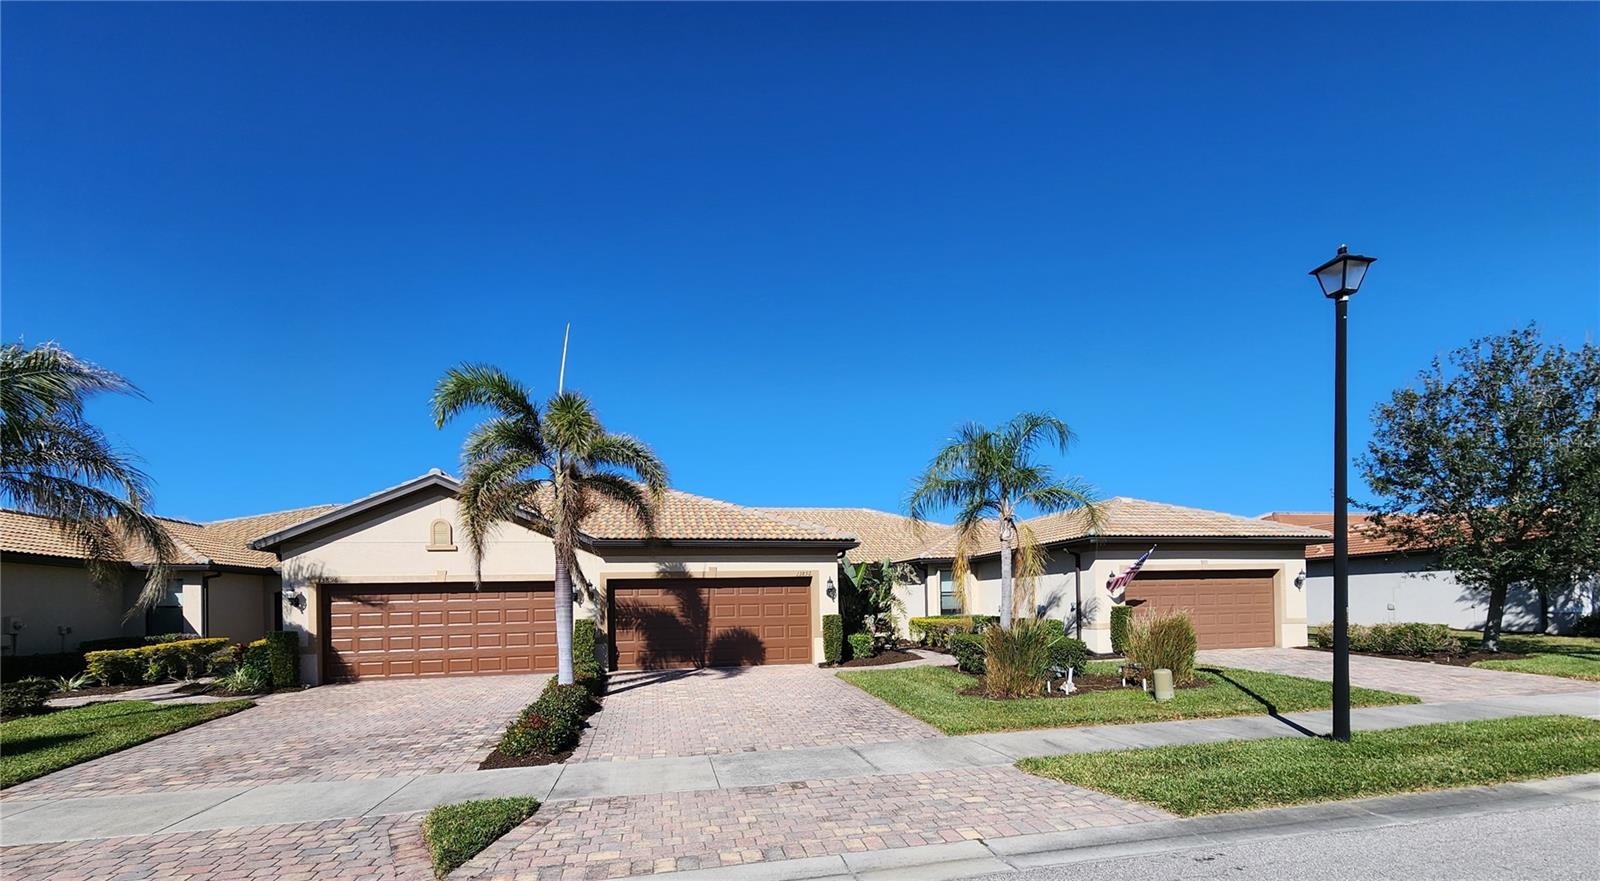
You may have just found the perfect Florida getaway, or maybe its time to retire? This Fully Furnished Maintenance Free Villa with an amazing, private, water view overlooking a beautiful piece of this 2400 Acre Audubon International Silver Signature Community! 2 bedrooms with a den/office, two car garage and extended screened lanai. The lanai features a picture frame cage for taking in the wonderful views and wildlife without the annoying flying pests :) Inside its upgrade after upgrade, Upgraded tile floors and crown molding throughout. Newer upgraded fans and lighting. The kitchen appliances have all been upgraded to include a double oven. Tile backsplash. Upgraded cabinets in the kitchen and baths with granite counters. Pull outs in both the kitchen and bathroom cabinets. Reverse Osmosis drinking water and a whole house softener. Electric hurricane screen on the lanai allows you to be shuttered and still have lanai access. Inside utility room has a full size stacked washer and dryer, utility sink and cabinets. The 2 car garage is spic and span with Epoxy floors, racks and cabinets for storage and a safe. Rest assured while you are away with a home security system and whole house surge protection.
Misc Info
Subdivision: Sarasota National Ph 12-a
Annual Taxes: $3,674
Annual CDD Fee: $933
HOA Fee: $1,206
HOA Payments Due: Quarterly
Water View: Pond
Lot Size: 0 to less than 1/4


Request the MLS data sheet for this property
Home Features
Appliances: Dishwasher, Disposal, Dryer, Electric Water Heater, Microwave, Range, Refrigerator, Washer, Water Filtration System, Water Softener
Flooring: Ceramic Tile
Air Conditioning: Central Air
Exterior: Hurricane Shutters, Sliding Doors
Garage Features: Garage Door Opener
Room Dimensions
- Map
- Walk Score
- Street View