- Home
- News
- Popular Property Categories
- Anna Maria Island Real Estate
- Bedroom Communities
- Bradenton Real Estate
- Charlotte Harbor Real Estate
- Downtown Sarasota Condos
- Ellenton Real Estate
- Englewood Real Estate
- Golf Community Real Estate
- Lakewood Ranch Real Estate
- Lido Key Condos
- Longboat Key Real Estate
- Luxury Real Estate
- New Homes for Sale
- Palmer Ranch Real Estate
- Palmetto Real Estate for Sale
- Parrish Real Estate
- Siesta Key Condos
- Siesta Key Homes and Land
- Venice Florida Real Estate
- West of the Trail
- Advanced Search Form
- Featured Listings
- Buyer or Seller?
- Our Company
- Featured Videos
- Login
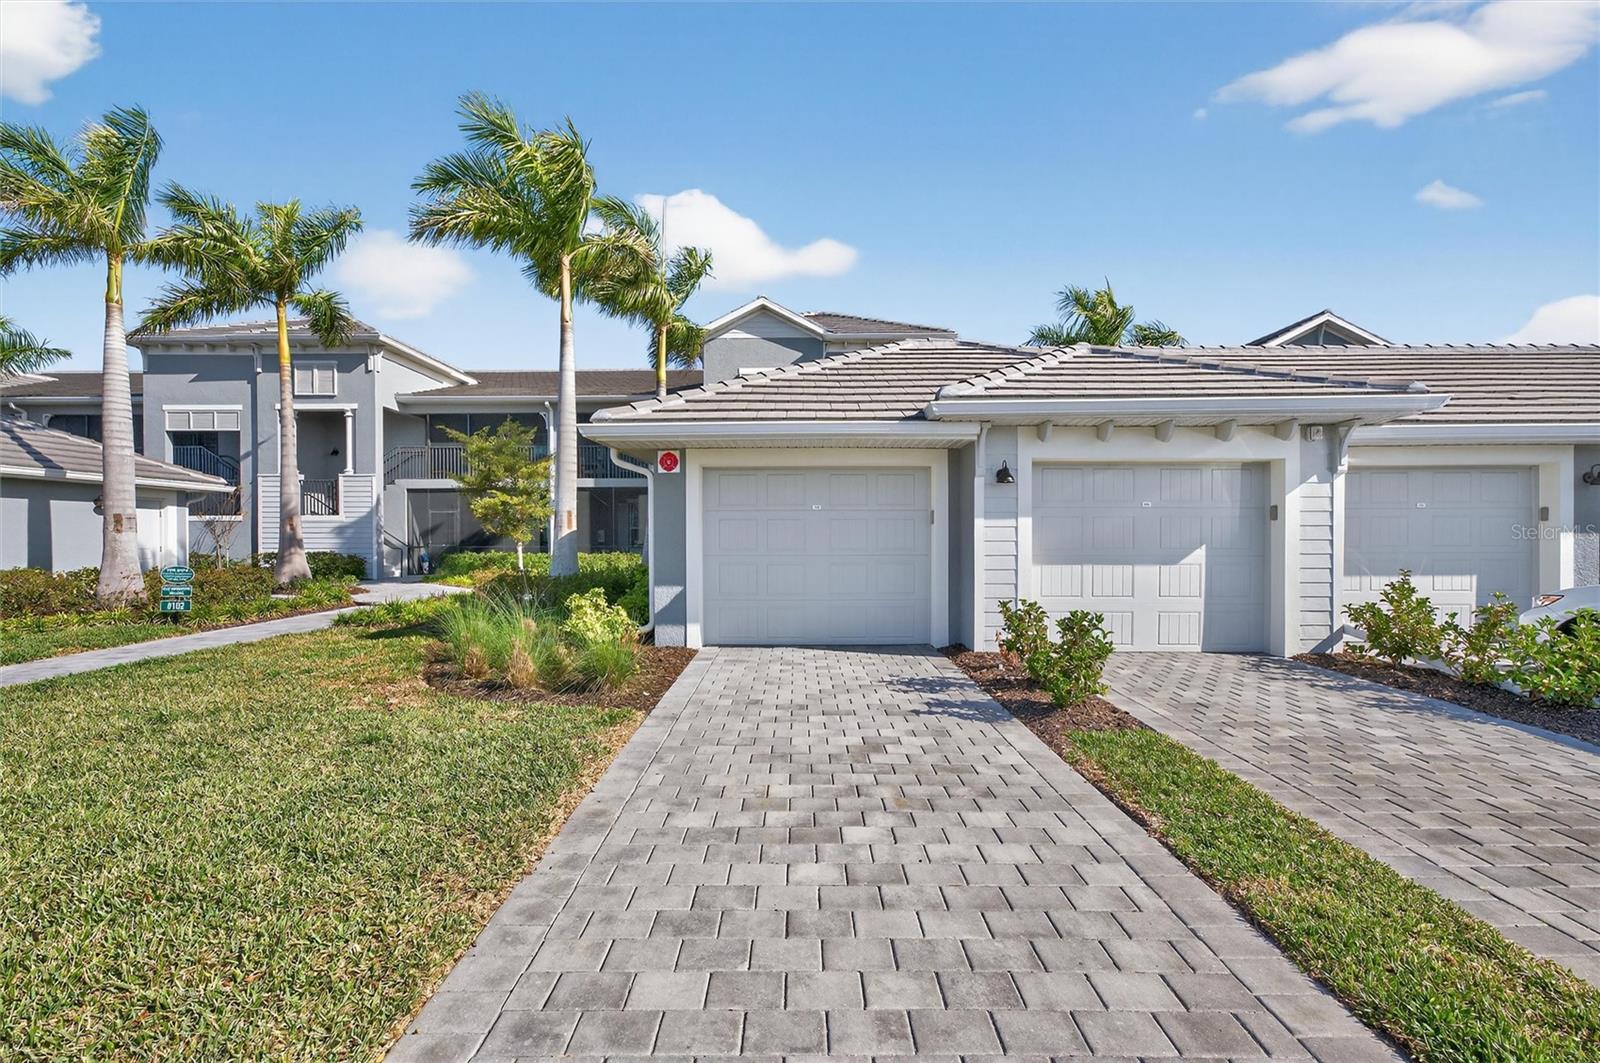
12559 Sagewood Dr, Venice, Florida
List Price: $350,000
MLS Number:
N6145418

- Status: Active
- DOM: 6 days
- Square Feet: 1680
- Bedrooms: 3
- Baths: 2
- Half Baths: 1
- Garage: 2
- City: VENICE
- Zip Code: 34293
- Year Built: 2014
- HOA Fee: $261
- Payments Due: Quarterly
This beautifully maintained home makes an immediate impression with its open-concept main level and expansive views through recently updated sliding glass doors that open to a spacious brick paver lanai with sunshades for year-round enjoyment. Offering three bedrooms, two and a half baths, and a two-car garage, the home combines generous living space with a functional, well-designed floor plan. The kitchen features granite countertops, a large island with breakfast bar, under-cabinet LED lighting, newer appliances, and a whole-home RainSoft water filtration and softener system. Additional features include a striking glass front entry door, barn-door accent leading to a large storage closet, and GE washer and dryer. An elegant staircase with rich laminate wood flooring leads upstairs, where all three bedrooms are located. The original builder carpet has been replaced with durable laminate flooring throughout the upper level, complemented by tile in the bathrooms. The spacious primary suite offers direct access to a private upper porch, creating the perfect place to enjoy morning coffee or unwind at the end of the day.Located in Grand Palm, one of Wellen Park's premier gated, master-planned communities, residents enjoy more than 1,000 acres of natural surroundings and an impressive collection of resort-style amenities. Miles of walking and biking trails, a 39-acre lake for kayaking and fishing, multiple pools, splash park, fitness center, yoga studio, pickleball, tennis, bocce, volleyball, and basketball courts provide endless opportunities to enjoy the Florida lifestyle. The community also offers two dog parks, multiple playgrounds, and abundant green space. Conveniently located near Downtown Wellen, CoolToday Park, historic Downtown Venice, Gulf Coast beaches, shopping, dining, and I-75, this home offers an exceptional combination of space, amenities, location, and value.
Misc Info
Subdivision: Grand Palm
Annual Taxes: $4,679
Annual CDD Fee: $589
HOA Fee: $261
HOA Payments Due: Quarterly
Lot Size: 0 to less than 1/4


Request the MLS data sheet for this property
Home Features
Appliances: Built-In Oven, Dishwasher, Disposal, Dryer, Freezer, Microwave, Refrigerator, Washer
Flooring: Ceramic Tile, Laminate
Air Conditioning: Central Air
Exterior: Hurricane Shutters, Lighting, Sidewalk
Garage Features: Driveway, Garage Door Opener, Garage Faces Rear
Room Dimensions
Schools
- Elementary: Taylor Ranch Elementary
- High: Venice Senior High
- Map
- Walk Score
- Street View