- Home
- News
- Popular Property Categories
- Anna Maria Island Real Estate
- Bedroom Communities
- Bradenton Real Estate
- Charlotte Harbor Real Estate
- Downtown Sarasota Condos
- Ellenton Real Estate
- Englewood Real Estate
- Golf Community Real Estate
- Lakewood Ranch Real Estate
- Lido Key Condos
- Longboat Key Real Estate
- Luxury Real Estate
- New Homes for Sale
- Palmer Ranch Real Estate
- Palmetto Real Estate for Sale
- Parrish Real Estate
- Siesta Key Condos
- Siesta Key Homes and Land
- Venice Florida Real Estate
- West of the Trail
- Advanced Search Form
- Featured Listings
- Buyer or Seller?
- Our Company
- Featured Videos
- Login
11535 Blackfin St, Venice, Florida
List Price: $524,900
MLS Number:
N6145556

- Status: Active
- Square Feet: 2422
- Bedrooms: 4
- Baths: 3
- Half Baths: 1
- Garage: 2
- City: VENICE
- Zip Code: 34292
- Year Built: 2016
- HOA Fee: $875
- Payments Due: Quarterly
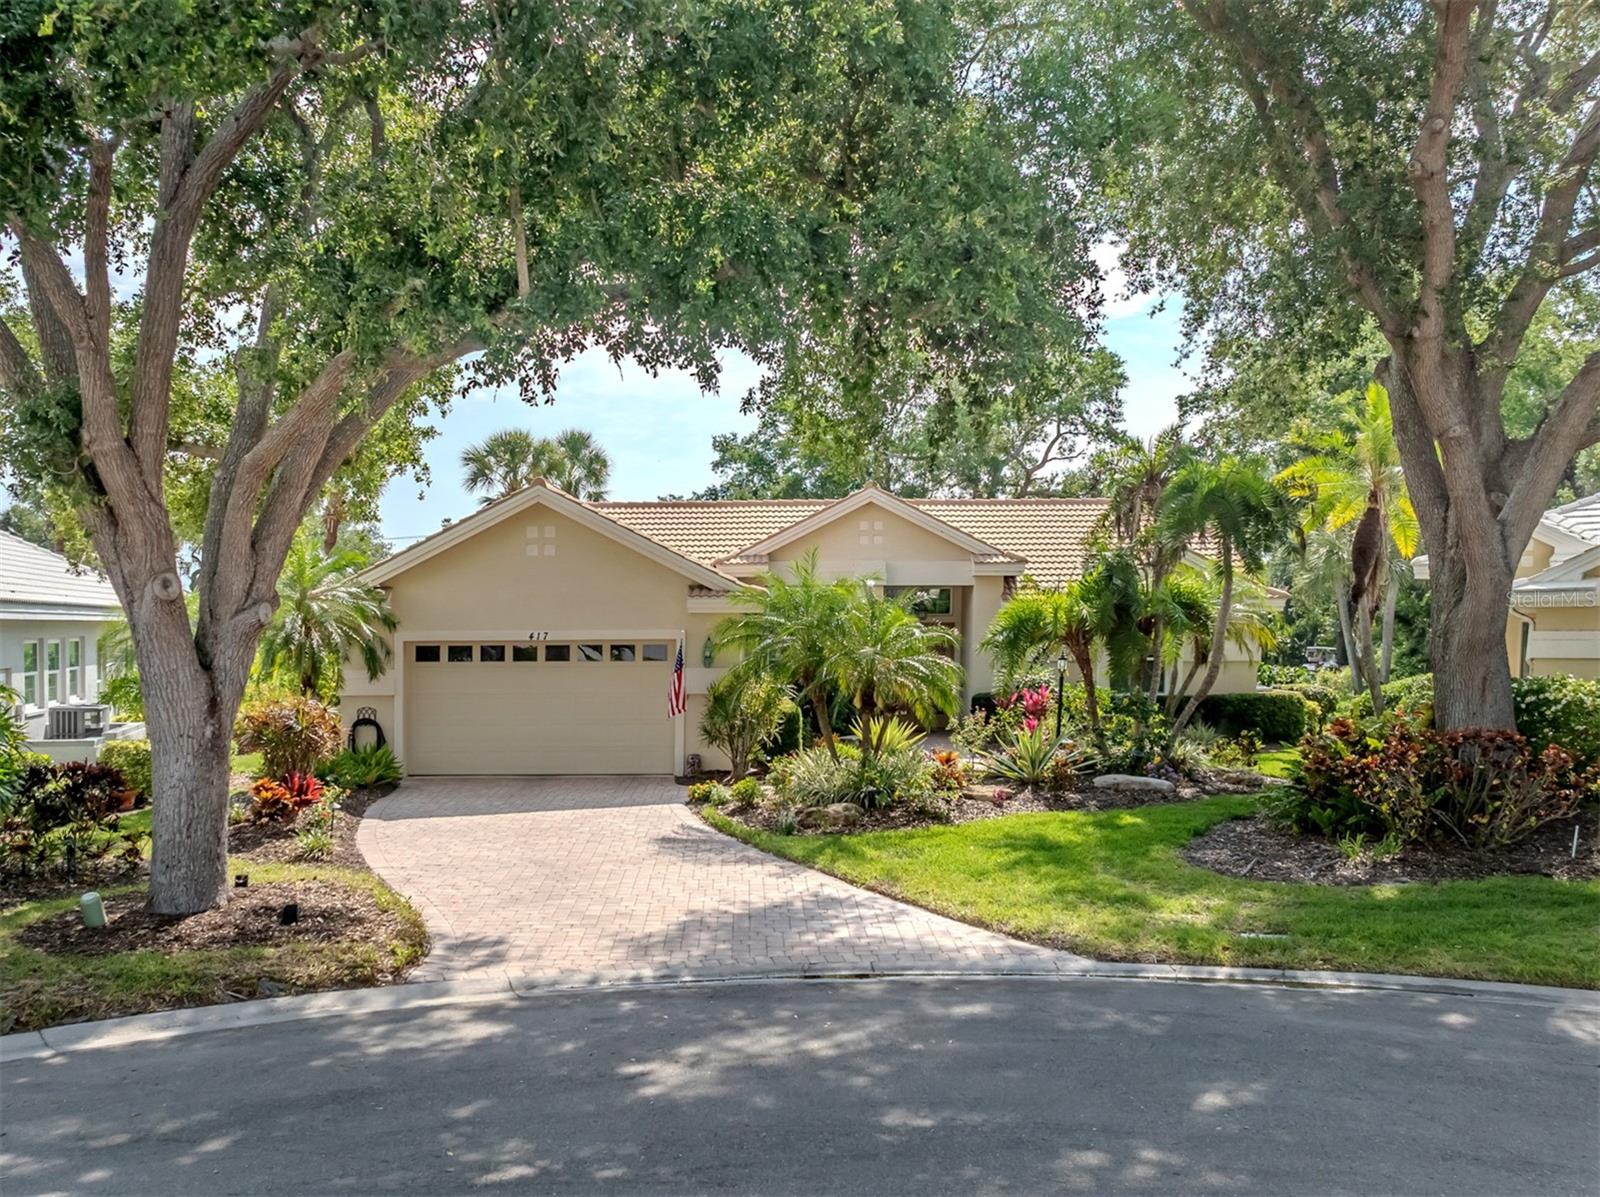
Welcome to the highly sought after cozy community off Caribbean Village. This well-maintained home offers an inviting open floor plan with high ceilings, abundant natural light, and a spacious living area designed for both everyday comfort and entertaining. The super-wide entry hallway leads to an extra-large, fully equipped kitchen featuring all necessary appliances, generous cabinetry, ample counter space, a huge prep island, and a convenient dine-in area that flows seamlessly into the main living and entertainment space, complete with an impressive tray ceiling. The primary suite provides a comfortable retreat with a spacious layout, dual vanities in the master bath, and a huge walk-in closet with plenty of shelving. In addition to the primary suite, this home includes three secondary bedrooms--four bedrooms total--offering exceptional flexibility. One of the bedrooms is designed as a true flex room, ideal for use as an office, den or hobby space, There's also a heartwarmingly inviting formal dining room with chandelier. Step outside through the three-panel slider to the screened lanai, where privacy is key and an extra half bath adds convenience. The outdoor area includes both covered seating and shaded space, perfect for enjoying Florida's year-round outdoor lifestyle. Just behind the separate laundry room, you'll find a very spacious two-car garage with plenty of room for storage--all within the highly sought-after Caribbean Village neighborhood. No CDD, low HOA, a private front automatic gate, and a beautiful lake view right across the street enhance the appeal. A new AC compressor was installed on 8/26 for added peace of mind. Conveniently located less than five minutes from I-75, with easy access to downtown Wellen Park, The Braves Stadium, and the soon-to-open Manasota Beach Road extension providing direct access to the nearest beach. Also nearby is the coming soon, new Benderson shopping center featuring a Publix. Absolutely do not pass up this opportunity to make this exceptional four-bedroom home your Florida dream come true. Contact now for your own personal showing.
Misc Info
Subdivision: Caribbean Village
Annual Taxes: $3,736
HOA Fee: $875
HOA Payments Due: Quarterly
Lot Size: 0 to less than 1/4


Request the MLS data sheet for this property
Home Features
Appliances: Cooktop, Dishwasher, Disposal, Dryer, Ice Maker, Microwave, Refrigerator, Washer
Flooring: Carpet, Ceramic Tile
Air Conditioning: Central Air
Exterior: Rain Gutters
Room Dimensions
Schools
- Elementary: Taylor Ranch Elementary
- High: Venice Senior High
- Map
- Walk Score
- Street View