- Home
- News
- Popular Property Categories
- Anna Maria Island Real Estate
- Bedroom Communities
- Bradenton Real Estate
- Charlotte Harbor Real Estate
- Downtown Sarasota Condos
- Ellenton Real Estate
- Englewood Real Estate
- Golf Community Real Estate
- Lakewood Ranch Real Estate
- Lido Key Condos
- Longboat Key Real Estate
- Luxury Real Estate
- New Homes for Sale
- Palmer Ranch Real Estate
- Palmetto Real Estate for Sale
- Parrish Real Estate
- Siesta Key Condos
- Siesta Key Homes and Land
- Venice Florida Real Estate
- West of the Trail
- Advanced Search Form
- Featured Listings
- Buyer or Seller?
- Our Company
- Featured Videos
- Login
1120 78th St Nw, Bradenton, Florida
List Price: $629,000
MLS Number:
N6145678

- Status: Active
- DOM: 5 days
- Square Feet: 1638
- Bedrooms: 4
- Baths: 2
- Garage: 2
- City: BRADENTON
- Zip Code: 34209
- Year Built: 1979
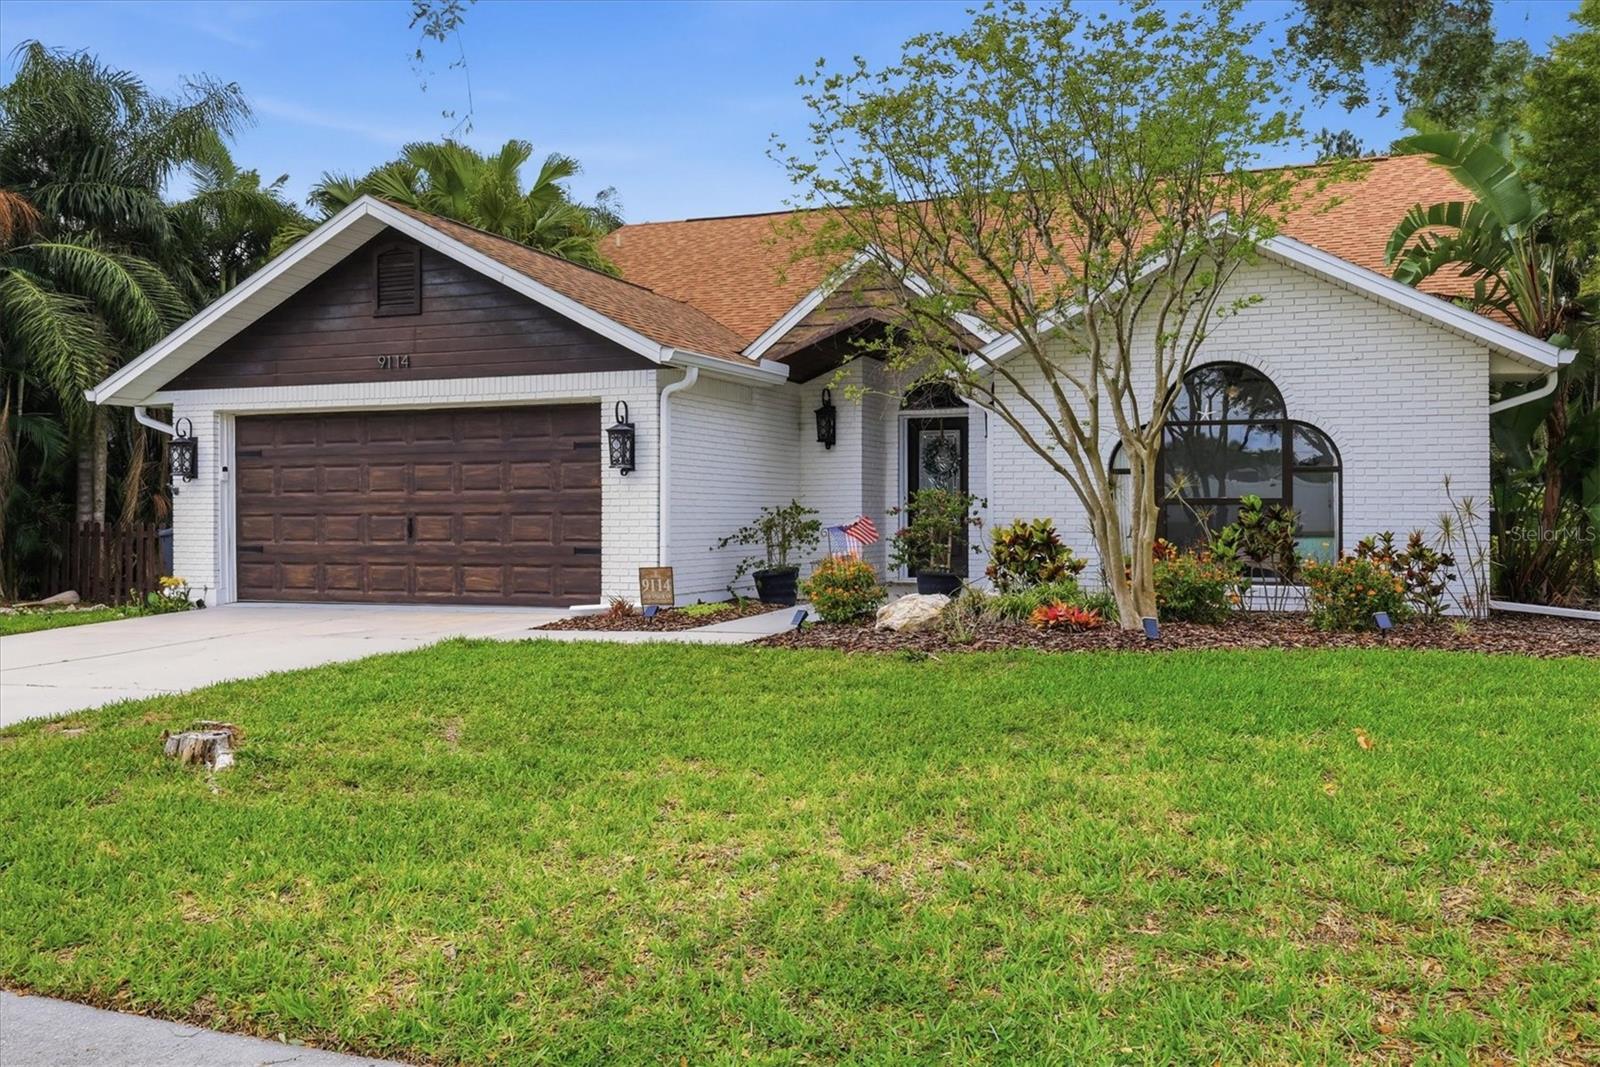
YOUR BRADENTON POOL HOME PARADISE AWAITS | SHORT-TERM RENTALS ALLOWED | BRAND-NEW ROOF + 25-YEAR WARRANTY | UPDATED IMPACT WINDOWS | BLOCK HOME | NO FLOOD ZONE | NO HOA | NO CDD | PUBLIC WATER & SEWERCompletely remodeled and truly turnkey! This beautifully updated 4-bedroom, 2-bathroom block home in Bradenton offers an exceptional combination of modern finishes, major upgrades, and flexibility for both homeowners and investors.The home has been renovated throughout with new flooring, a completely remodeled kitchen, beautifully updated bathrooms, fresh modern finishes, and updated landscaping. Major improvements include a brand-new roof with a 25-year warranty, updated impact windows, and updated pool equipment.The backyard is designed for Florida living, featuring a beautifully resurfaced swimming pool backed by a 1-year warranty and a refreshed outdoor setting perfect for entertaining, relaxing, or enjoying the Florida sunshine.Adding even more value, short-term rentals are allowed, while the property has no HOA, no CDD, and is located outside a flood zone. The home also features public water and public sewer.Whether you're looking for a move-in-ready primary residence, second home, vacation property, or investment opportunity, this property delivers the upgrades and flexibility today's buyers are looking for.Turnkey. Completely remodeled. Pool. Short-term rental potential. New roof. Impact windows. Block construction. No flood zone. No HOA. No CDD. Public water and sewer.
Misc Info
Subdivision: Catalina
Annual Taxes: $5,075
Lot Size: 0 to less than 1/4


Request the MLS data sheet for this property
Home Features
Appliances: Dishwasher, Disposal, Dryer, Microwave, Range, Refrigerator, Washer
Flooring: Luxury Vinyl, Tile
Fireplace: Decorative, Electric
Air Conditioning: Central Air
Exterior: Garden, Lighting, Other, Private Entrance, Private Mailbox, Private Yard, Rain Gutters, Storage
Room Dimensions
Schools
- Elementary: Anna Maria Elementary
- High: Lakewood Ranch High
- Map
- Walk Score
- Street View