- Home
- News
- Popular Property Categories
- Anna Maria Island Real Estate
- Bedroom Communities
- Bradenton Real Estate
- Charlotte Harbor Real Estate
- Downtown Sarasota Condos
- Ellenton Real Estate
- Englewood Real Estate
- Golf Community Real Estate
- Lakewood Ranch Real Estate
- Lido Key Condos
- Longboat Key Real Estate
- Luxury Real Estate
- New Homes for Sale
- Palmer Ranch Real Estate
- Palmetto Real Estate for Sale
- Parrish Real Estate
- Siesta Key Condos
- Siesta Key Homes and Land
- Venice Florida Real Estate
- West of the Trail
- Advanced Search Form
- Featured Listings
- Buyer or Seller?
- Our Company
- Featured Videos
- Login
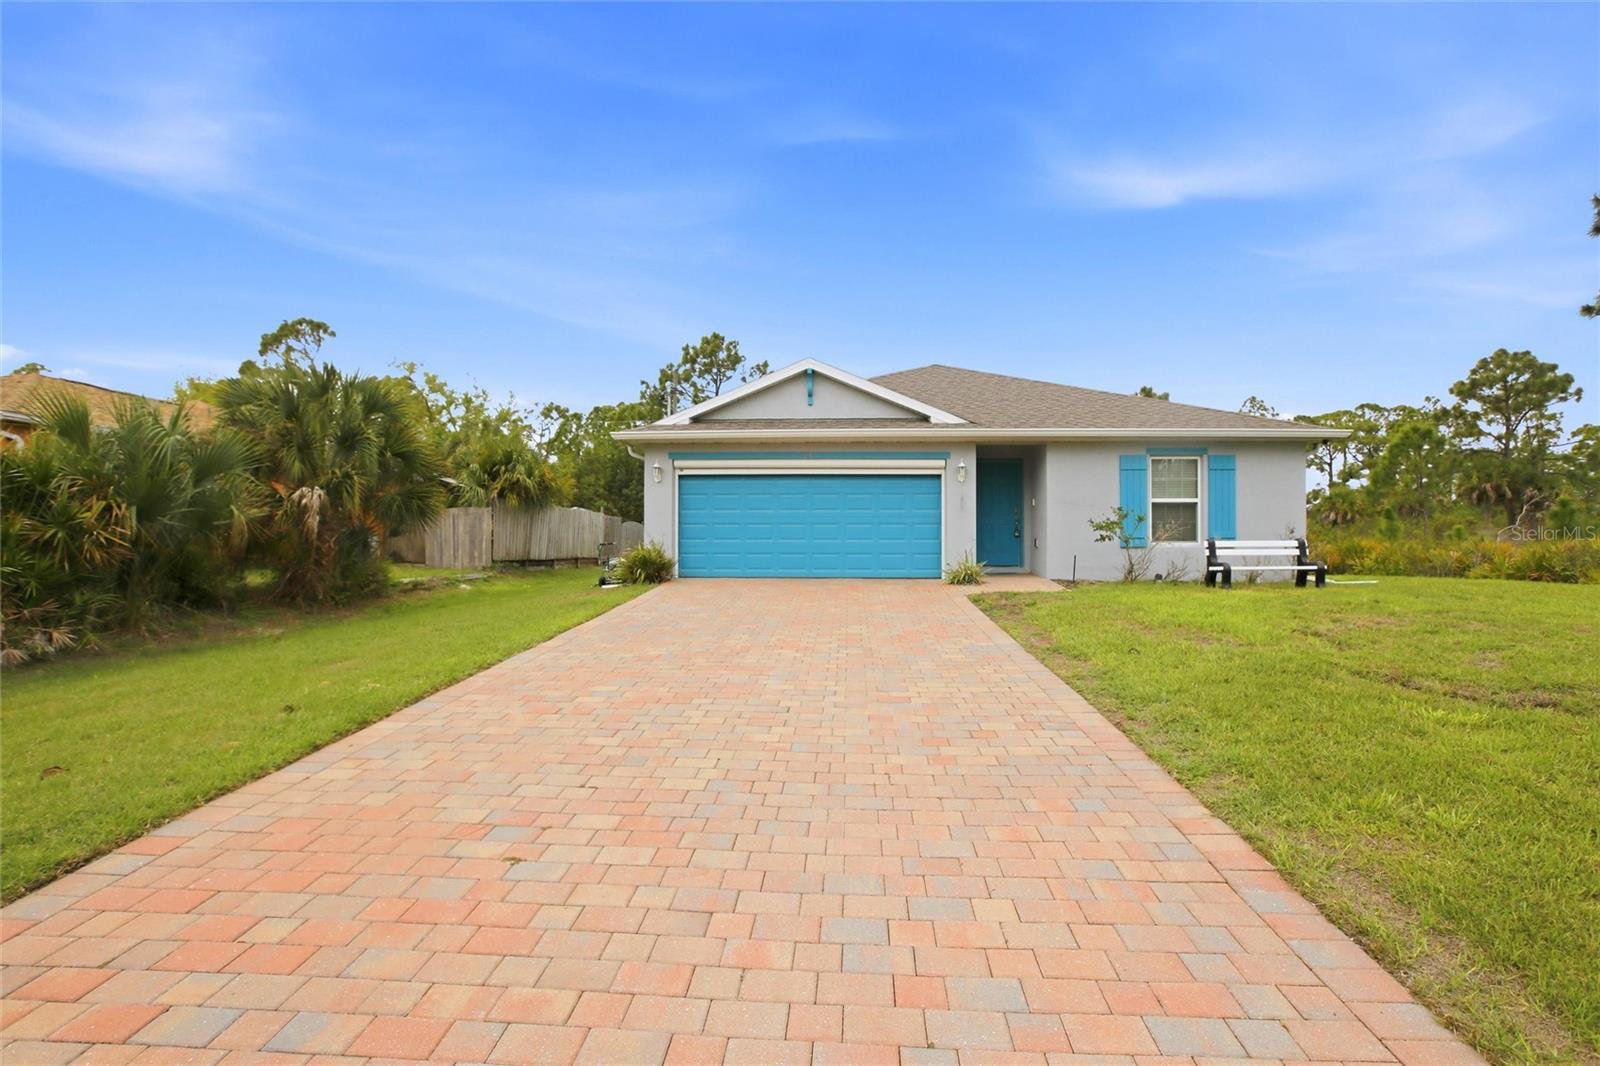
7961 Lakes Edge Ln, Port Charlotte, Florida
List Price: $310,000
MLS Number:
O6374940

- Status: Active
- DOM: 219 days
- Square Feet: 1849
- Bedrooms: 3
- Baths: 3
- Garage: 2
- City: PORT CHARLOTTE
- Zip Code: 33981
- Year Built: 2024
- HOA Fee: $827
- Payments Due: Quarterly
Move in ready 2024 built Lennar Venice model with no CDD fees and remaining builder warranty, located in a gated Port Charlotte community with beautiful lake views. Enjoy the benefits of newer construction without waiting to build or dealing with construction delays and rising costs. This modern single story home features a bright, open concept layout with the kitchen, dining, and living areas flowing seamlessly together. The kitchen offers contemporary finishes and opens directly to the main living space, making it ideal for both everyday living and entertaining. Sliding glass doors lead to a screened lanai overlooking the lake, creating a peaceful space to relax and enjoy Florida living. The primary suite includes a walk in closet and private en suite bath. Additional bedrooms provide flexible space for guests, family, or a home office. The home also features a two car garage and an efficient, functional layout.Located in one of Southwest Florida's fastest growing areas, Port Charlotte is known for its boating, fishing, golf courses, access to Charlotte Harbor and the Gulf of Mexico, and relaxed lifestyle. Convenient to shopping, dining, medical facilities, and outdoor recreation.Nearly new construction. No CDD. Under warranty. Lake views. Move in ready.
Misc Info
Subdivision: Harbor East
Annual Taxes: $815
HOA Fee: $827
HOA Payments Due: Quarterly
Water View: Lake
Lot Size: 0 to less than 1/4


Request the MLS data sheet for this property
Home Features
Appliances: Dishwasher, Disposal, Dryer, Freezer, Ice Maker, Microwave, Range, Refrigerator, Washer
Flooring: Tile
Air Conditioning: Central Air
Exterior: Sidewalk
Garage Features: Driveway
Room Dimensions
Schools
- Elementary: Myakka River Elementary
- High: Lemon Bay High
- Map
- Walk Score
- Street View