- Home
- News
- Popular Property Categories
- Anna Maria Island Real Estate
- Bedroom Communities
- Bradenton Real Estate
- Charlotte Harbor Real Estate
- Downtown Sarasota Condos
- Ellenton Real Estate
- Englewood Real Estate
- Golf Community Real Estate
- Lakewood Ranch Real Estate
- Lido Key Condos
- Longboat Key Real Estate
- Luxury Real Estate
- New Homes for Sale
- Palmer Ranch Real Estate
- Palmetto Real Estate for Sale
- Parrish Real Estate
- Siesta Key Condos
- Siesta Key Homes and Land
- Venice Florida Real Estate
- West of the Trail
- Advanced Search Form
- Featured Listings
- Buyer or Seller?
- Our Company
- Featured Videos
- Login
874 Acadia Rd, Venice, Florida
List Price: $409,000
MLS Number:
O6389282
- Status: Active
- DOM: 186 days
- Square Feet: 1520
- Bedrooms: 3
- Baths: 2
- City: VENICE
- Zip Code: 34293
- Year Built: 1980
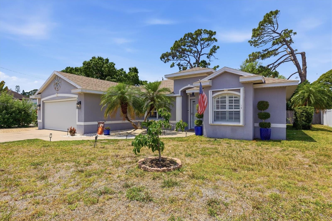
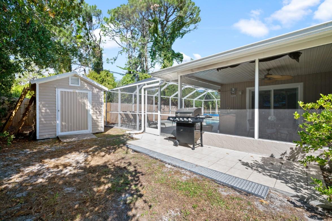
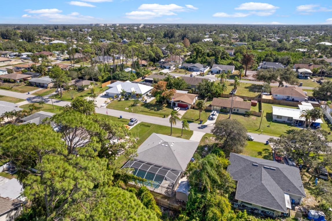
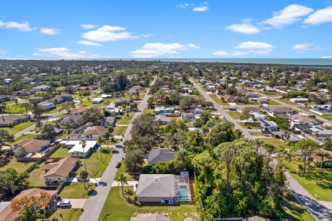
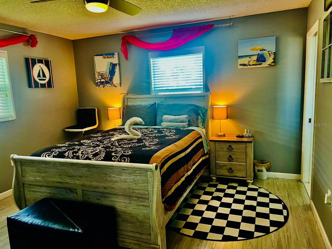
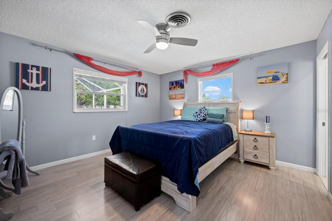
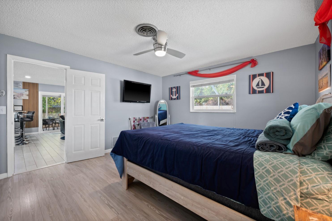
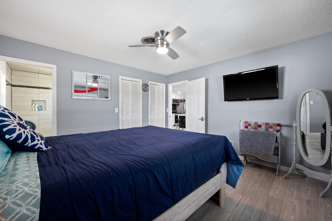
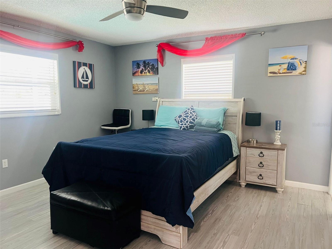
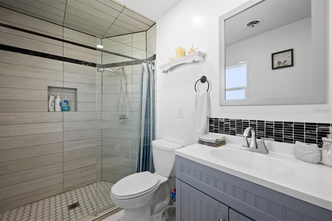
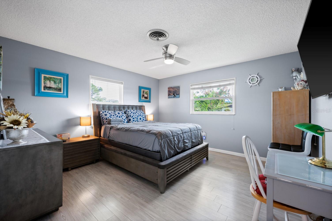
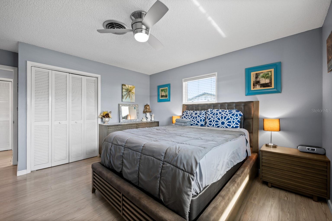
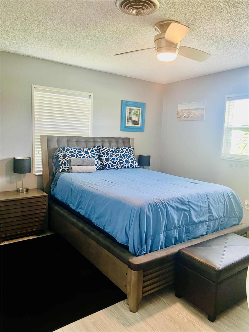
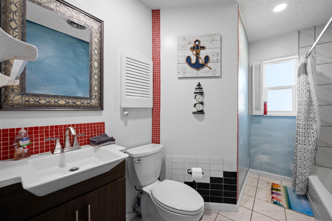
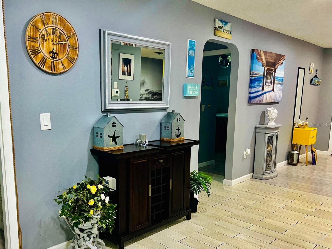

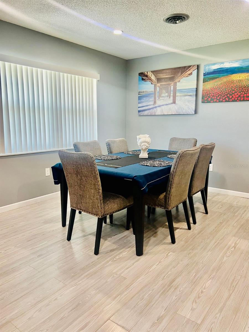
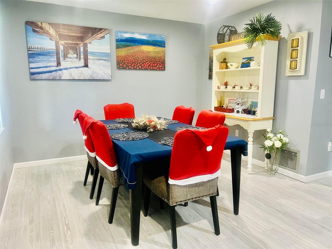
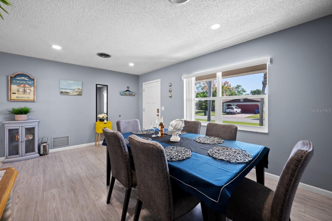
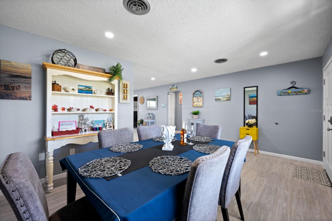
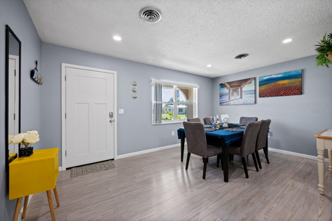
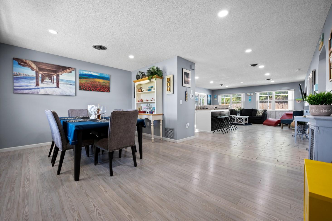
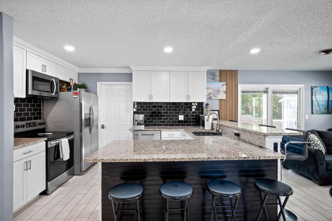
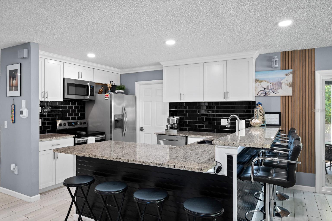
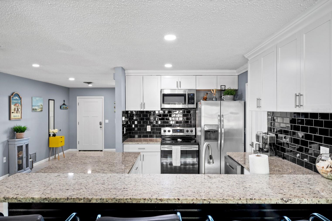
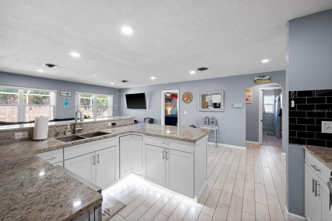
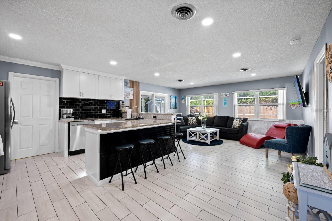

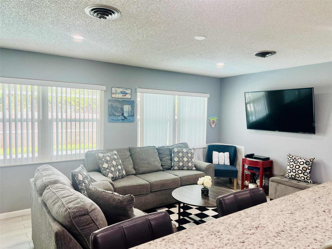

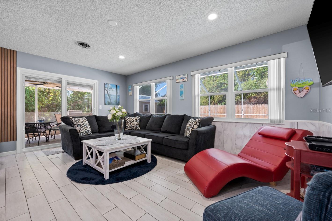
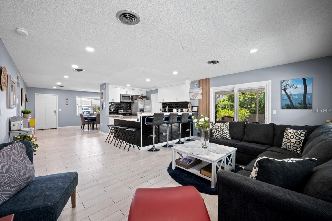
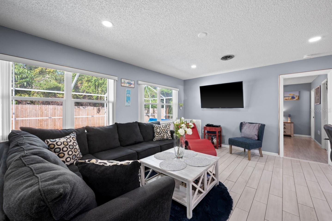
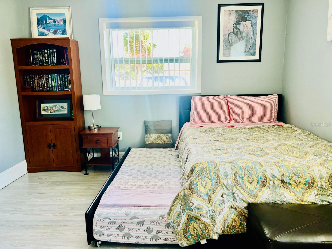
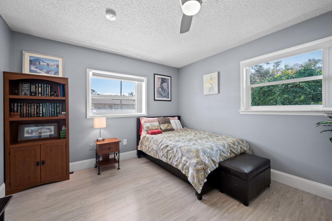
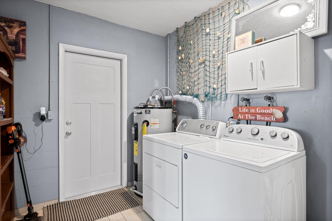
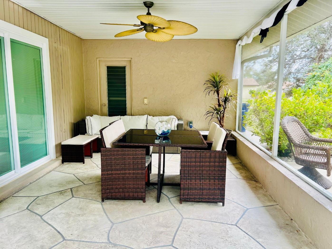
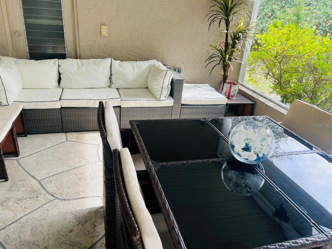
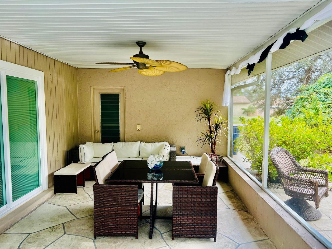
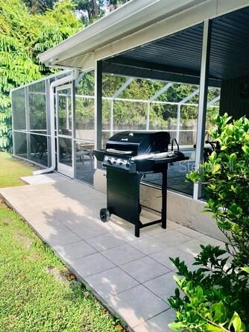
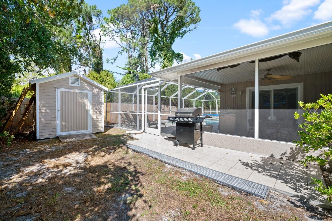
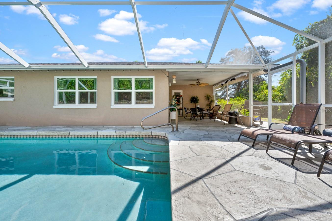
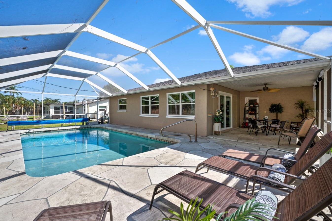
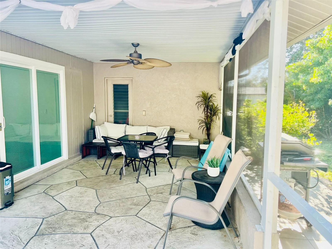
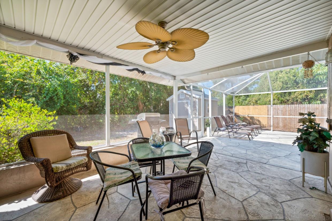
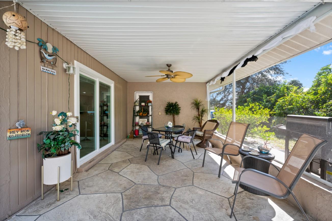
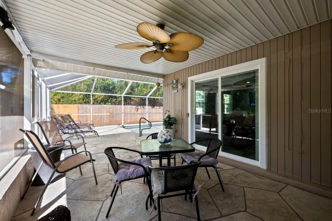
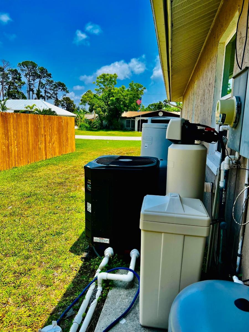

WELCOME TO CHARMING 3 BEDROOM, 2 BATH HOME at 874 Acadia Rd, Venice FL. This cozy home offers the perfect blend of comfort and convenience with no HOA, no CDD fees and well established rental history through VRBO. Its open layout connecting kitchen with a living room creates a fun atmosphere during making meals, watching TV or chit-chatting by kitchen high counter top. Brand new WATER HEATER has been installed in August 2026. Brand new WATER SOFTENER has been installed in April 2024. Pool area has a cage that has been installed in 2021. Pool has an electric heater. With no HOA restrictions you can park your RV or boat right next to he house. Centrally located in South Venice, with easy access to beaches, shops, and restaurants. City of South Venice offers a access (with a yearly fee) to a private beach called Caspersen Beach and access to a boat ramp
Misc Info
Subdivision: South Venice
Annual Taxes: $2,178
Lot Size: 0 to less than 1/4



Request the MLS data sheet for this property
Home Features
Appliances: Dishwasher, Disposal, Dryer, Electric Water Heater, Microwave, Range, Refrigerator, Washer
Flooring: Carpet, Vinyl
Air Conditioning: Central Air
Exterior: Rain Gutters
Garage Features: Driveway
Room Dimensions
- Map
- Walk Score
- Street View