- Home
- News
- Popular Property Categories
- Anna Maria Island Real Estate
- Bedroom Communities
- Bradenton Real Estate
- Charlotte Harbor Real Estate
- Downtown Sarasota Condos
- Ellenton Real Estate
- Englewood Real Estate
- Golf Community Real Estate
- Lakewood Ranch Real Estate
- Lido Key Condos
- Longboat Key Real Estate
- Luxury Real Estate
- New Homes for Sale
- Palmer Ranch Real Estate
- Palmetto Real Estate for Sale
- Parrish Real Estate
- Siesta Key Condos
- Siesta Key Homes and Land
- Venice Florida Real Estate
- West of the Trail
- Advanced Search Form
- Featured Listings
- Buyer or Seller?
- Our Company
- Featured Videos
- Login
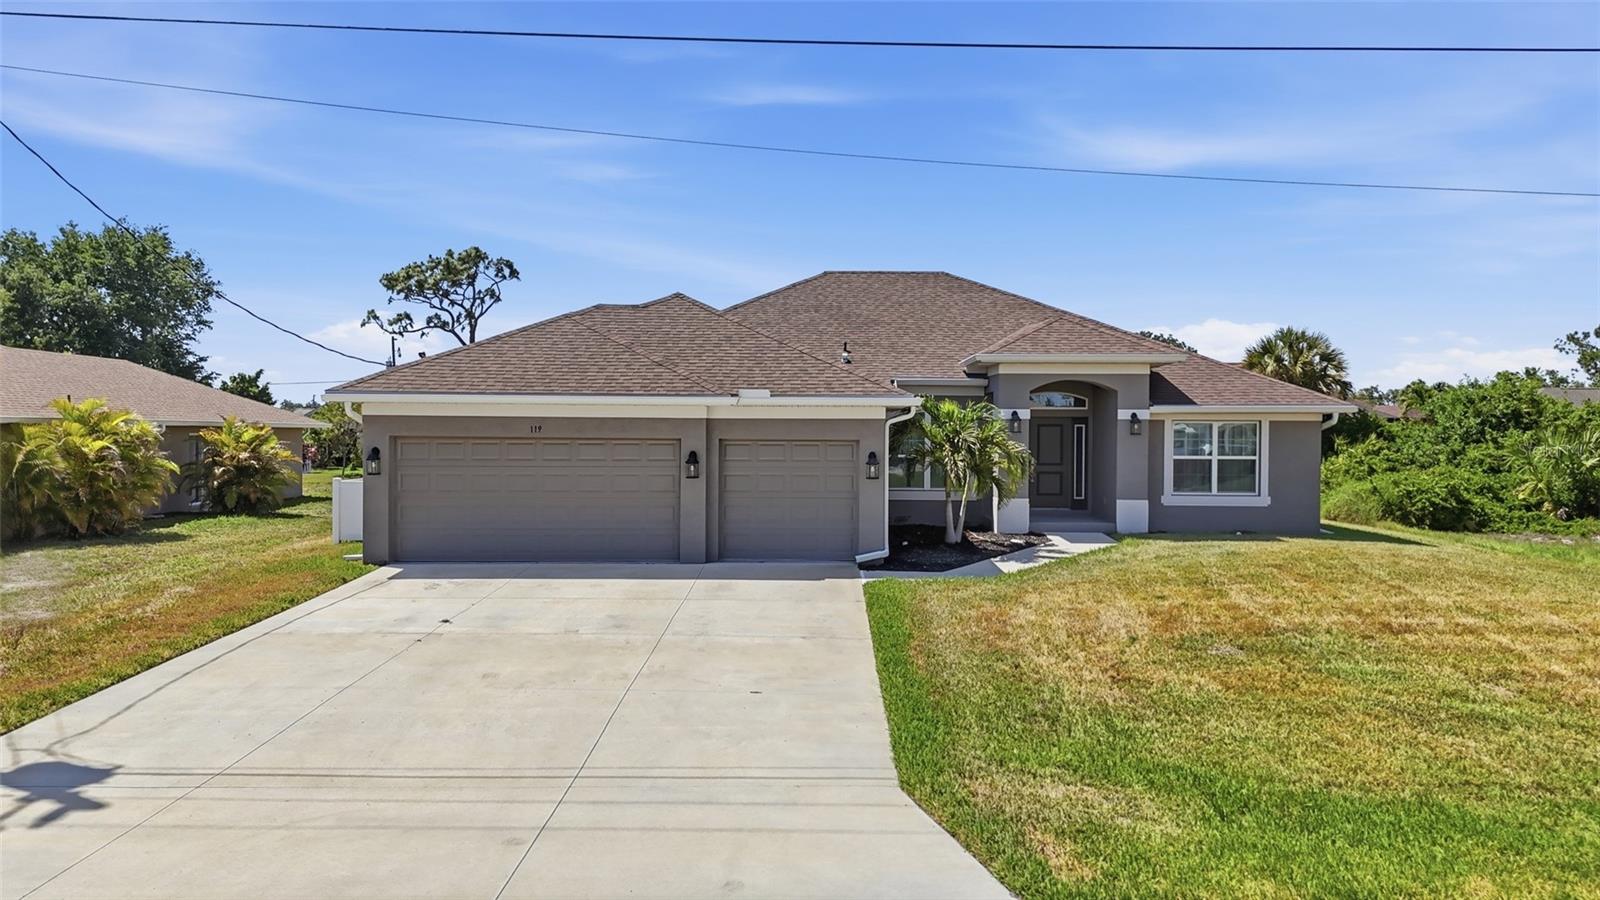
119 Long Meadow Ln, Rotonda West, Florida
List Price: $375,000
MLS Number:
O6400126
- Status: Active
- DOM: 16 days
- Square Feet: 2265
- Bedrooms: 4
- Baths: 3
- Garage: 3
- City: ROTONDA WEST
- Zip Code: 33947
- Year Built: 2023
- HOA Fee: $190
- Payments Due: Annually
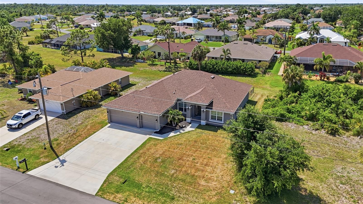
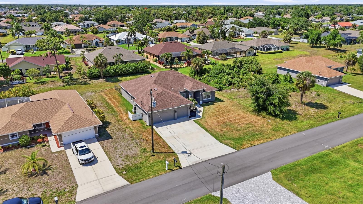
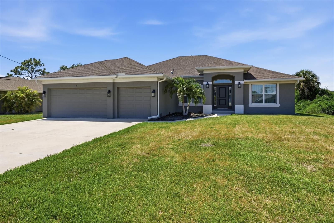
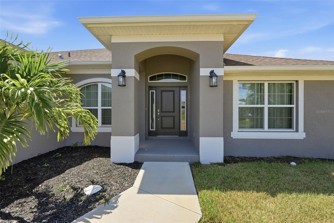
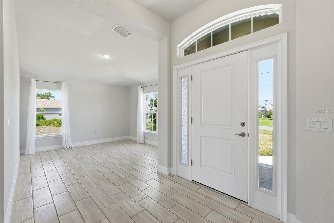
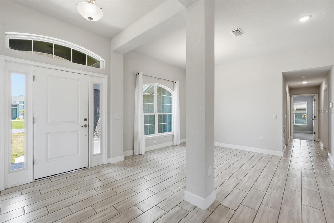
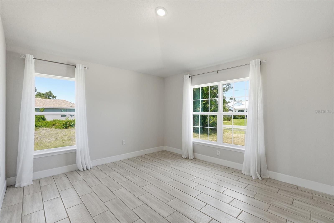
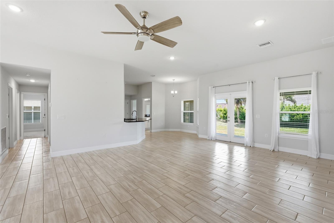
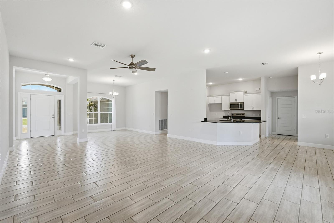
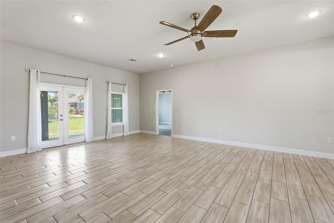
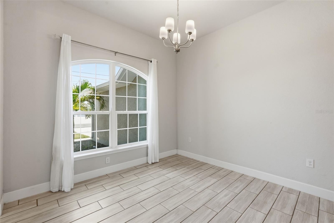
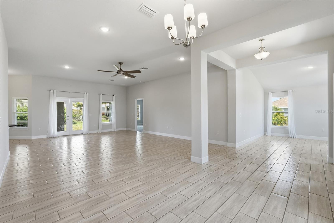
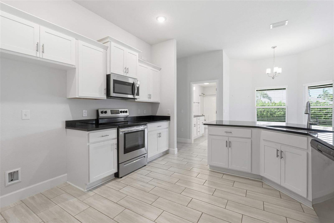
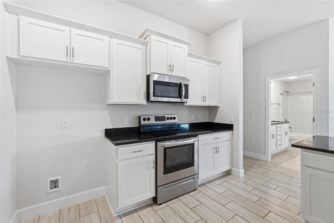
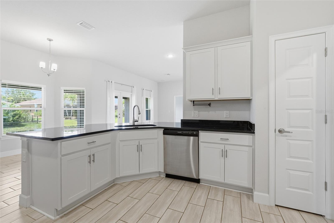
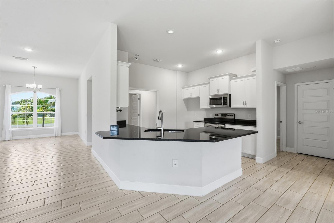
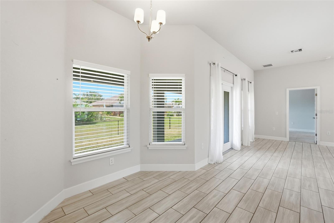
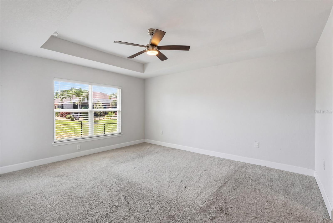
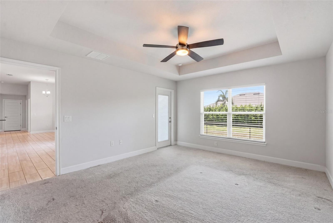
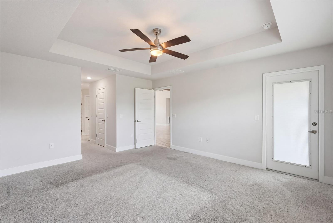
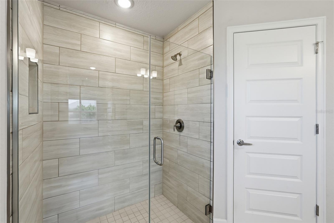
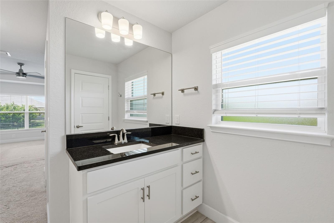
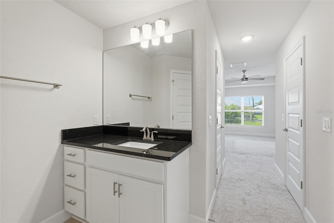
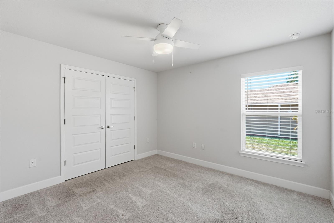
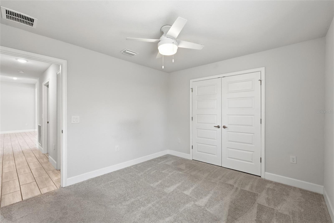
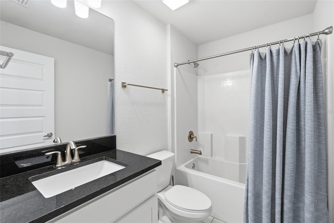
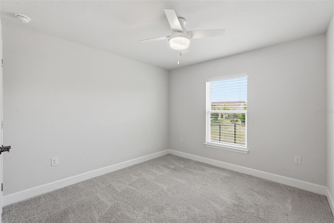
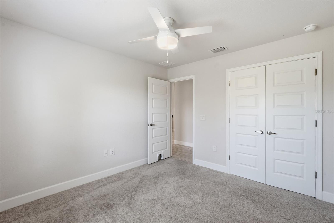
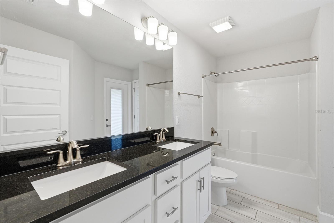
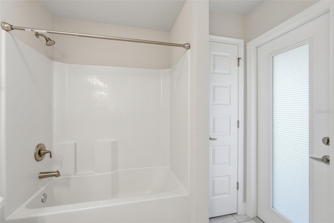
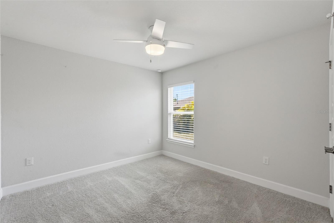
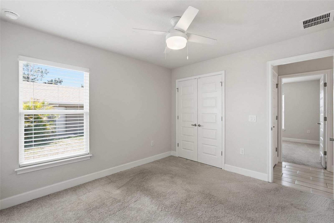
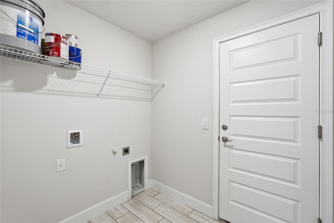
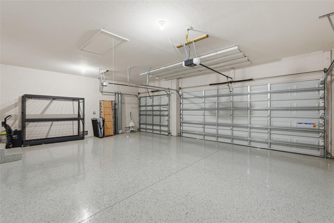
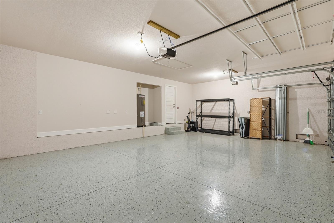
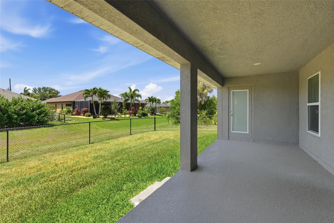
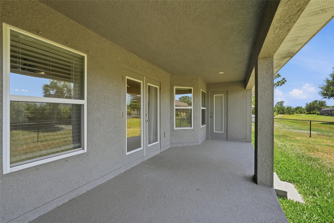
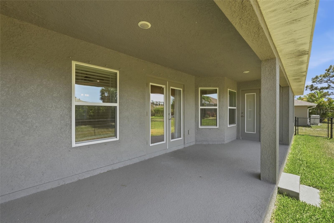
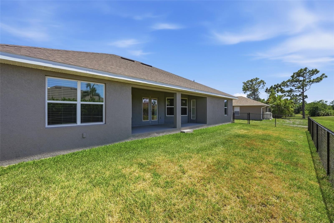
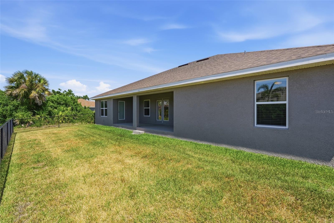
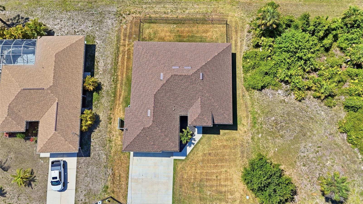
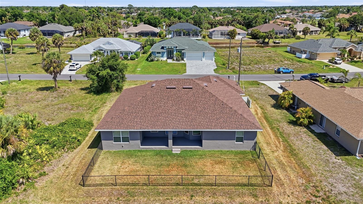
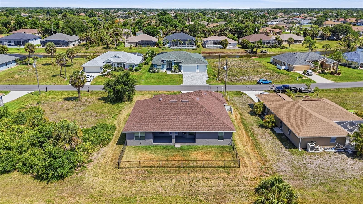
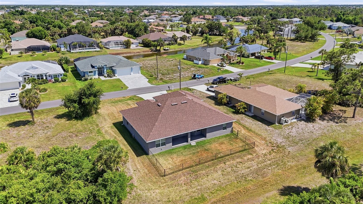
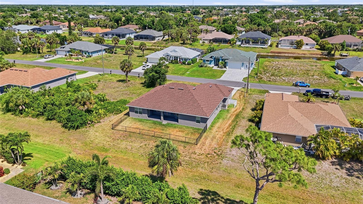
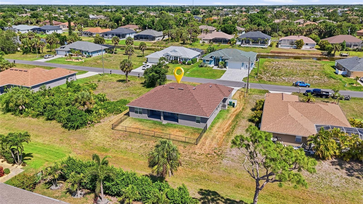
Short Sale. Located in the Rotonda West Long Meadow community, this 4-bedroom, 3-bath home offers a functional single-story layout with a three-car garage and well-designed living spaces. The home features an open great room, a separate dining area, and a den near the entry, providing flexibility for a home office or additional living space.The split-bedroom floor plan includes a primary suite with dual walk-in closets, a spacious bathroom with a walk-in shower, and private water closet. Additional bedrooms are well-sized, and one of the secondary bathrooms offers convenient exterior access. The kitchen includes a range, microwave, and dishwasher; however, a refrigerator is not currently in place. Washer and dryer are not included.Based on available information, the property appears to be in generally good condition. Interior finishes, including tile flooring and paint, appear to be well maintained, while carpeting in the bedrooms may require replacement. Buyers are encouraged to conduct their own inspections to verify condition and functionality of all systems.Conveniently located near golf courses, beaches, shopping, and dining throughout the Rotonda West and Englewood areas.Buyers should verify all information.Agents: Please review all private remarks prior to scheduling a showing.
Misc Info
Subdivision: Rotonda West Long Meadow
Annual Taxes: $6,162
HOA Fee: $190
HOA Payments Due: Annually
Lot Size: 0 to less than 1/4
Request the MLS data sheet for this property
Home Features
Appliances: Dishwasher, Microwave, Range
Flooring: Carpet, Tile
Air Conditioning: Central Air
Exterior: French Doors, Hurricane Shutters
Room Dimensions
- Map
- Walk Score
- Street View