- Home
- News
- Popular Property Categories
- Anna Maria Island Real Estate
- Bedroom Communities
- Bradenton Real Estate
- Charlotte Harbor Real Estate
- Downtown Sarasota Condos
- Ellenton Real Estate
- Englewood Real Estate
- Golf Community Real Estate
- Lakewood Ranch Real Estate
- Lido Key Condos
- Longboat Key Real Estate
- Luxury Real Estate
- New Homes for Sale
- Palmer Ranch Real Estate
- Palmetto Real Estate for Sale
- Parrish Real Estate
- Siesta Key Condos
- Siesta Key Homes and Land
- Venice Florida Real Estate
- West of the Trail
- Advanced Search Form
- Featured Listings
- Buyer or Seller?
- Our Company
- Featured Videos
- Login
7316 Donahue St, Port Charlotte, Florida
List Price: $440,000
MLS Number:
O6404237
- Status: Active
- DOM: 85 days
- Square Feet: 1999
- Bedrooms: 4
- Baths: 3
- Garage: 2
- City: PORT CHARLOTTE
- Zip Code: 33981
- Year Built: 2026
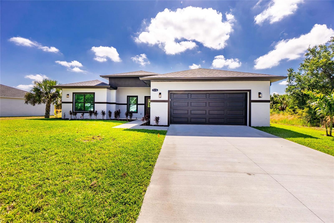
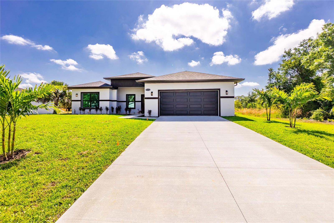
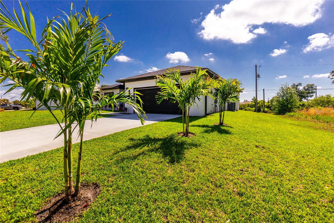
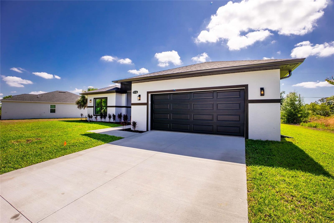
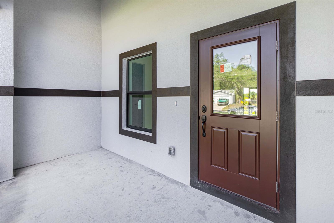
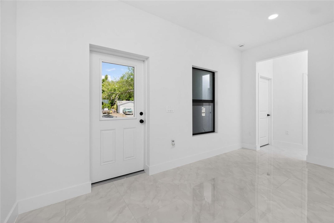
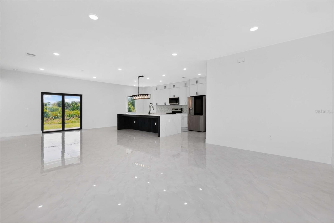
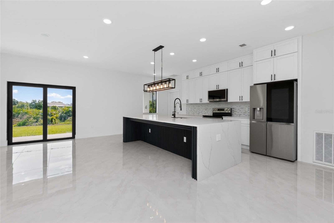
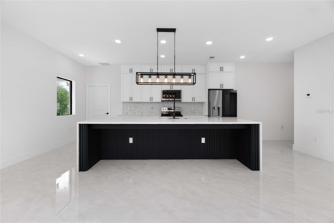
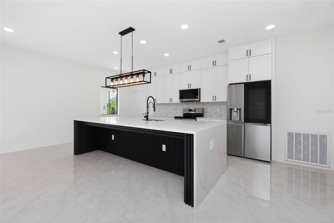
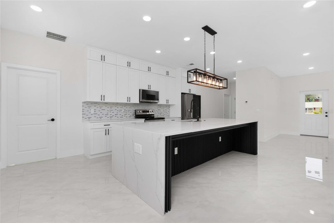
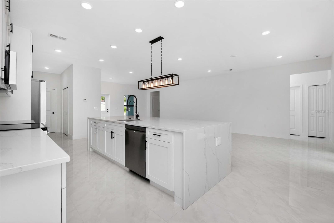
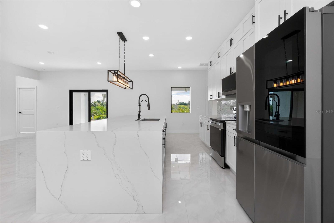
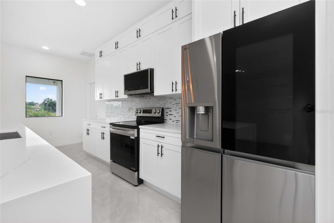
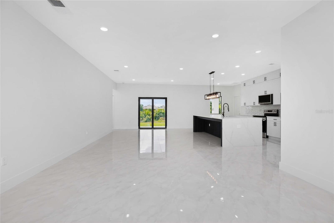
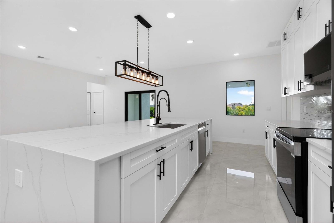
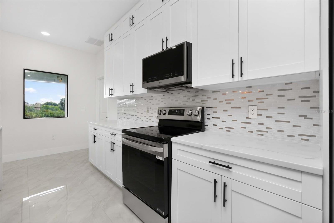
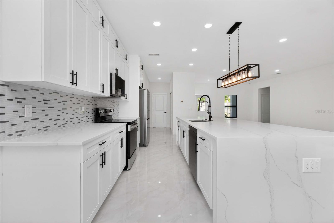
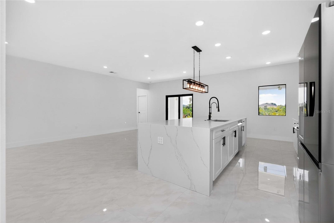
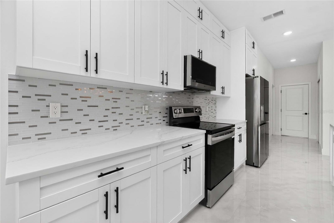
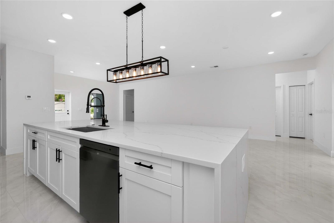
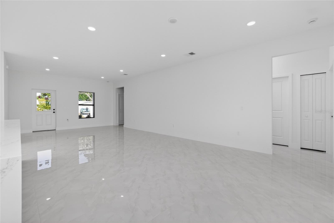
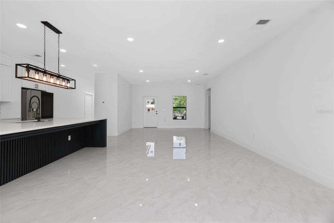
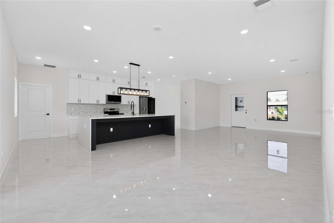
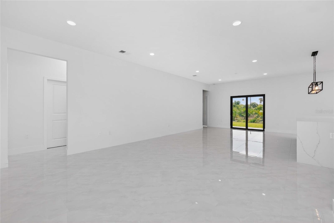
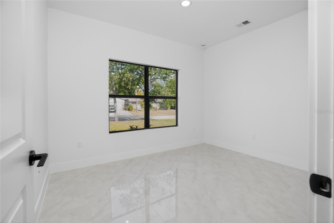
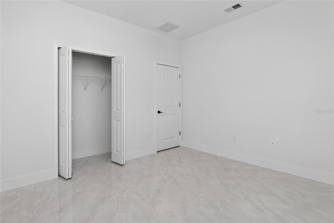
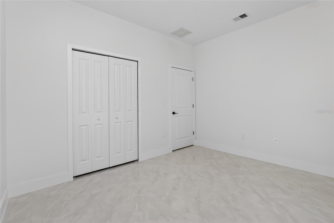
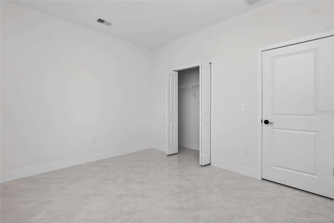
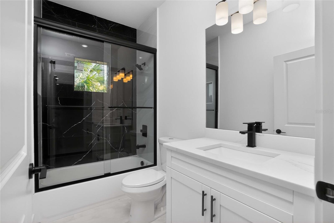
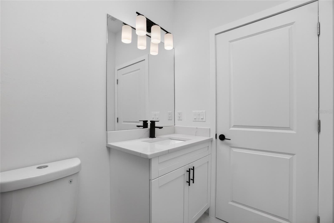
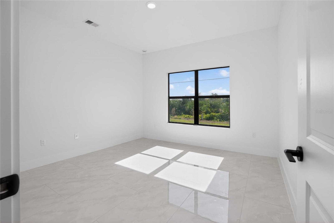
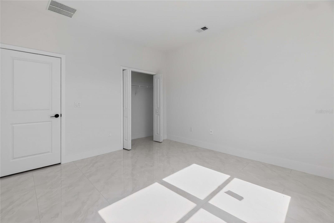
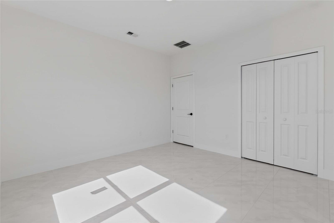
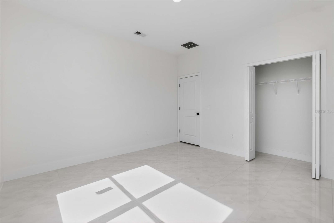
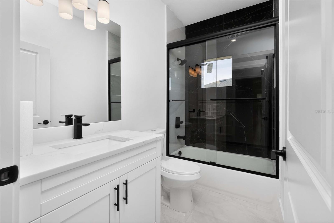
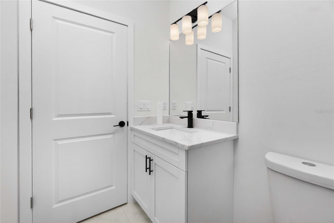
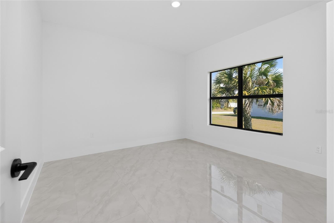
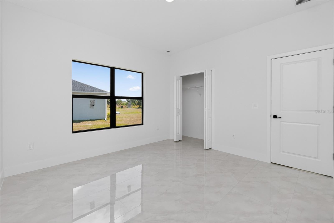
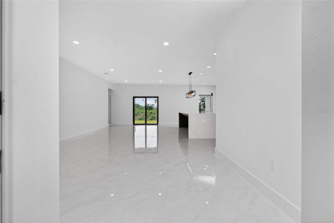
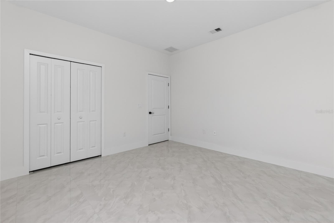
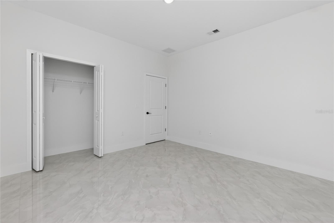
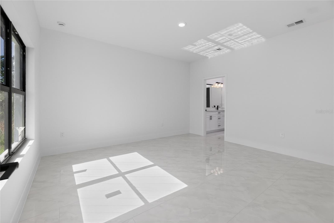
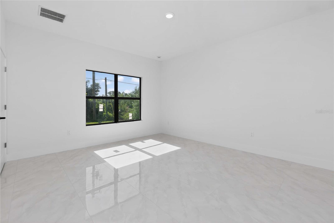
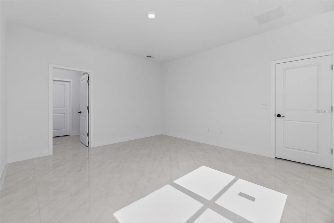
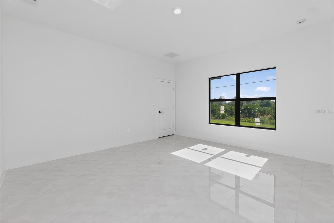
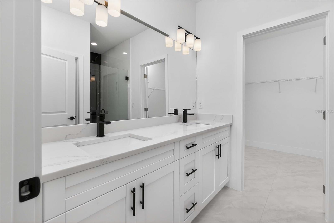
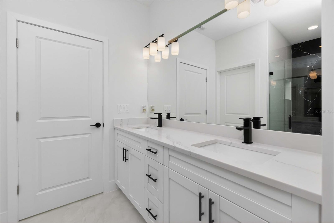
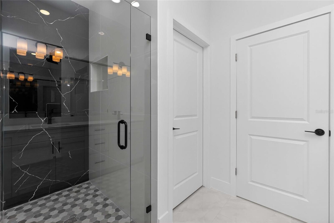
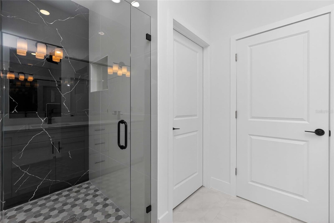
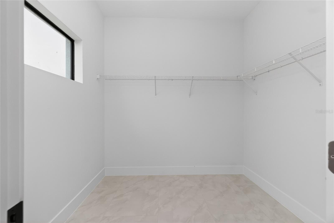
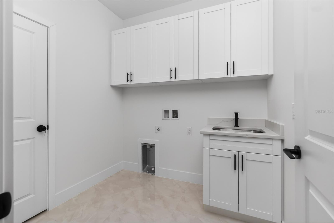
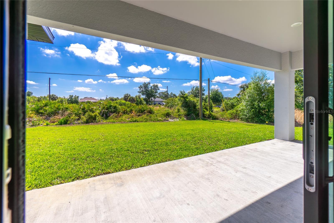
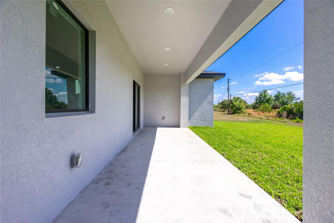
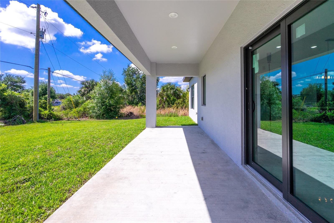
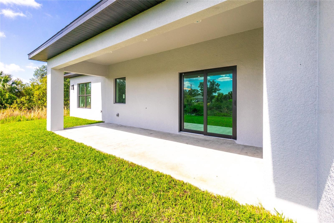
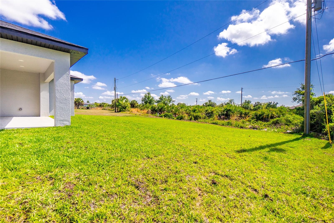
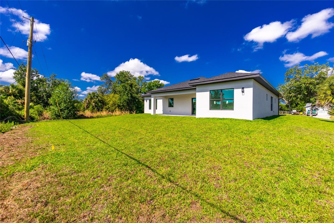
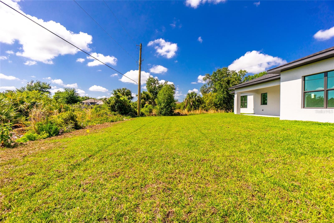
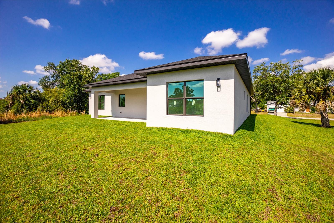
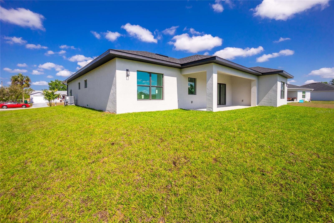
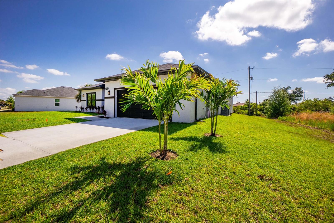
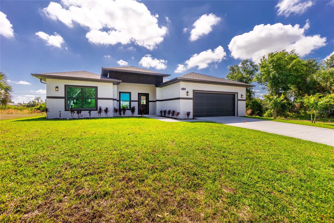
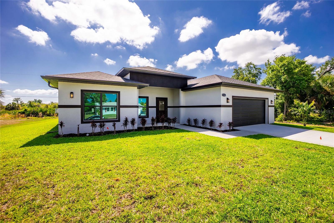
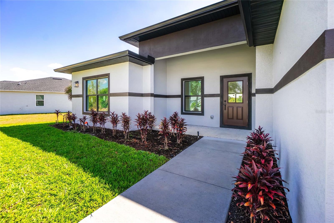
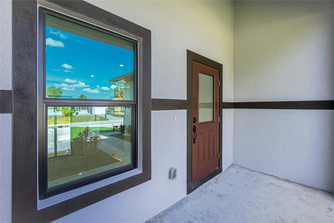
Brand New Construction! Stunning new construction home offering 4 bedrooms and 3 bathrooms with a sleek, modern design that stands out from the moment you arrive. The striking two-tone stucco exterior, lush fresh landscaping, and oversized two-car garage create undeniable curb appeal under the beautiful Southwest Florida sky.Step inside to a breathtaking open concept great room where soaring ceilings, recessed lighting, and large format porcelain tile flooring set an upscale tone throughout. The chef inspired kitchen is the true heart of this home, featuring an oversized waterfall quartz island with a dramatic fluted base, shaker cabinetry extending to the ceiling, a designer tile backsplash, stainless steel appliances, and a bold pendant light fixture that ties the space together beautifully. Sliding glass doors flood the living area with natural light and open to the backyard perfect for the Florida indoor outdoor lifestyle.With four generously sized bedrooms, three full bathrooms, and quality finishes at every turn, this home is ideal for families, investors, or anyone seeking move-in-ready new construction without the wait. No HOA. Located just minutes from Gulf beaches, shopping, dining, and the best of Charlotte County.This is the one. schedule your private showing today!
Misc Info
Subdivision: Port Charlotte Sec 067
Annual Taxes: $486
Lot Size: 1/4 to less than 1/2
Request the MLS data sheet for this property
Home Features
Appliances: Dishwasher, Microwave, Range, Refrigerator
Flooring: Tile
Air Conditioning: Central Air
Exterior: Sidewalk, Sliding Doors
Room Dimensions
Schools
- Elementary: Myakka River Elementary
- High: Lemon Bay High
- Map
- Walk Score
- Street View