- Home
- News
- Popular Property Categories
- Anna Maria Island Real Estate
- Bedroom Communities
- Bradenton Real Estate
- Charlotte Harbor Real Estate
- Downtown Sarasota Condos
- Ellenton Real Estate
- Englewood Real Estate
- Golf Community Real Estate
- Lakewood Ranch Real Estate
- Lido Key Condos
- Longboat Key Real Estate
- Luxury Real Estate
- New Homes for Sale
- Palmer Ranch Real Estate
- Palmetto Real Estate for Sale
- Parrish Real Estate
- Siesta Key Condos
- Siesta Key Homes and Land
- Venice Florida Real Estate
- West of the Trail
- Advanced Search Form
- Featured Listings
- Buyer or Seller?
- Our Company
- Featured Videos
- Login
13212 Saw Palm Creek Trl, Lakewood Ranch, Florida
List Price: $695,000
MLS Number:
O6408920
- Status: Active
- DOM: 58 days
- Square Feet: 2340
- Bedrooms: 4
- Baths: 3
- Garage: 2
- City: LAKEWOOD RANCH
- Zip Code: 34211
- Year Built: 2019
- HOA Fee: $929
- Payments Due: Quarterly
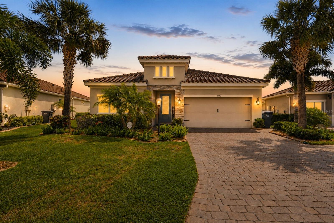
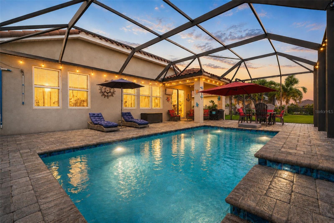
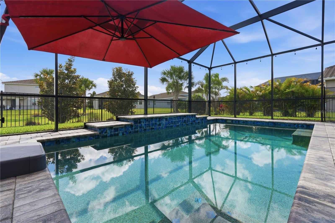
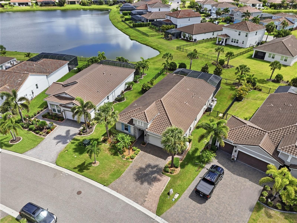
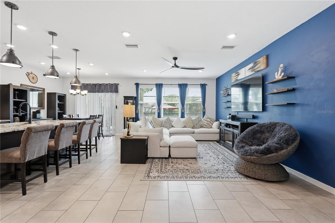
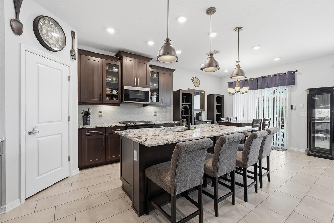
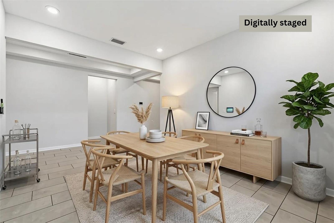
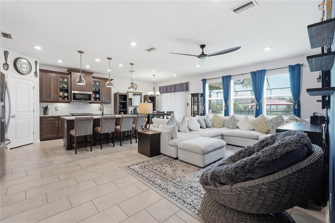
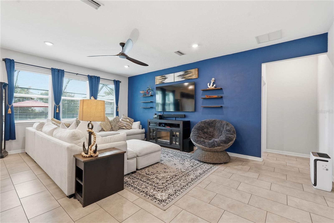
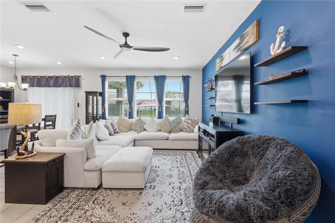
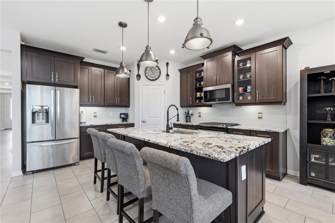
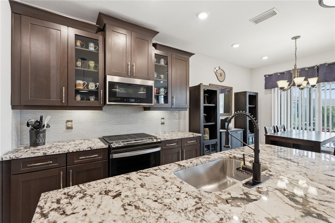
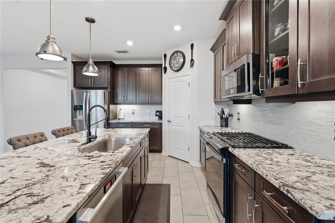
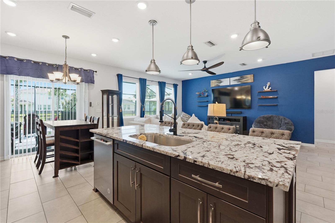
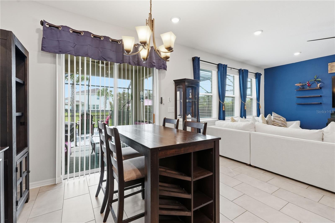
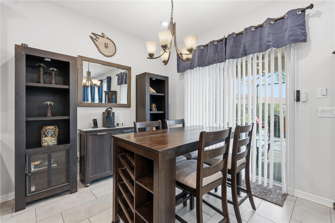
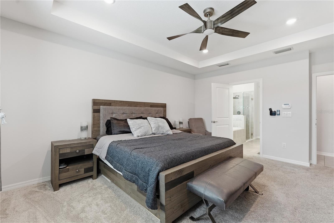
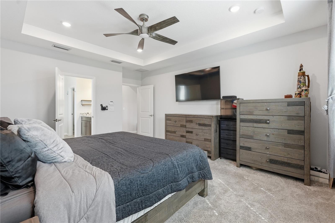
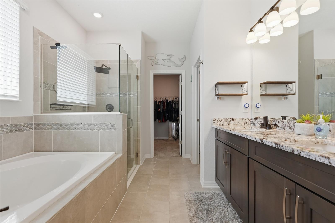
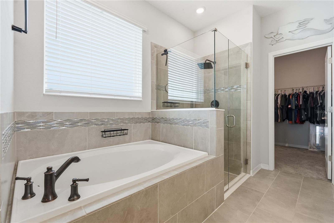
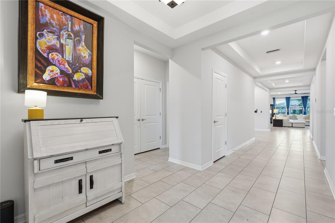
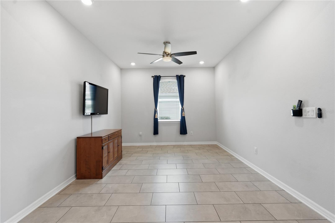
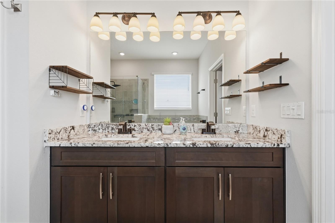
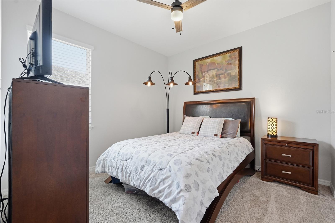
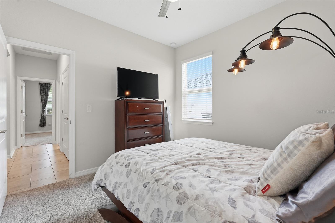
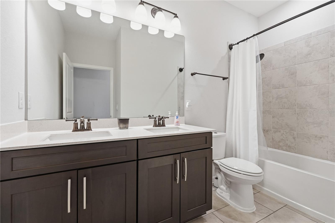
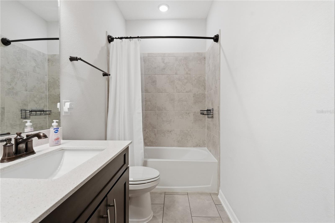
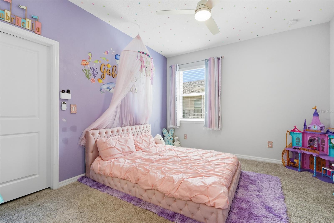
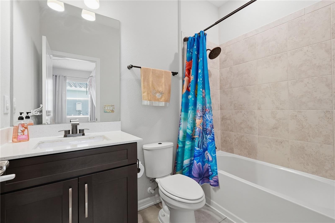
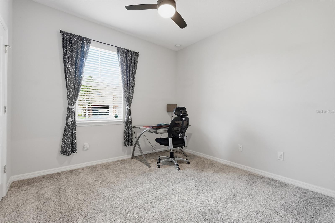
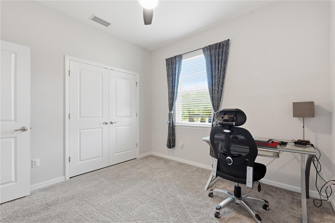
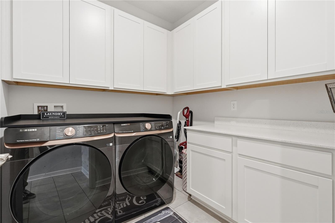
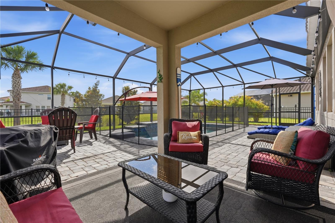
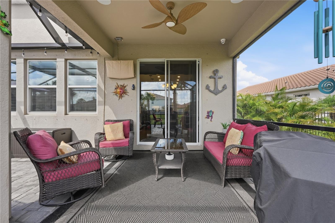
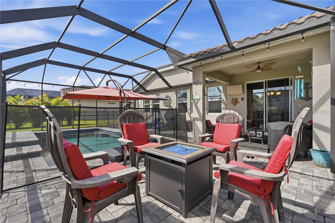
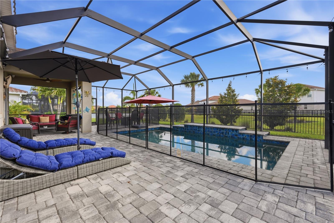
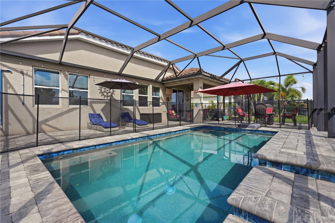
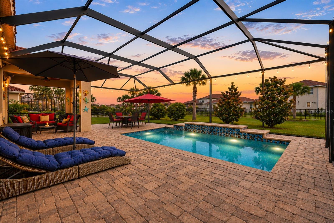
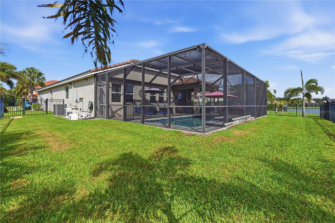
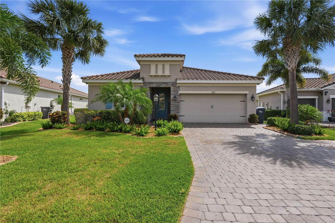
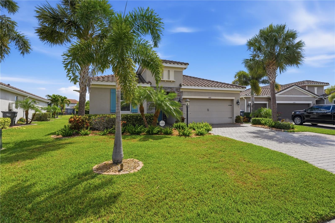
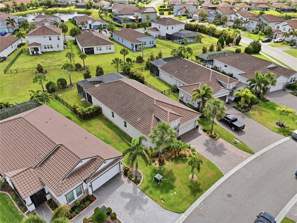
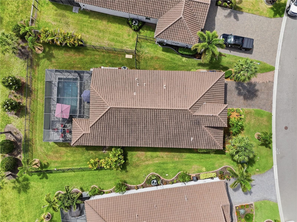
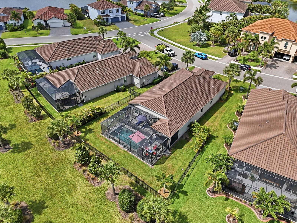
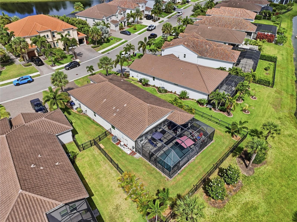
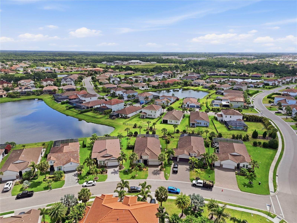
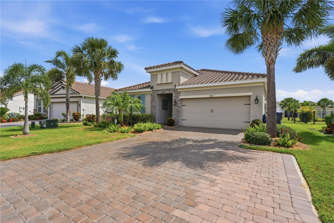
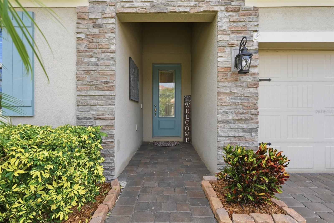
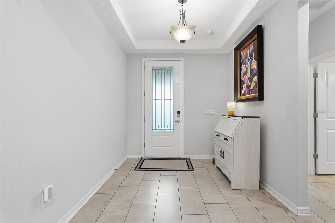
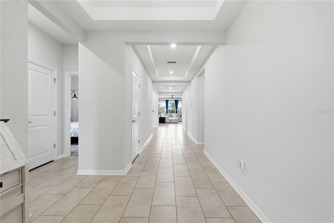
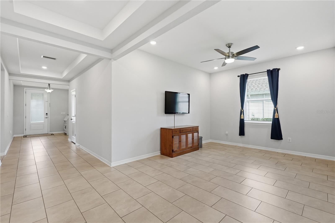
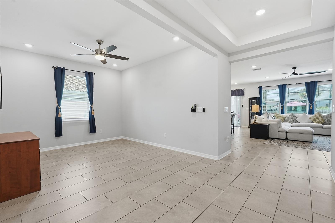
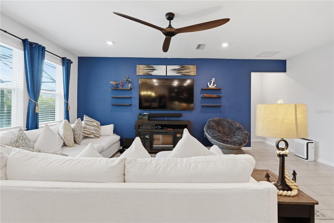
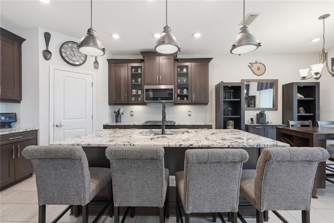
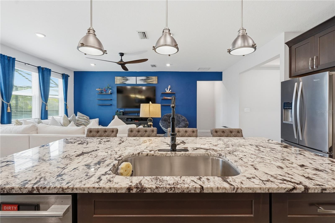
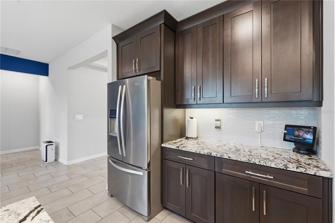
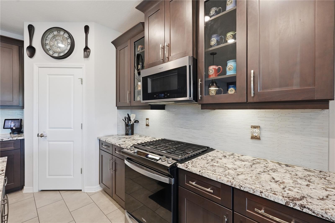
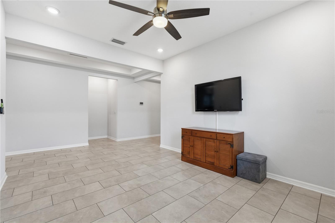
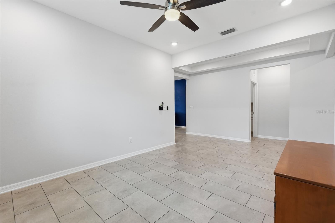
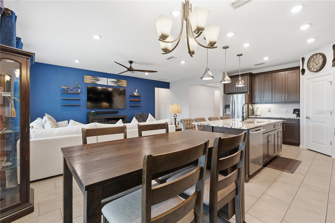
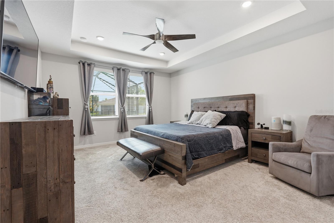
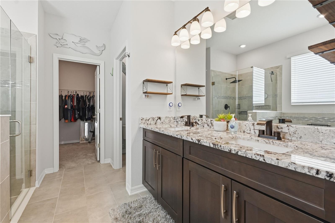
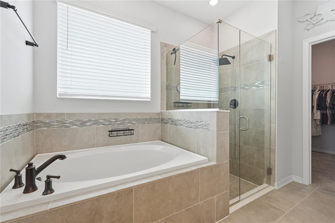
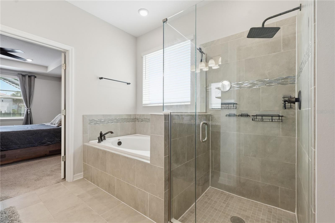
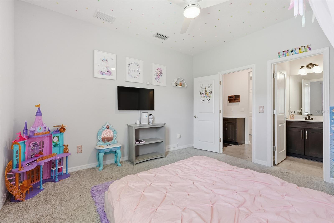
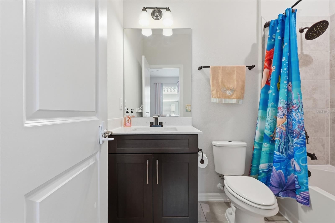
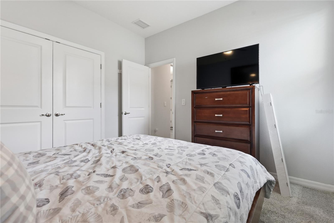
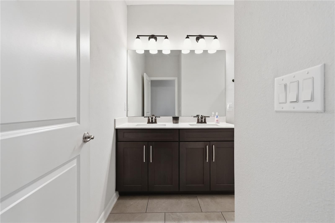
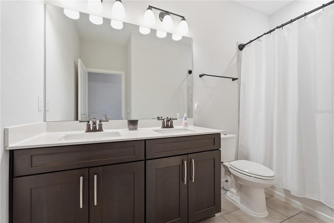
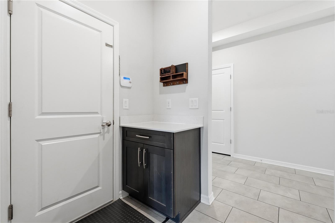
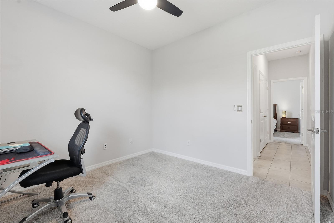
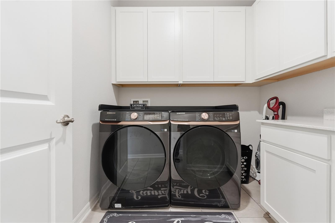
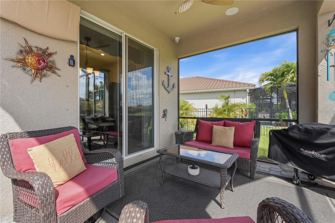
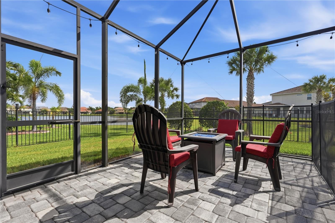
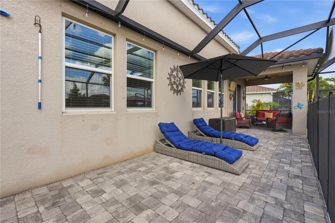
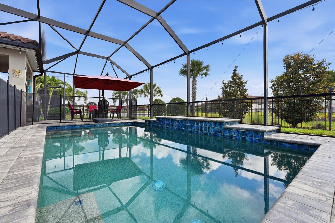
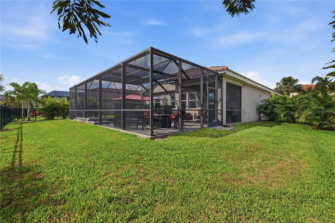
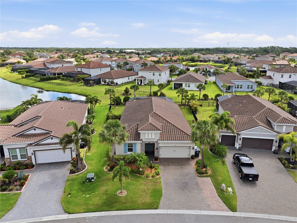
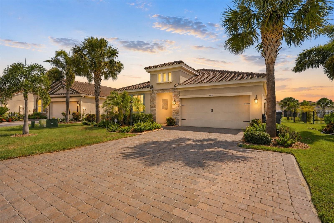
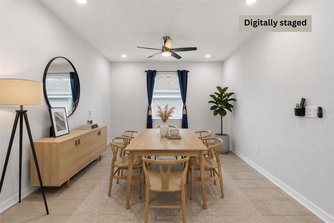
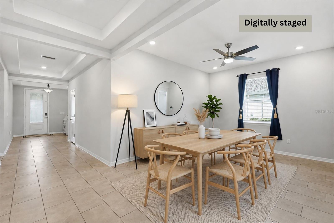
Seller offering $15,000 toward buyer's closing costs or rate buy-down -- meaningful monthly payment relief in this market. Refined Florida pool home in gated Savanna at Lakewood Ranch, served by a highly regarded school district. This home separates itself with genuine upgrades: a whole-house generator, hurricane shutters, an exterior gas stub ready for your future outdoor kitchen, and a private pool with phone-controlled multi-color lighting, new pump, and outdoor ceiling speaker. A stone facade, tile roof, glass front door, and high-efficiency double-pane windows set the tone from the curb. Inside, tray ceilings, tile flooring throughout the main living areas, and a formal dining room that flexes easily into a den, office, or study. The kitchen features warm wood cabinetry, granite counters, stainless appliances, a freestanding gas range, and pendant lighting over the island. The primary suite is a true retreat with a freestanding soaking tub and separate glass-enclosed shower. Additional bedrooms offer flexible space for family, guests, or hobbies. Savanna's resort-style amenities include a beach-entry pool, lap pool and spa, fitness center, dog park, playground, event lawn, and walking trails -- with lawn maintenance included in the HOA for a maintenance-free lifestyle. Security camera, automatic exterior lighting, and lasting value round out a home built for real Florida living.
Misc Info
Subdivision: Savanna At Lakewood Ranch Ph Iii 3abd
Annual Taxes: $6,597
Annual CDD Fee: $1,855
HOA Fee: $929
HOA Payments Due: Quarterly
Water View: Lake, Pond
Lot Size: 0 to less than 1/4
Request the MLS data sheet for this property
Home Features
Appliances: Dishwasher, Disposal, Dryer, Gas Water Heater, Ice Maker, Microwave, Range, Refrigerator, Tankless Water Heater, Washer
Flooring: Carpet, Tile
Air Conditioning: Central Air
Exterior: Lighting, Sidewalk
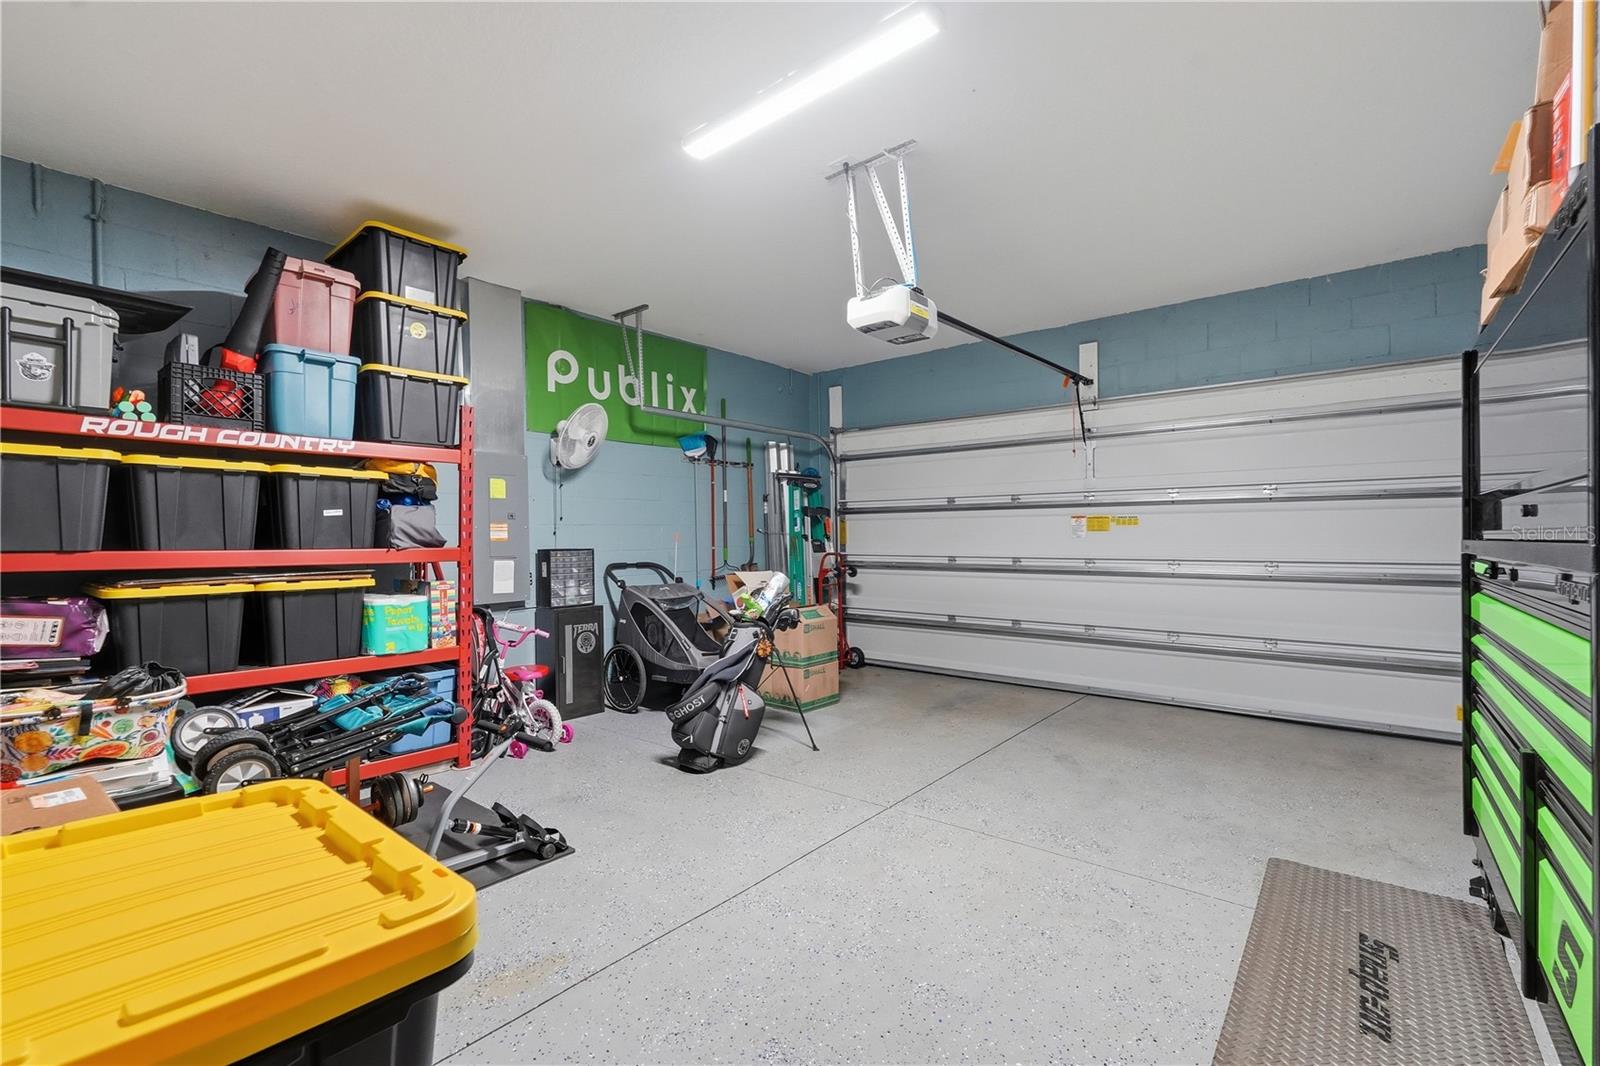
Garage Features: Garage Door Opener
Room Dimensions
Schools
- Elementary: Gullett Elementary
- High: Lakewood Ranch High
- Map
- Walk Score
- Street View