- Home
- News
- Popular Property Categories
- Anna Maria Island Real Estate
- Bedroom Communities
- Bradenton Real Estate
- Charlotte Harbor Real Estate
- Downtown Sarasota Condos
- Ellenton Real Estate
- Englewood Real Estate
- Golf Community Real Estate
- Lakewood Ranch Real Estate
- Lido Key Condos
- Longboat Key Real Estate
- Luxury Real Estate
- New Homes for Sale
- Palmer Ranch Real Estate
- Palmetto Real Estate for Sale
- Parrish Real Estate
- Siesta Key Condos
- Siesta Key Homes and Land
- Venice Florida Real Estate
- West of the Trail
- Advanced Search Form
- Featured Listings
- Buyer or Seller?
- Our Company
- Featured Videos
- Login
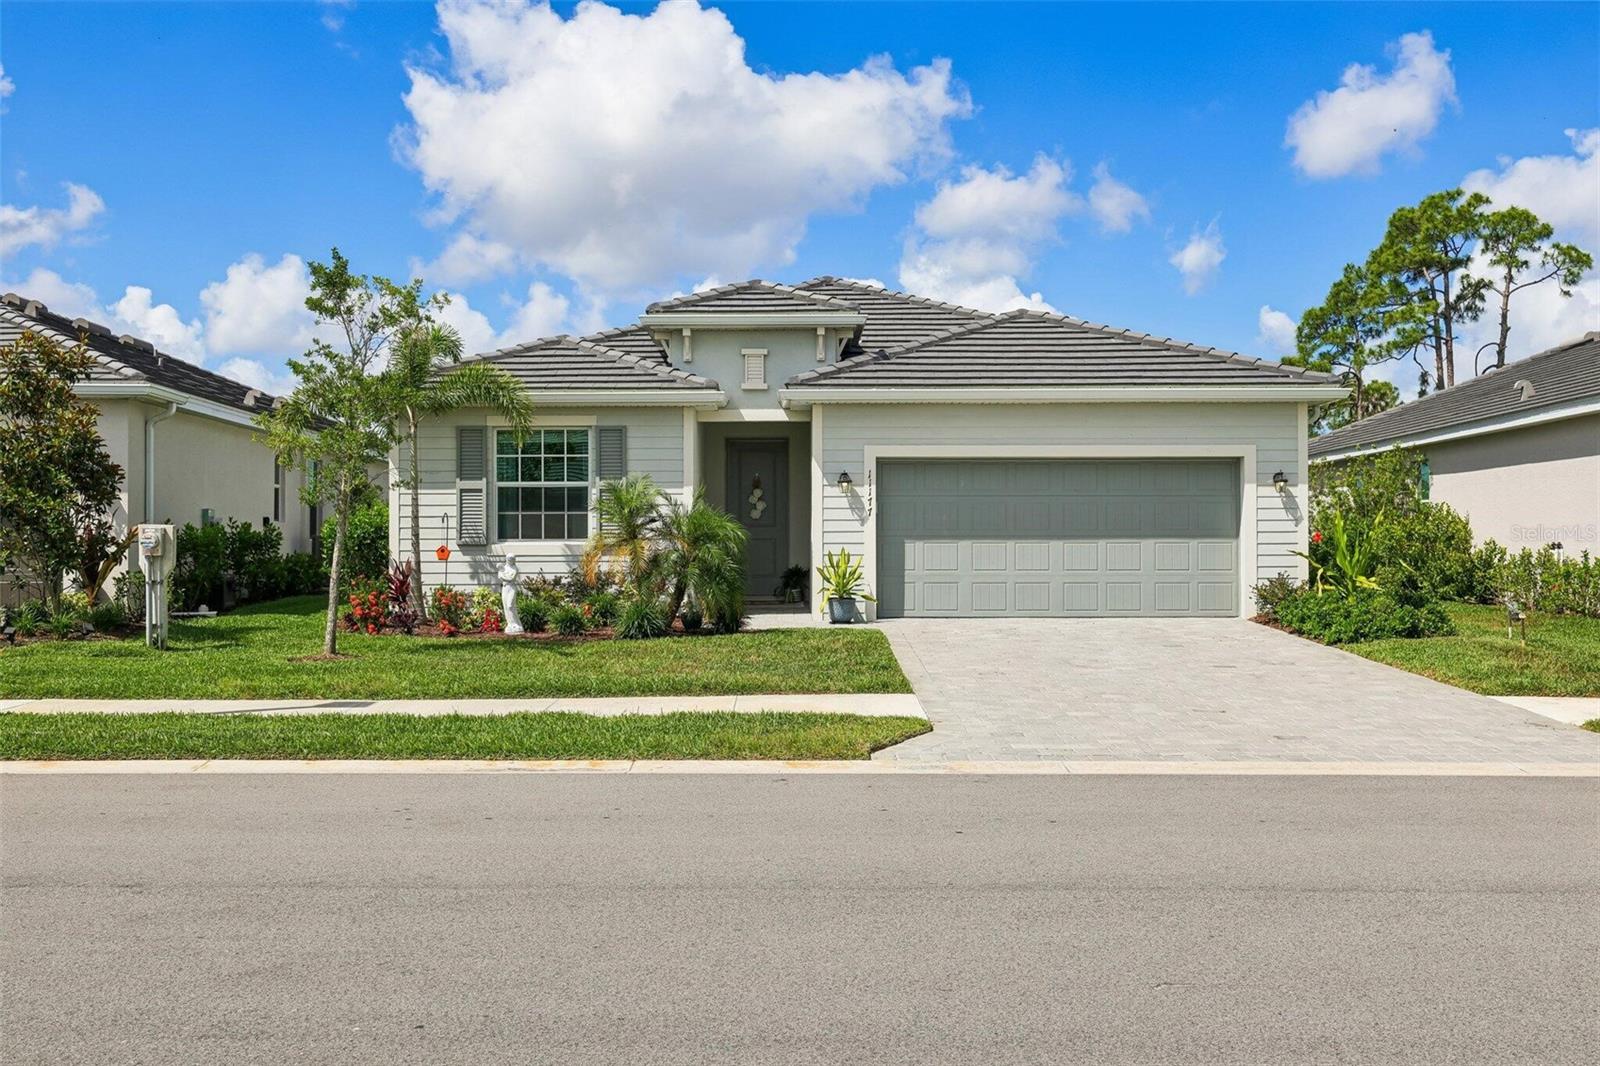
11177 Pinot Dr, Venice, Florida
List Price: $505,000
MLS Number:
O6410141
- Status: Active
- DOM: 84 days
- Square Feet: 2214
- Bedrooms: 3
- Baths: 3
- Garage: 2
- City: VENICE
- Zip Code: 34293
- Year Built: 2023
- HOA Fee: $294
- Payments Due: Monthly
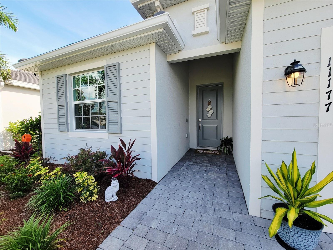
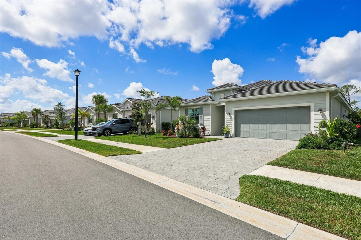
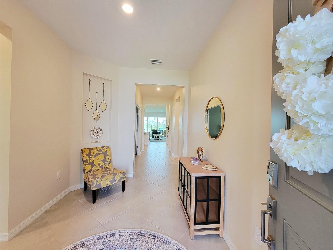
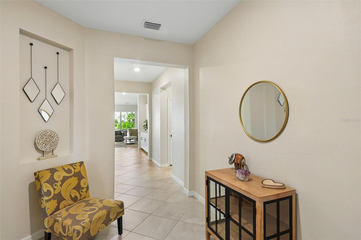
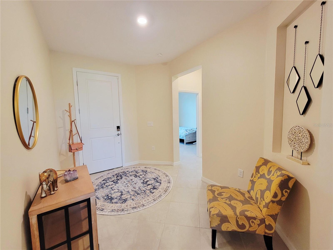
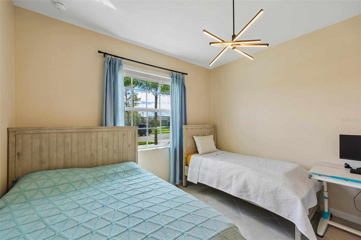
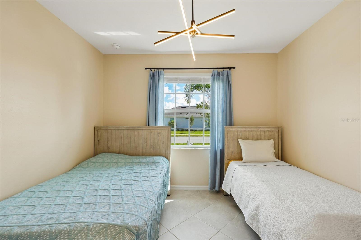
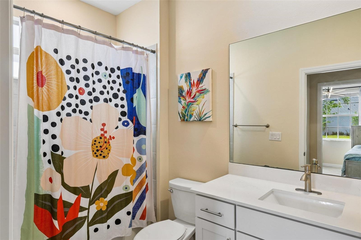
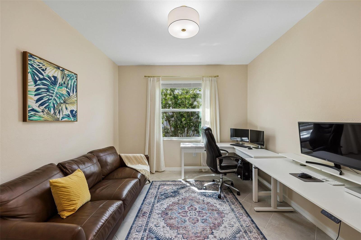
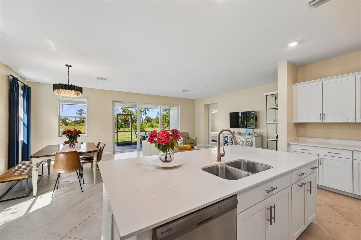
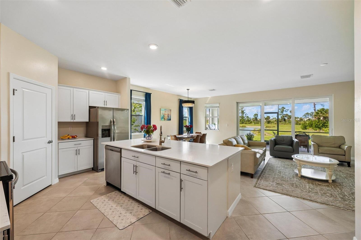
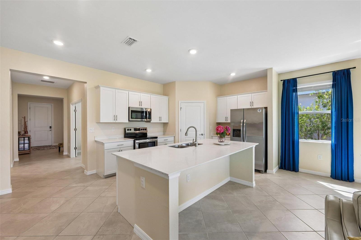
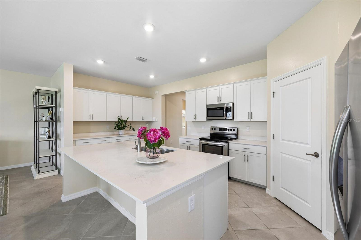
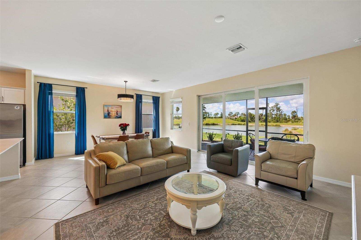
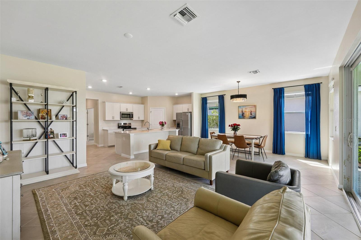
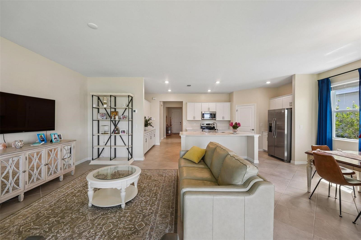
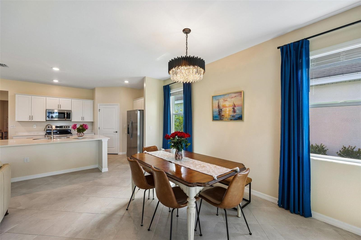
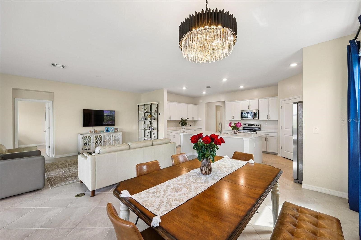
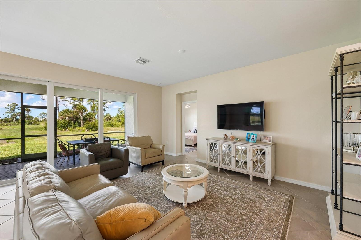
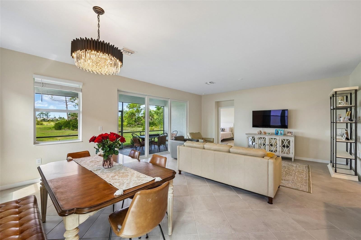
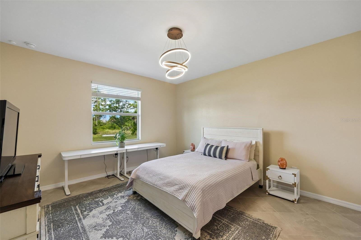
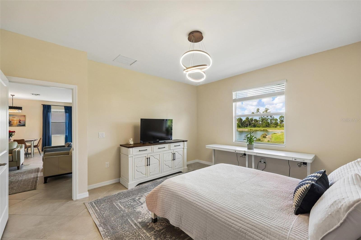
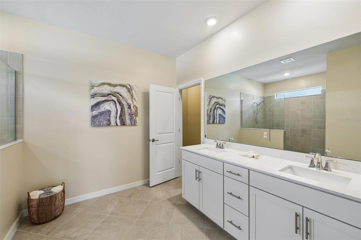
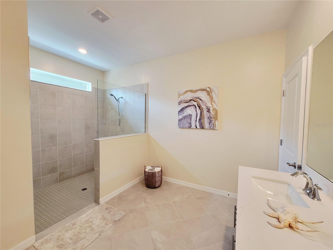
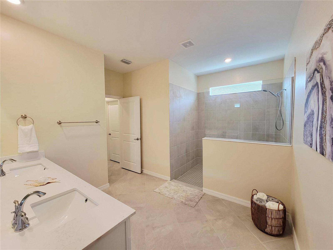
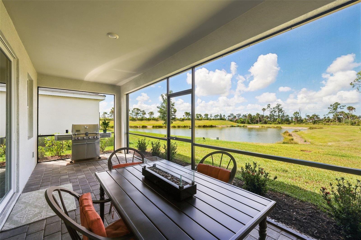
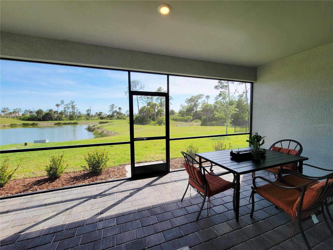
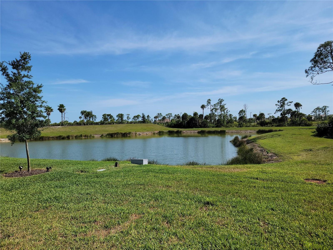
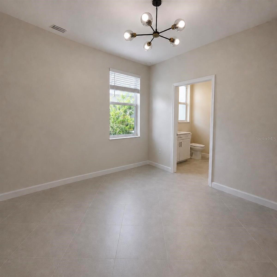
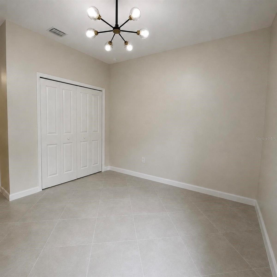
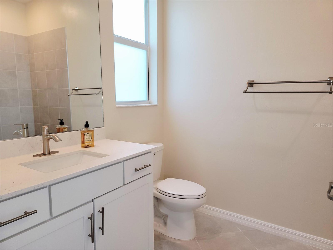
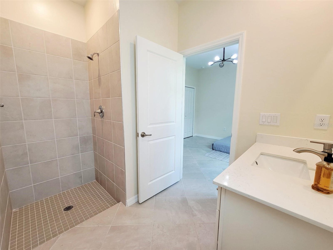
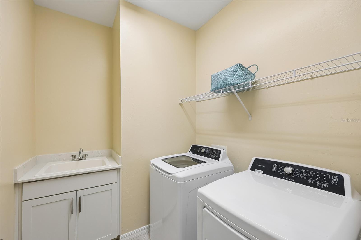
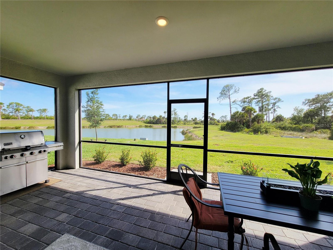
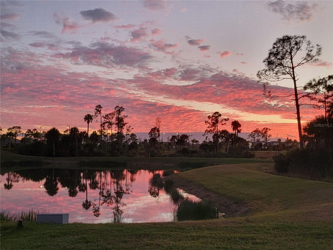
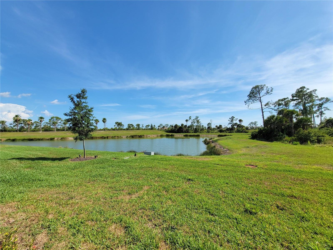
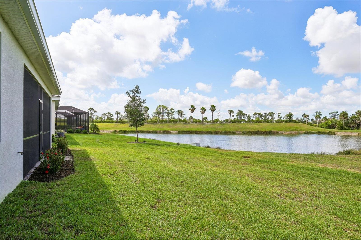
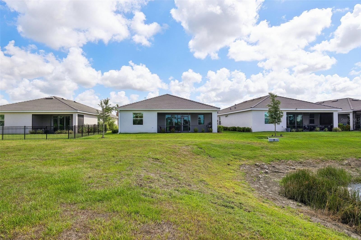
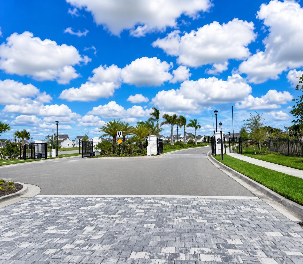
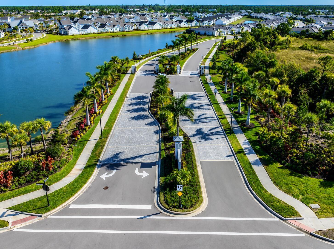
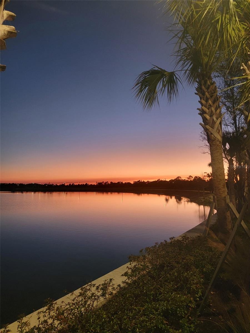
Welcome to this beautifull and spacious home in the sought after neighborhood of Antigua at Wellen Park. Experience the pinnacle of Florida living in this stunning new construction community located in Wellen Park. This popular Marsala model features three bedrooms, three bathrooms, and a versatile den, providing ample space for family life and entertaining. Nestled in a quiet and neighborhood, this well-maintained property features peaceful water and preserve views, spacious living areas, and the Florida lifestyle many buyers are searching for. The bright open-concept floor plan is designed for comfort and functionality. The spacious living room flows seamlessly into the dining area and kitchen, creating an inviting space for relaxing or entertaining guests.The well-appointed kitchen includes ample cabinet space, modern appliances, and a convenient layout for everyday living. The primary suite serves as a private retreat with a generously sized bedroom, walk-in closets, and en-suite bathroom.Step outside to enjoy serene waterfront views from the backyard and screened lanai -- a beautiful setting for morning coffee, evening sunsets, or simply enjoying the peaceful surroundings. Conveniently located just minutes from shopping, restaurants, golf courses, school and the beautiful Gulf beaches of Venice and Englewood. Costco is only a short 2-minute drive away. Whether searching for a full-time residence, seasonal getaway, or investment property, this home is a fantastic opportunity.The Wellen Park area is set to feature a brand-new high school and K-8 school nearby, adding additional convenience to this sought-after location.Don't miss this opportunity to own a beautiful property in one of Southwest Florida's most desirable areas!
Misc Info
Subdivision: Antigua/wellen Park
Annual Taxes: $6,700
HOA Fee: $294
HOA Payments Due: Monthly
Water View: Pond
Water Access: Pond
Lot Size: 0 to less than 1/4



Request the MLS data sheet for this property
Home Features
Appliances: Convection Oven, Dishwasher, Freezer, Ice Maker, Microwave, Refrigerator
Flooring: Carpet, Tile
Air Conditioning: Central Air
Exterior: Rain Gutters
Room Dimensions
Schools
- Elementary: Taylor Ranch Elementary
- High: Venice Senior High
- Map
- Walk Score
- Street View