- Home
- News
- Popular Property Categories
- Anna Maria Island Real Estate
- Bedroom Communities
- Bradenton Real Estate
- Charlotte Harbor Real Estate
- Downtown Sarasota Condos
- Ellenton Real Estate
- Englewood Real Estate
- Golf Community Real Estate
- Lakewood Ranch Real Estate
- Lido Key Condos
- Longboat Key Real Estate
- Luxury Real Estate
- New Homes for Sale
- Palmer Ranch Real Estate
- Palmetto Real Estate for Sale
- Parrish Real Estate
- Siesta Key Condos
- Siesta Key Homes and Land
- Venice Florida Real Estate
- West of the Trail
- Advanced Search Form
- Featured Listings
- Buyer or Seller?
- Our Company
- Featured Videos
- Login
14172 Crimson Ave, Bradenton, Florida
List Price: $295,000
MLS Number:
O6413427

- Status: Active
- DOM: 63 days
- Square Feet: 1431
- Bedrooms: 3
- Baths: 2
- Half Baths: 1
- Garage: 1
- City: BRADENTON
- Zip Code: 34211
- Year Built: 2024
- HOA Fee: $170
- Payments Due: Monthly
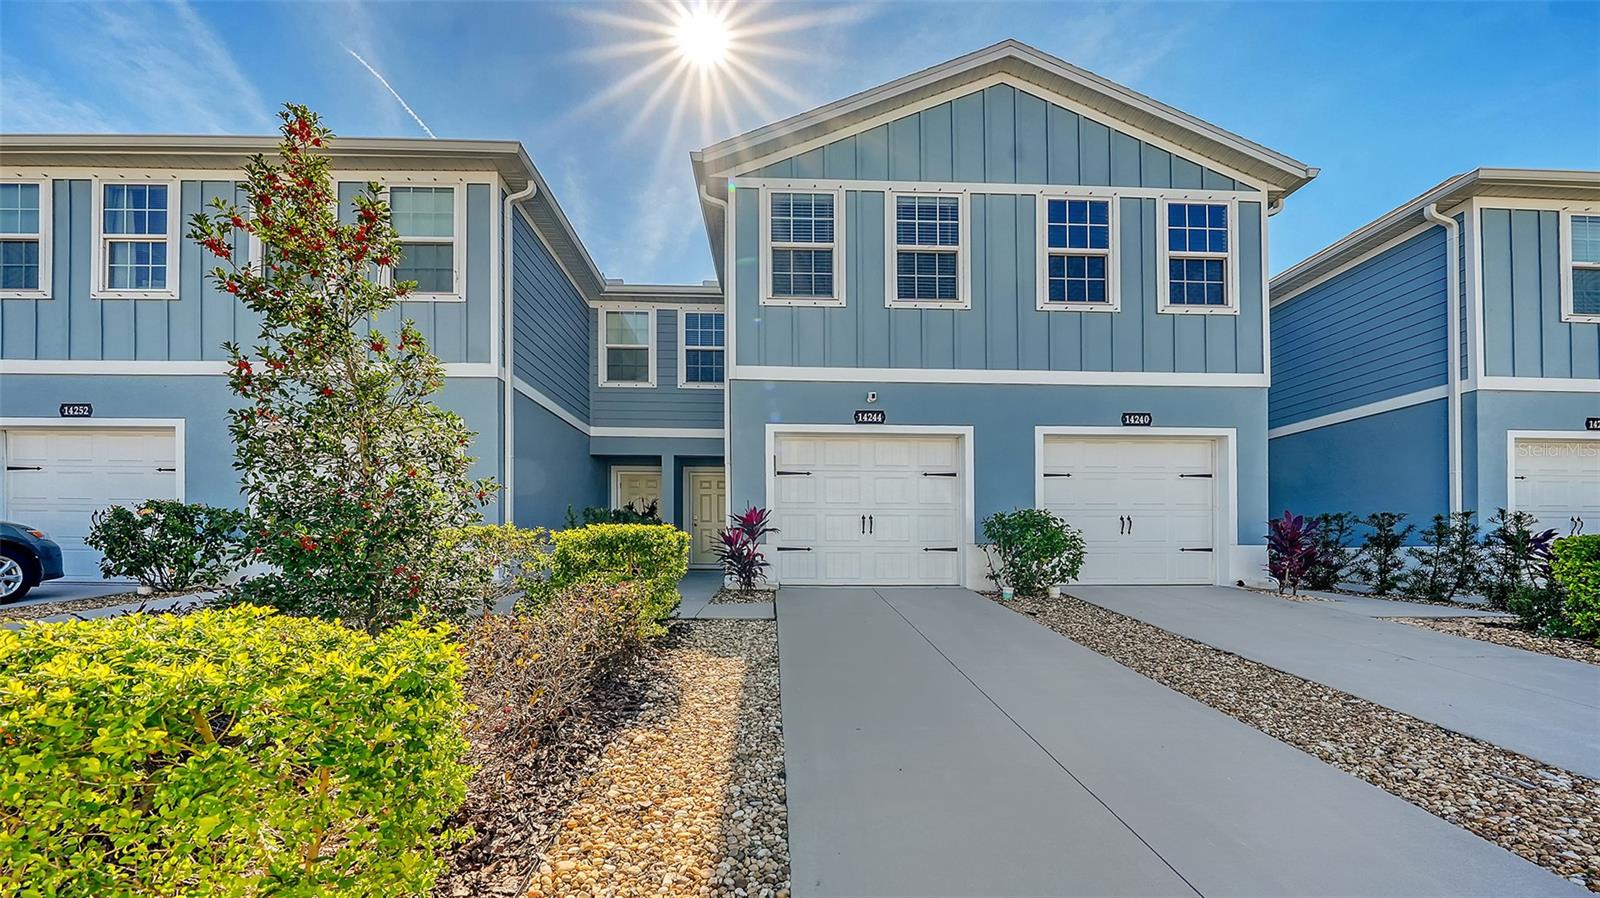
Welcome to Avalon Woods in Lakewood Ranch! This beautifully maintained 2024 townhome, a rare opportunity to own in one of the area's most desirable communities with NO CDD fees. Designed for modern, low-maintenance living, this move-in ready home features a bright open-concept layout with ceramic tile flooring, granite countertops, a spacious kitchen island, and abundant natural light.Upstairs you'll find three bedrooms, including a spacious primary suite with a private en-suite bath and glass-enclosed shower. Two additional bedrooms, a full secondary bath, and a convenient first-floor half bath provide comfortable living for family, guests, or a home office. A private one-car attached garage adds everyday convenience.Enjoy the fully fenced backyard for added privacy and space for relaxing, entertaining, or pets. The HOA provides low-maintenance living with services including landscaping, mowing, trimming, exterior pest control, roof replacement, exterior painting, and driveway pressure washing.Ideally located just minutes from UTC, downtown Lakewood Ranch, parks, shopping, dining, and major roadways, this home is ready for its next owner.
Misc Info
Subdivision: Avalon Woods Ph Ii
Annual Taxes: $4,008
HOA Fee: $170
HOA Payments Due: Monthly
Lot Size: 0 to less than 1/4


Request the MLS data sheet for this property
Home Features
Appliances: Convection Oven, Cooktop, Dishwasher, Disposal, Dryer, Electric Water Heater, Freezer, Ice Maker, Microwave, Range Hood, Refrigerator, Washer
Flooring: Carpet, Tile
Air Conditioning: Central Air
Exterior: Hurricane Shutters, Sidewalk
Room Dimensions
Schools
- Elementary: Gullett Elementary
- High: Lakewood Ranch High
- Map
- Walk Score
- Street View