- Home
- News
- Popular Property Categories
- Anna Maria Island Real Estate
- Bedroom Communities
- Bradenton Real Estate
- Charlotte Harbor Real Estate
- Downtown Sarasota Condos
- Ellenton Real Estate
- Englewood Real Estate
- Golf Community Real Estate
- Lakewood Ranch Real Estate
- Lido Key Condos
- Longboat Key Real Estate
- Luxury Real Estate
- New Homes for Sale
- Palmer Ranch Real Estate
- Palmetto Real Estate for Sale
- Parrish Real Estate
- Siesta Key Condos
- Siesta Key Homes and Land
- Venice Florida Real Estate
- West of the Trail
- Advanced Search Form
- Featured Listings
- Buyer or Seller?
- Our Company
- Featured Videos
- Login
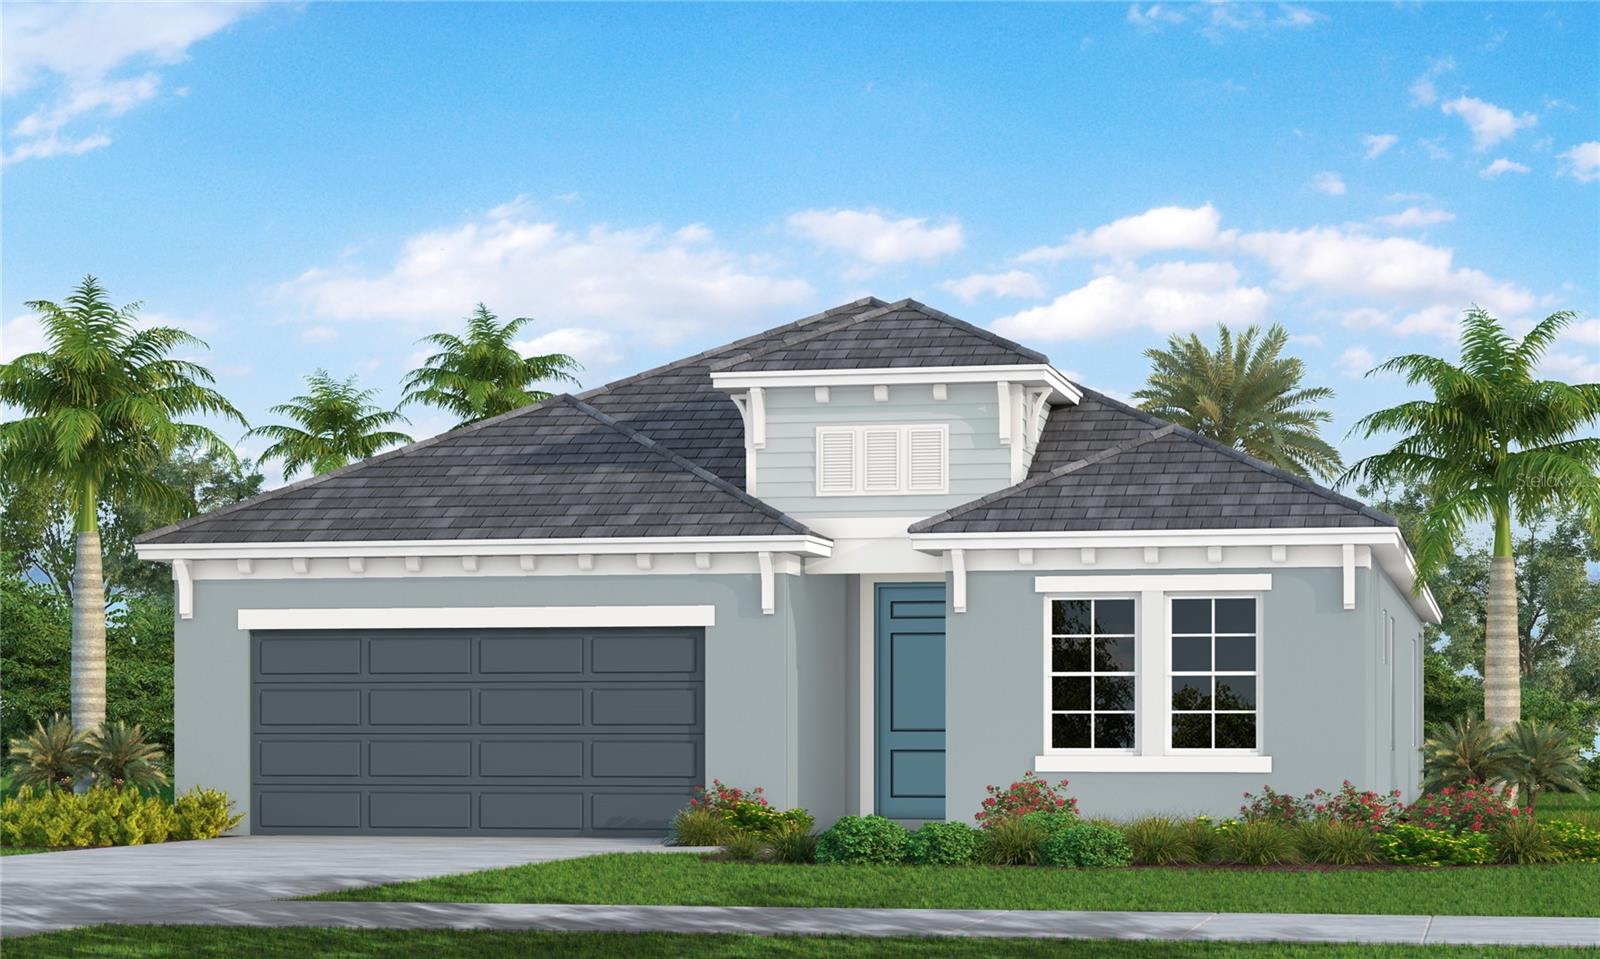
10141 Milky Way Cir, Sarasota, Florida
List Price: $658,000
MLS Number:
O6419540

- Status: Active
- DOM: 82 days
- Square Feet: 2940
- Bedrooms: 4
- Baths: 3
- Half Baths: 1
- Garage: 2
- City: SARASOTA
- Zip Code: 34241
- Year Built: 2022
- HOA Fee: $753
- Payments Due: Quarterly
Virtually Staged. *** SKYE RANCH MOVE-IN-READY HOME IN SARASOTA * GATED COMMUNITY * WORLD-CLASS RESORT STYLE HUB AMENITIES * TOP RATED SCHOOLS * PREMIUM CORNER LOT * WATER VIEW * HIGH CEILING * 2940 HEATED SQFT * 3.5 BATHS * MASTER BEDROOM DOWNSTAIRS * ADDITIONAL OFFICE, LARGE MEDIA ROOM AND LOFT UPSTAIRS * GOURMET KITCHEN *** Welcome to this beautifully designed, move-in-ready HOME in the perfect Cassia neighborhood of Skye Ranch -- one of Sarasota's premier master-planned, gated community! Highly rated Sarasota County School District. PREMIUM CORNER LOT WITH WATER VIEW. This two-story residence offers approximately 2940 sqft of bright, open living space with 4 bedrooms + 3.5 baths + 1 LOFT upstairs + 1 versatile Media/Game Room upstairs + 1 Study/Office Room downstairs with thoughtful upgrades throughout. All 8-feet height interior doors throughout the home. Step inside to an inviting open-concept layout perfect for today's lifestyle. The gourmet kitchen features a large island, graded stainless steel appliances, ample cabinetry. It flows effortlessly into the dining and gathering areas, creating a warm and welcoming atmosphere. Main-level den/office -- perfect for remote work or a quiet retreat. Spacious primary suite with tray ceiling, en-suite bath, two vanities, walk-in shower and closet. Three additional bedrooms upstairs, one with private full bath. One large media/game room for multifunctional usage with French door and stunning water views of the backyard. One additional loft bonus space for great entertainment and second living space. Covered lanai overlooking the sizable back yard ideally ready for your future private pool and outdoor oasis with serene water view. It is the Florida dream living in this resort-style gated community. Enjoy a massive 25,000+ sqft HUB amenity center with resort pools, resort style lagoon, junior olympic pools, splash pad, state-of-the-art fitness center, indoor basketball court, rock climbing, event lawn, caf, playgrounds, sports fields, dog park, miles of trails, and more. Perfectly the Turner Park is also on front of the community providing soccer fields, baseball fields, tennis, basketball, parks, trails, etc. Conveniently located just minutes from SR 72, I-75, upscale shopping, dining, and a short drive to Siesta Key Beach and all the best of Sarasota. Schedule a showing today!
Misc Info
Subdivision: Skye Ranch Nbrhd 4 North Ph 1
Annual Taxes: $9,450
Annual CDD Fee: $2,591
HOA Fee: $753
HOA Payments Due: Quarterly
Water View: Pond
Lot Size: 0 to less than 1/4


Request the MLS data sheet for this property
Home Features
Appliances: Built-In Oven, Cooktop, Dishwasher, Disposal, Dryer, Electric Water Heater, Range Hood, Refrigerator, Washer
Flooring: Carpet, Tile
Air Conditioning: Central Air
Exterior: Other
Garage Features: Garage Door Opener
Room Dimensions
Schools
- High: Riverview High
- Map
- Walk Score
- Street View