- Home
- News
- Popular Property Categories
- Anna Maria Island Real Estate
- Bedroom Communities
- Bradenton Real Estate
- Charlotte Harbor Real Estate
- Downtown Sarasota Condos
- Ellenton Real Estate
- Englewood Real Estate
- Golf Community Real Estate
- Lakewood Ranch Real Estate
- Lido Key Condos
- Longboat Key Real Estate
- Luxury Real Estate
- New Homes for Sale
- Palmer Ranch Real Estate
- Palmetto Real Estate for Sale
- Parrish Real Estate
- Siesta Key Condos
- Siesta Key Homes and Land
- Venice Florida Real Estate
- West of the Trail
- Advanced Search Form
- Featured Listings
- Buyer or Seller?
- Our Company
- Featured Videos
- Login
8018 Waterview Blvd, Bradenton, Florida
List Price: $974,900
MLS Number:
O6427531

- Status: Active
- DOM: 4 days
- Square Feet: 3517
- Bedrooms: 4
- Baths: 3
- Garage: 3
- City: BRADENTON
- Zip Code: 34202
- Year Built: 1999
- HOA Fee: $160
- Payments Due: Annually
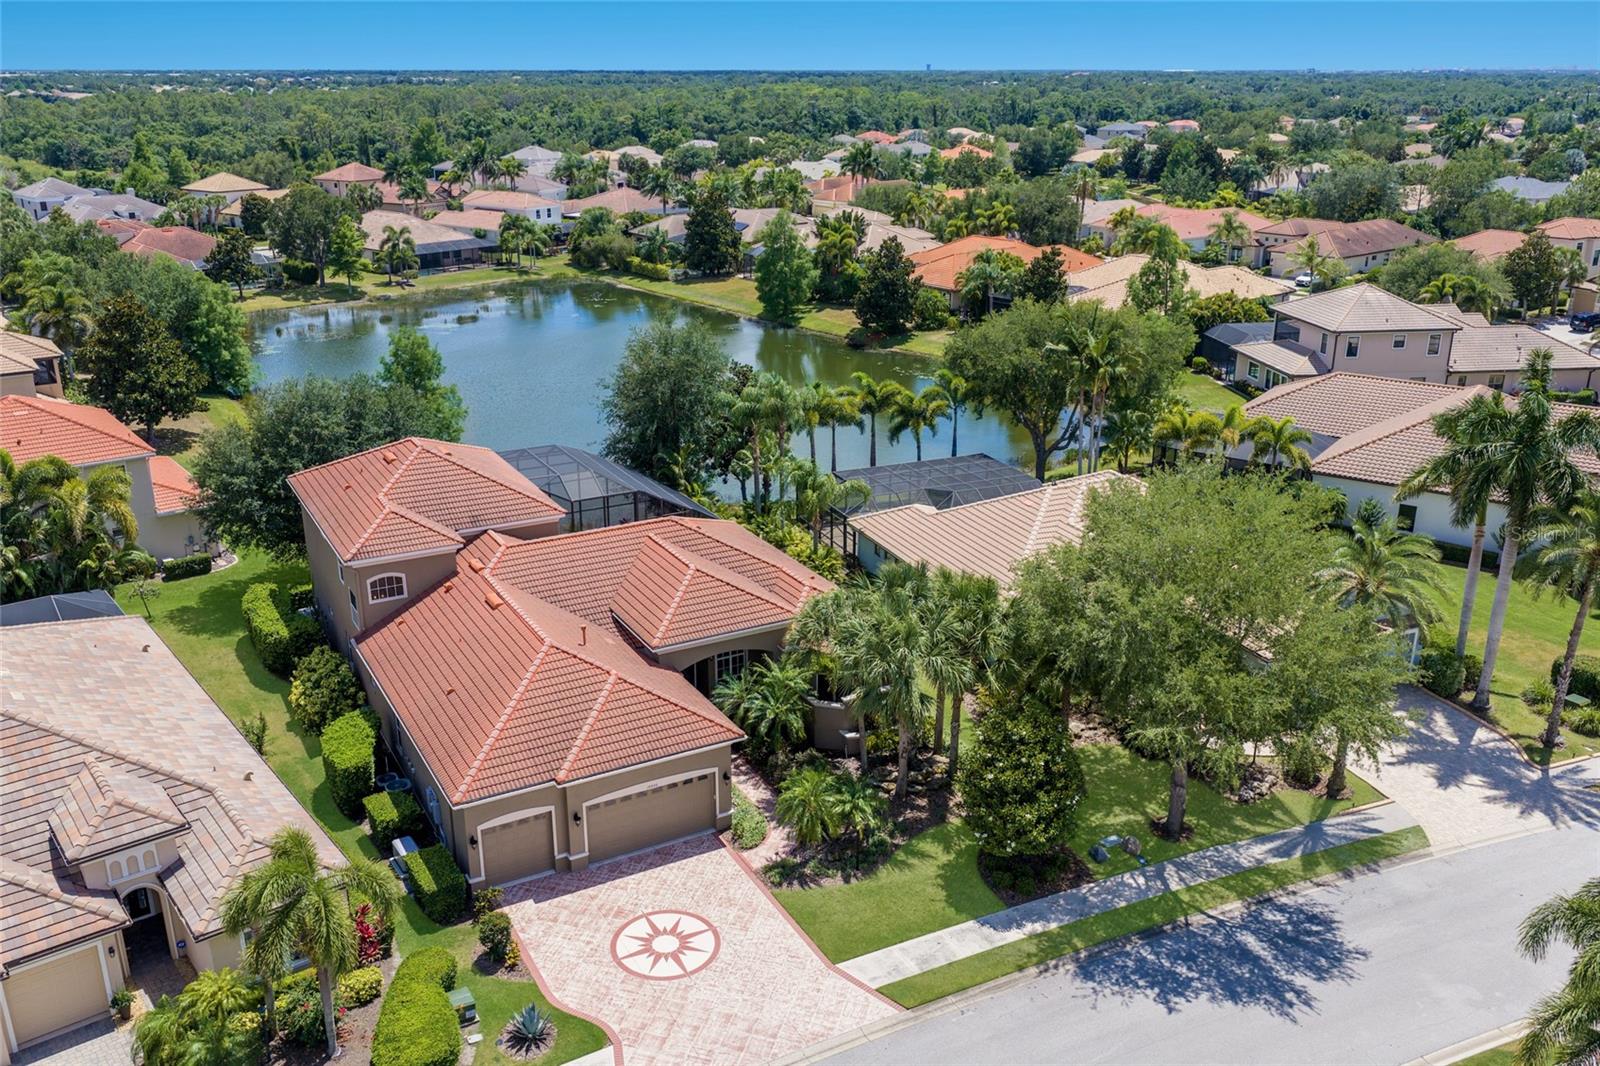
VR tour available. Seller offering up to $41,433 toward buyer closing costs, prepaid expenses, and/or an interest rate buydown. Conditions apply. Move-in ready 4-bedroom, 3-bath pool home offering 3,517 square feet and a 3-car garage in gated Edgewater Village, one of Lakewood Ranch's most established neighborhoods. The big-ticket item is already handled: new tile roof (2025). A just-completed professional refresh (2026) adds fresh interior paint throughout, a new stainless steel appliance package including a double wall oven with built-in microwave, 5-burner cooktop, vent hood, dishwasher and disposal, new carpet in select areas, updated LED lighting, refreshed bathrooms, and a landscaping refresh with new St. Augustine sod and updated irrigation. The first floor offers a formal living room anchored by a woodburning fireplace, a separate formal dining room, and a large family room open to the kitchen, along with a private primary suite with an oversized walk-in closet and spacious bath, plus an additional bedroom, a dedicated office/den, and a full bath. Upstairs you'll find a large bonus room, two more bedrooms, and another full bath. Out back, the screened lanai frames a heated pool and spa, your year-round Florida retreat. Recently serviced dual zoned HVAC (2016 and 2018) and a natural gas water heater (2017) round out the systems. Low $160 annual HOA. Enjoy golf course surroundings, scenic lakes, parks, walking trails, and A-rated schools, minutes from Lakewood Ranch Main Street, Waterside Place, UTC shopping and dining, and the Gulf beaches. Schedule your showing today.
Misc Info
Subdivision: Edgewater Village Subphase B
Annual Taxes: $15,243
Annual CDD Fee: $3,489
HOA Fee: $160
HOA Payments Due: Annually
Lot Size: 1/4 to less than 1/2


Request the MLS data sheet for this property
Home Features
Appliances: Built-In Oven, Cooktop, Dishwasher, Disposal, Microwave, Range Hood
Flooring: Carpet, Laminate, Tile
Fireplace: Living Room
Air Conditioning: Central Air
Exterior: Sidewalk
Room Dimensions
Schools
- Elementary: Robert E Willis Elementar
- High: Lakewood Ranch High
- Map
- Walk Score
- Street View