- Home
- News
- Popular Property Categories
- Anna Maria Island Real Estate
- Bedroom Communities
- Bradenton Real Estate
- Charlotte Harbor Real Estate
- Downtown Sarasota Condos
- Ellenton Real Estate
- Englewood Real Estate
- Golf Community Real Estate
- Lakewood Ranch Real Estate
- Lido Key Condos
- Longboat Key Real Estate
- Luxury Real Estate
- New Homes for Sale
- Palmer Ranch Real Estate
- Palmetto Real Estate for Sale
- Parrish Real Estate
- Siesta Key Condos
- Siesta Key Homes and Land
- Venice Florida Real Estate
- West of the Trail
- Advanced Search Form
- Featured Listings
- Buyer or Seller?
- Our Company
- Featured Videos
- Login
7723 Depot Loop, Parrish, Florida
List Price: $389,995
MLS Number:
O6429084

- Status: Active
- DOM: 13 days
- Square Feet: 2039
- Bedrooms: 4
- Baths: 2
- Half Baths: 1
- Garage: 2
- City: PARRISH
- Zip Code: 34219
- Year Built: 2024
- HOA Fee: $15
- Payments Due: Monthly
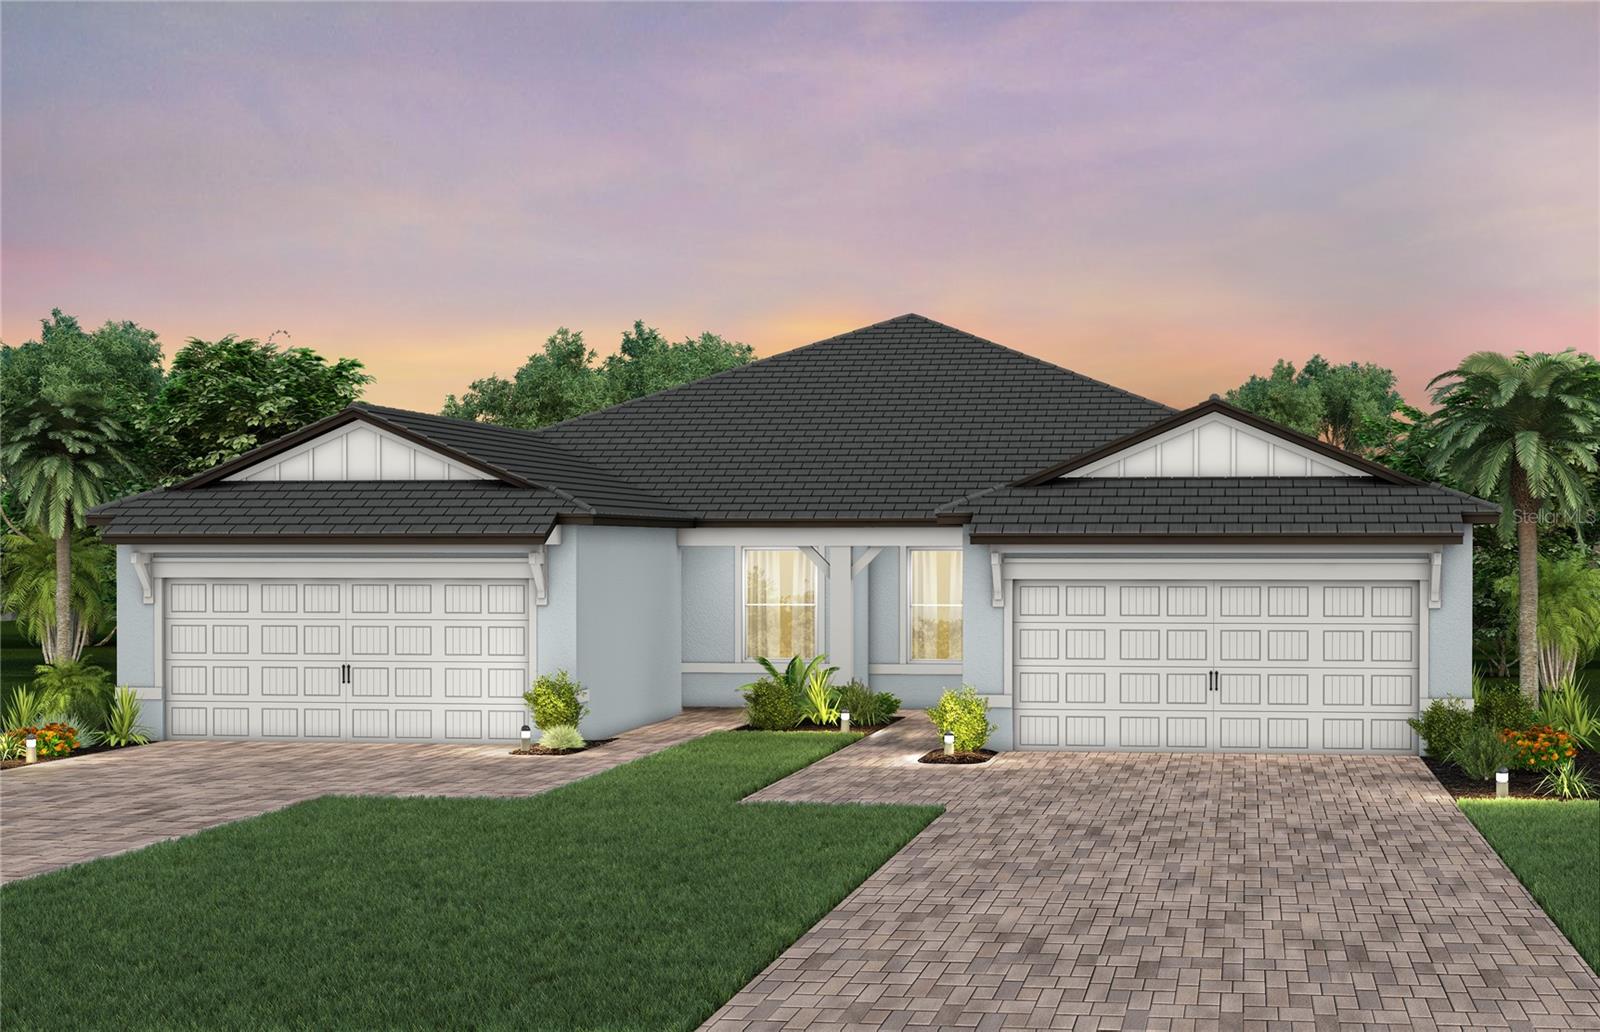
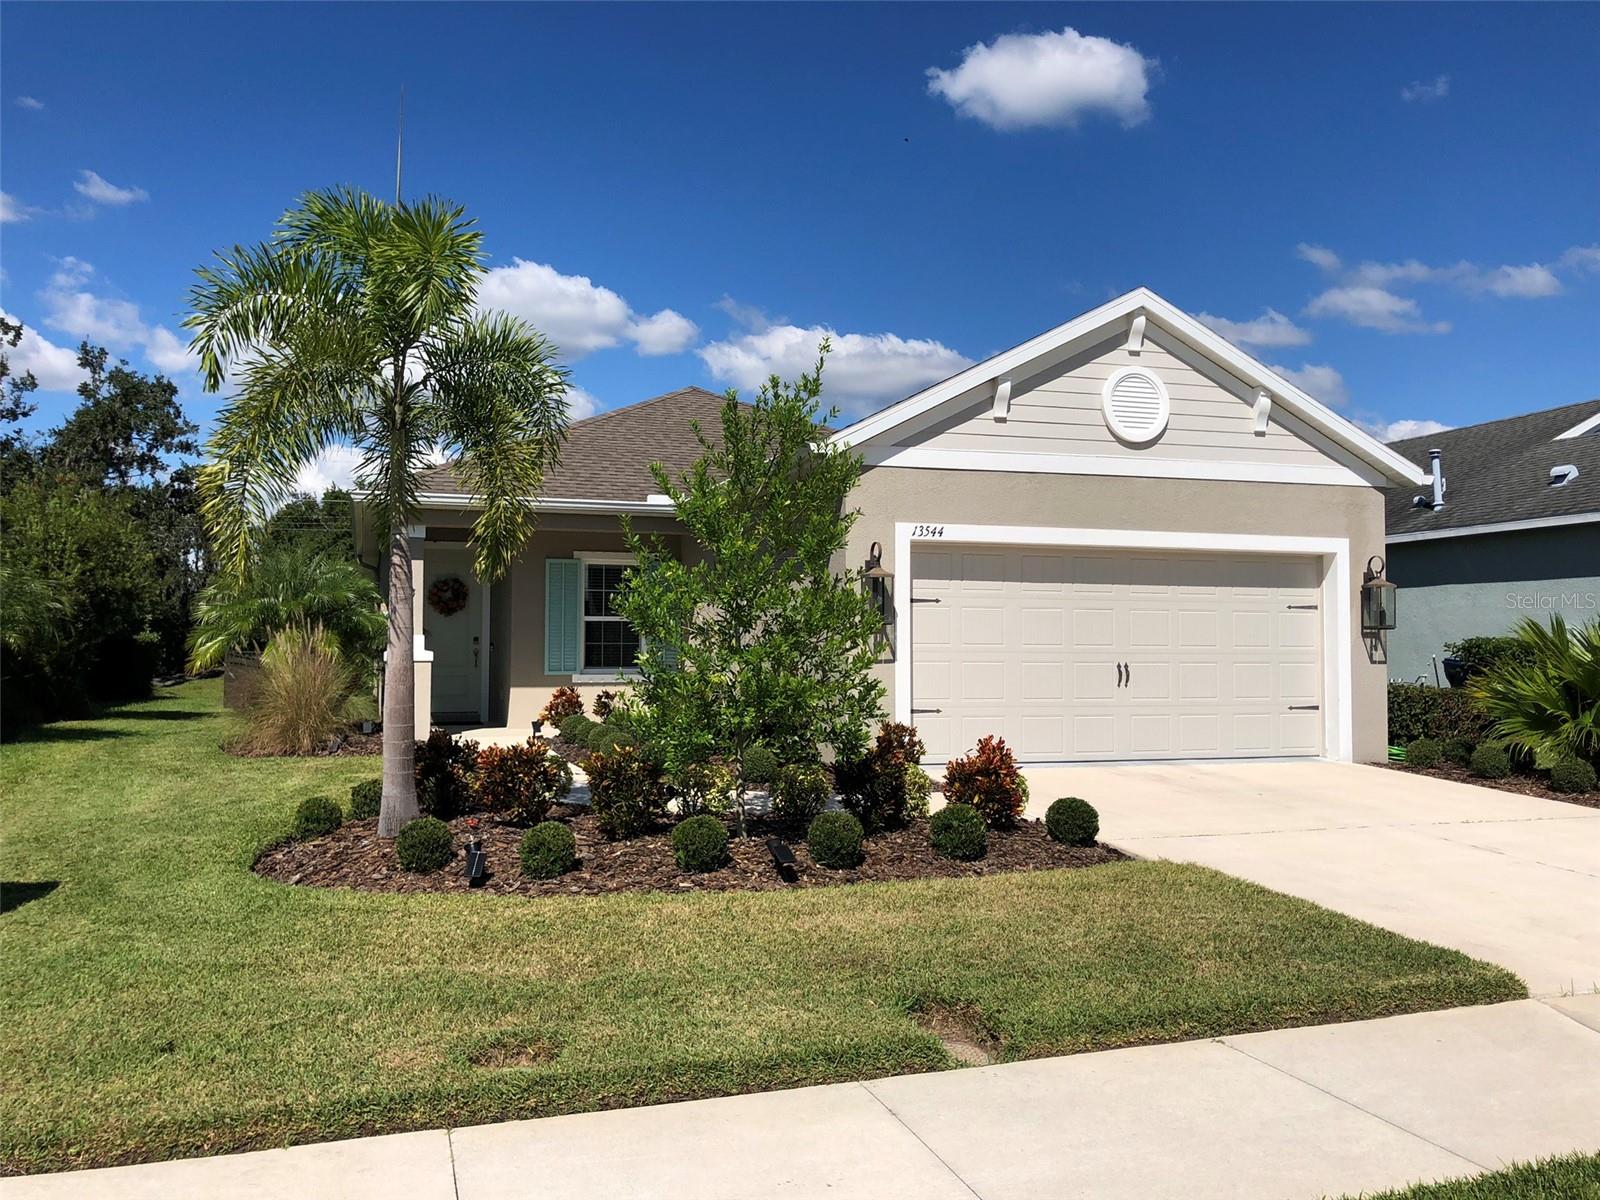
Located at 7723 Depot Loop in Parrish, this 2024-built, two-story residence spans 2,039 square feet with four bedrooms and two and a half bathrooms. Enjoy enhanced privacy with zero home sites directly in front or behind, serene pond views from the front of the home, updated custom landscaping and a fully fenced backyard framed by a serene, private wooded view.Unlike standard builder-grade homes, this property features thoughtful, custom upgrades throughout, including custom drapery, modern cabinet hardware, ceiling fans, functional storage solutions, and upgraded fixtures that add elevated character and immediate style.The open-concept main floor flows effortlessly between the dining area and a light-filled living, anchored by a designer kitchen complete with a large center island, quartz countertops, a full suite of GE stainless steel appliances, and a walk-in pantry. Upstairs, you'll find a versatile second-floor loft space alongside the bedrooms. The owner's suite boasts scenic pond views, dual walk-in closets, and an en-suite bath with dual vanity sinks. Thoughtfully positioned on the opposite side of the upstairs are three additional bedrooms, a full bathroom, and a dedicated laundry room equipped with a GE washer and dryer.Residents of Crosswind Point have access to community amenities including two swimming pools, pickleball courts, dog parks, a playground, and walking trails. Conveniently situated in Parrish, the home provides seamless access to local grocery options, I-75, Lakewood Ranch, downtown Sarasota, and several nearby Gulf beaches.
Misc Info
Subdivision: Crosswind Point Ph Ii
Annual Taxes: $5,908
Annual CDD Fee: $1,950
HOA Fee: $15
HOA Payments Due: Monthly
Water Front: Pond
Water View: Pond
Lot Size: 0 to less than 1/4


Request the MLS data sheet for this property
Home Features
Appliances: Dishwasher, Disposal, Dryer, Microwave, Range, Refrigerator, Washer
Flooring: Carpet, Luxury Vinyl
Air Conditioning: Central Air
Exterior: Awning(s), Hurricane Shutters, Lighting, Sidewalk, Sliding Doors, Sprinkler Metered
Room Dimensions
Schools
- Elementary: Annie Lucy Williams Eleme
- High: Parrish Community High
- Map
- Walk Score
- Street View