- Home
- News
- Popular Property Categories
- Anna Maria Island Real Estate
- Bedroom Communities
- Bradenton Real Estate
- Charlotte Harbor Real Estate
- Downtown Sarasota Condos
- Ellenton Real Estate
- Englewood Real Estate
- Golf Community Real Estate
- Lakewood Ranch Real Estate
- Lido Key Condos
- Longboat Key Real Estate
- Luxury Real Estate
- New Homes for Sale
- Palmer Ranch Real Estate
- Palmetto Real Estate for Sale
- Parrish Real Estate
- Siesta Key Condos
- Siesta Key Homes and Land
- Venice Florida Real Estate
- West of the Trail
- Advanced Search Form
- Featured Listings
- Buyer or Seller?
- Our Company
- Featured Videos
- Login
14270 Fort Worth Cir, Port Charlotte, Florida
List Price: $885,000
MLS Number:
O6438965

- Status: Active
- DOM: 10 days
- Square Feet: 2348
- Bedrooms: 4
- Baths: 3
- Half Baths: 1
- Garage: 3
- City: PORT CHARLOTTE
- Zip Code: 33981
- Year Built: 2026
- HOA Fee: $120
- Payments Due: Annually
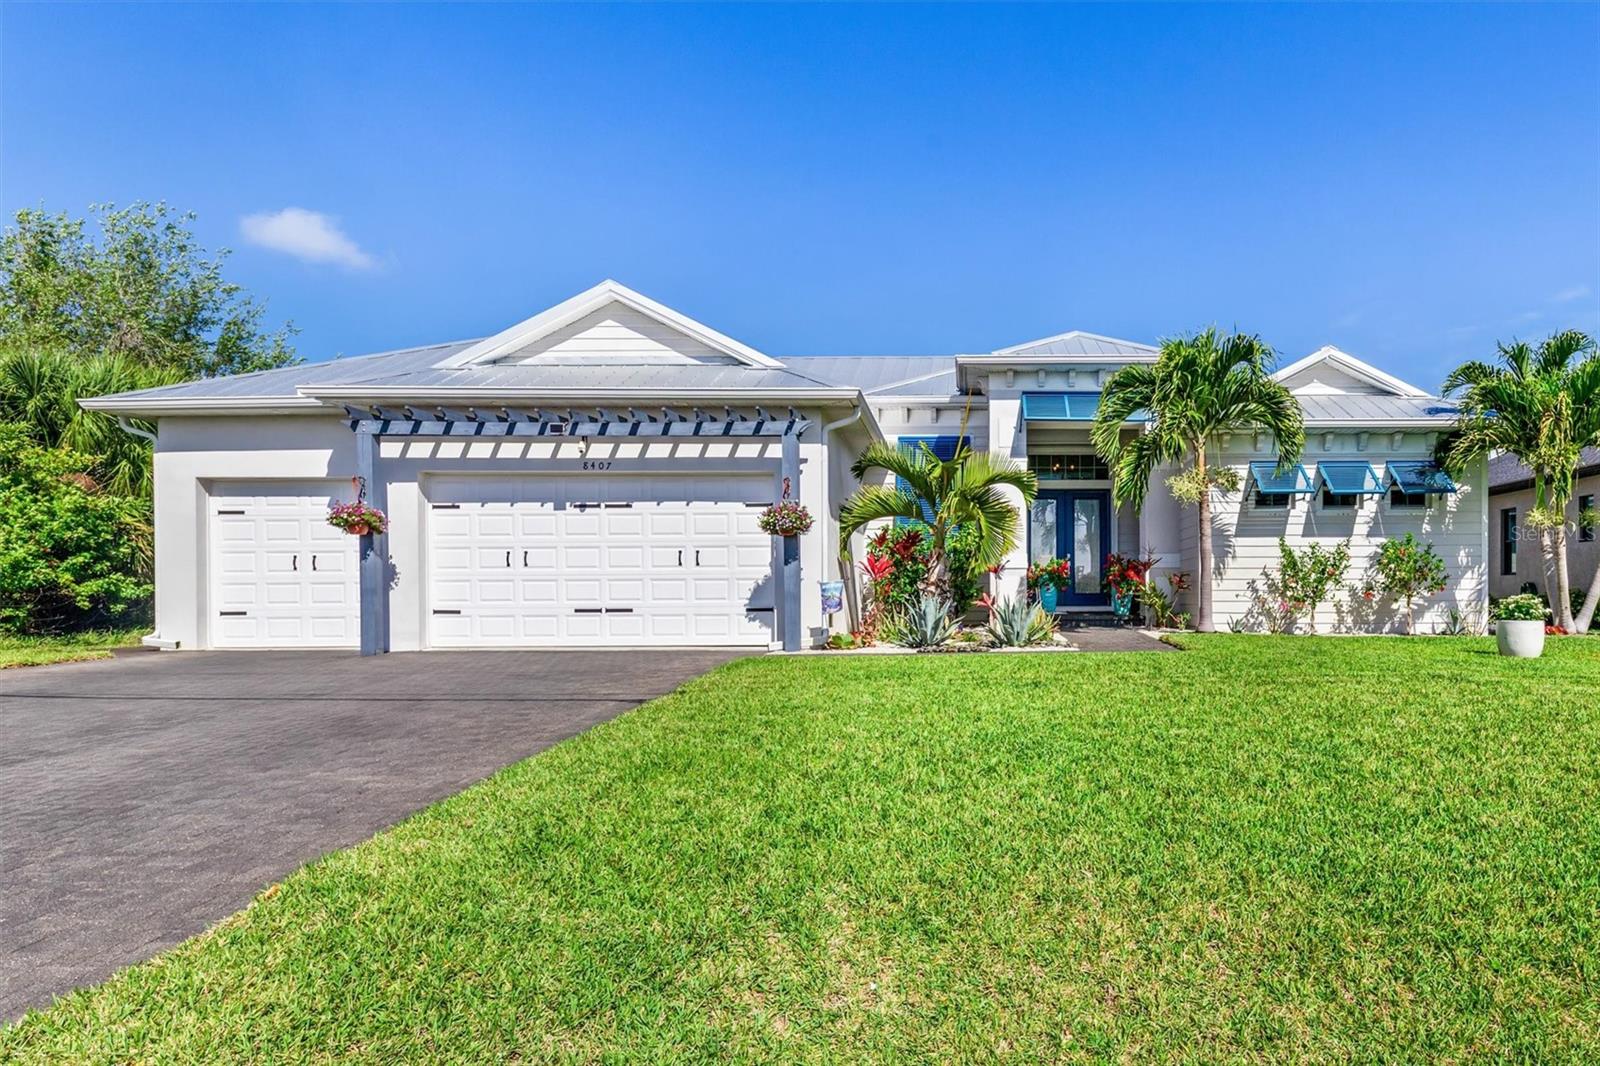
Beautiful new construction Pool Home this prime, canal-front homesite located in the popular waterfront community of South Gulf Cove! Boasting 80 feet of brackish water canal frontage, this east-facing 0.23-acre interior lot offers the ideal setting for this new construction, 4 Bed 3 and a half baths Home with a private pool and spa , Impact windows and doors tile floors ,Quartz Countertops, 3 car garage and backyard boat dock. Experience the ultimate Southwest Florida boating and outdoor lifestyle with quick access to area waterways, world-class fishing, and just a short drive to the pristine Gulf beaches of Gasparilla Island and Boca Grande. Conveniently situated near local shopping, dining, and golf courses, this community features public water and sewer availability along with an optional, low-cost voluntary association ($120/year). Bring your own builder and start living the sunshine state dream!
Misc Info
Subdivision: Port Charlotte Sec 87
Annual Taxes: $1,756
HOA Fee: $120
HOA Payments Due: Annually
Lot Size: 0 to less than 1/4


Request the MLS data sheet for this property
Home Features
Appliances: Cooktop, Dishwasher, Disposal
Flooring: Ceramic Tile
Air Conditioning: Central Air
Exterior: None, Outdoor Kitchen
Room Dimensions
- Map
- Walk Score
- Street View