- Home
- News
- Popular Property Categories
- Anna Maria Island Real Estate
- Bedroom Communities
- Bradenton Real Estate
- Charlotte Harbor Real Estate
- Downtown Sarasota Condos
- Ellenton Real Estate
- Englewood Real Estate
- Golf Community Real Estate
- Lakewood Ranch Real Estate
- Lido Key Condos
- Longboat Key Real Estate
- Luxury Real Estate
- New Homes for Sale
- Palmer Ranch Real Estate
- Palmetto Real Estate for Sale
- Parrish Real Estate
- Siesta Key Condos
- Siesta Key Homes and Land
- Venice Florida Real Estate
- West of the Trail
- Advanced Search Form
- Featured Listings
- Buyer or Seller?
- Our Company
- Featured Videos
- Login
12036 Blue Diamond Cv, Parrish, Florida
List Price: $440,000
MLS Number:
O6439267

- Status: Active
- DOM: 8 days
- Square Feet: 2999
- Bedrooms: 4
- Baths: 2
- Half Baths: 1
- Garage: 3
- City: PARRISH
- Zip Code: 34219
- Year Built: 2024
- HOA Fee: $170
- Payments Due: Monthly
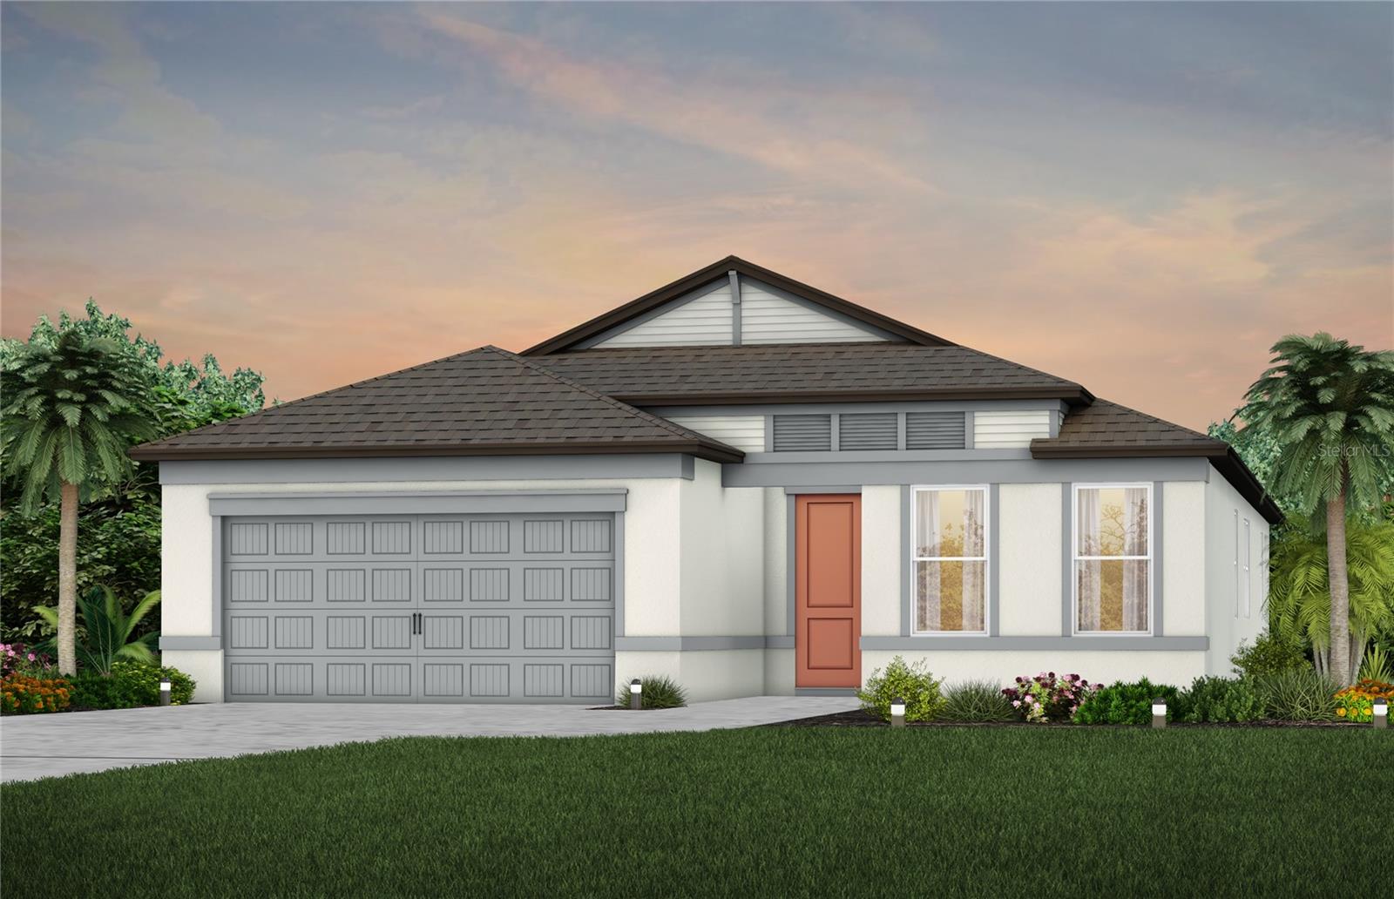
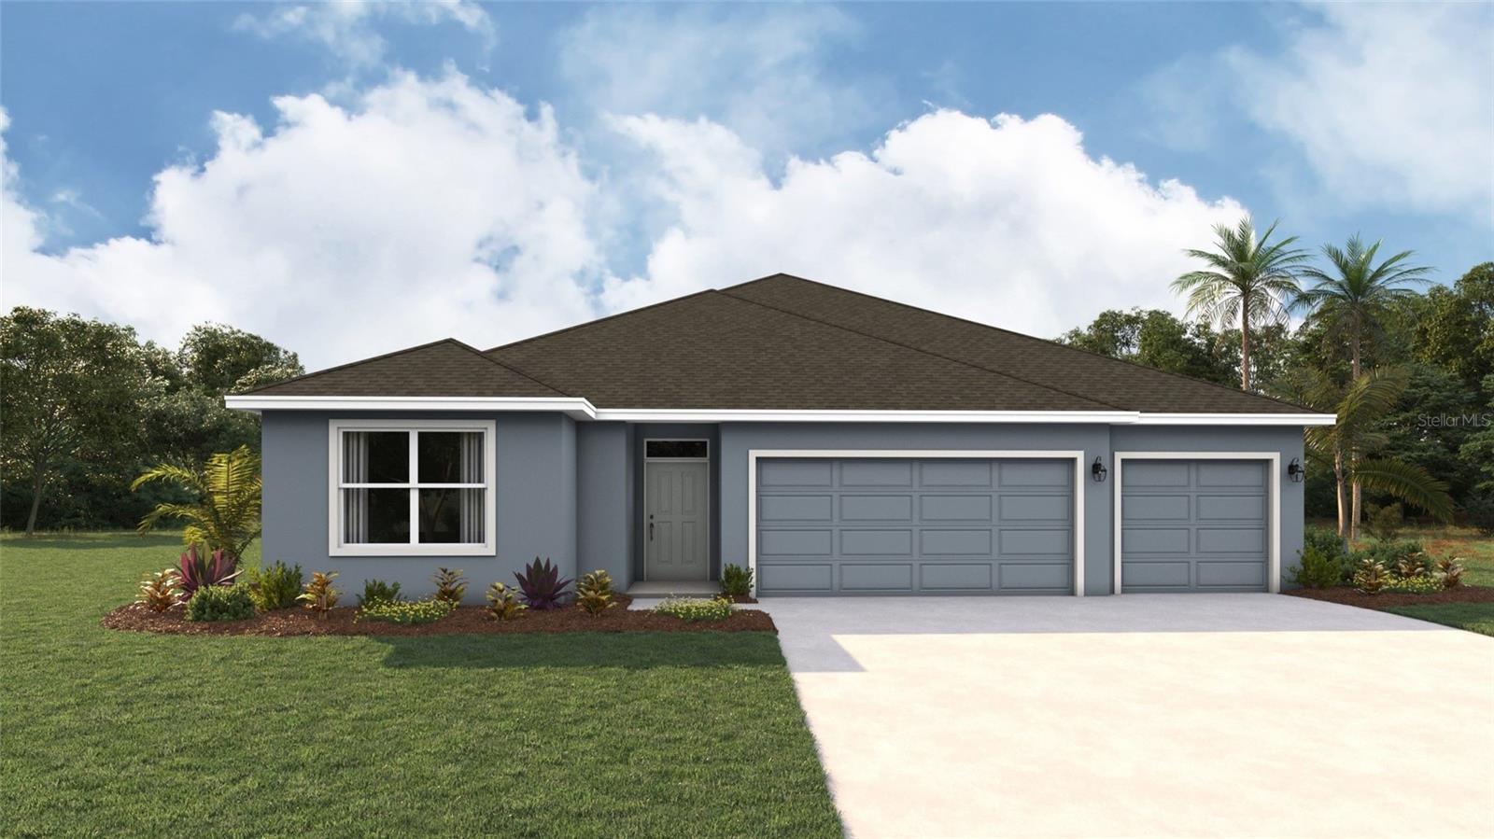
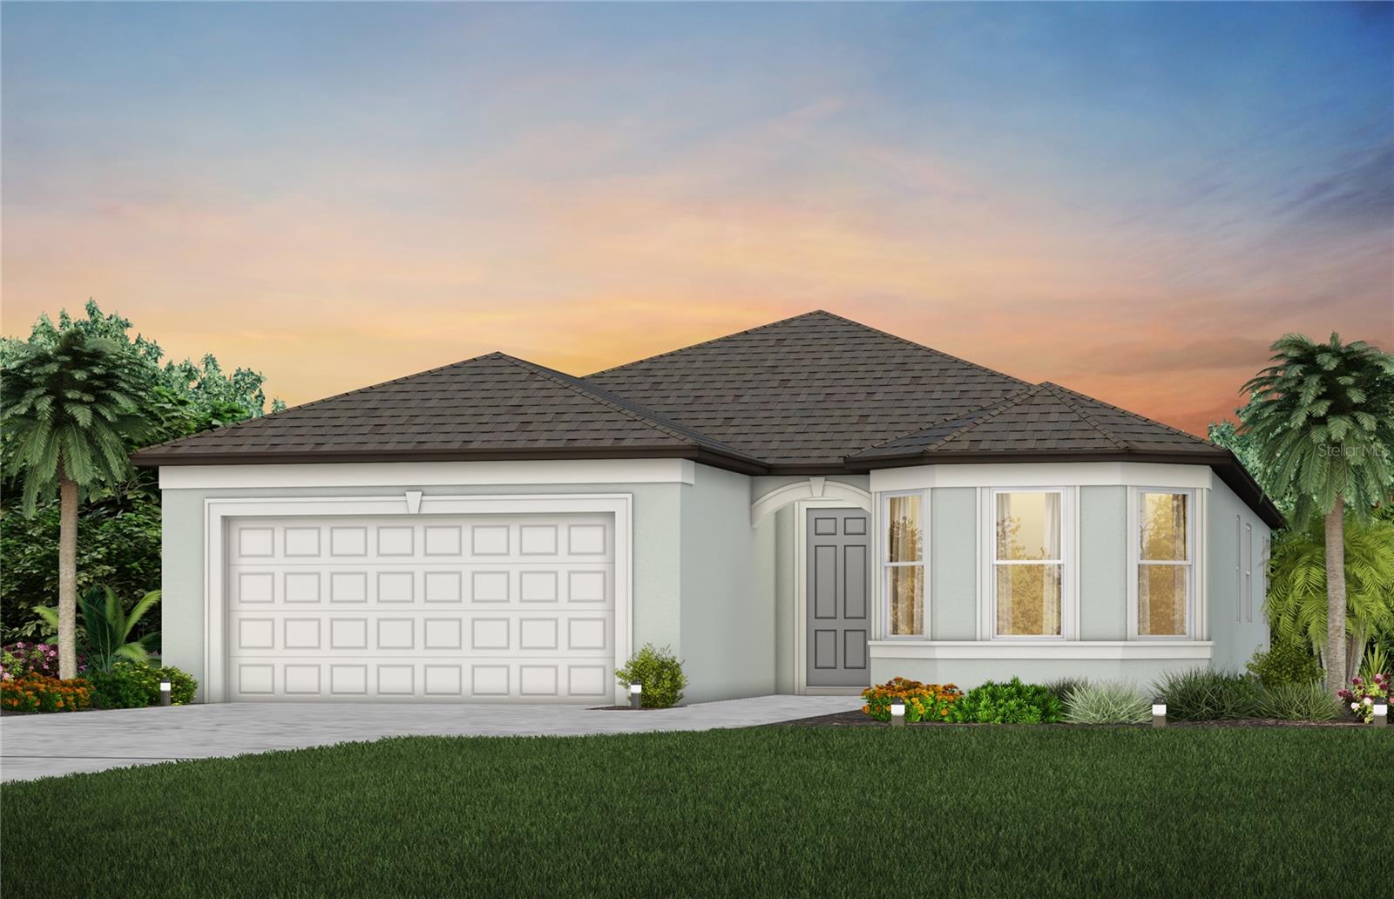
Welcome to 12036 Blue Diamond Trail in Parrish! Located in the desirable Prosperity Lakes community, this impressive home offers nearly 3,000 sq. ft. of living space, 4 spacious bedrooms, 2.5 bathrooms, a versatile flex room, oversized upstairs loft, and a rare 3-car garage! The bright open-concept floor plan is perfect for entertaining and everyday living, while the flex room provides the ideal space for a home office, playroom, or additional living area and the spacious loft offers even more room for a media room or game room. Retreat to the generous primary suite with private en-suite bath and enjoy everything this growing Parrish community has, including resort-style amenities and convenient access to shopping, dining, recreation, and major roadways. With incredible space, flexible living areas, and a 3-car garage, this home checks all the boxes schedule your private showing today!
Misc Info
Subdivision: Prosperity Lakes
Annual Taxes: $5,284
Annual CDD Fee: $4,579
HOA Fee: $170
HOA Payments Due: Monthly
Lot Size: 0 to less than 1/4


Request the MLS data sheet for this property
Home Features
Appliances: Dishwasher, Disposal, Dryer, Microwave, Range, Refrigerator, Washer
Flooring: Carpet, Ceramic Tile
Air Conditioning: Central Air
Exterior: Other
Room Dimensions
Schools
- Elementary: Virgil Mills Elementary
- High: Palmetto High
- Map
- Walk Score
- Street View