- Home
- News
- Popular Property Categories
- Anna Maria Island Real Estate
- Bedroom Communities
- Bradenton Real Estate
- Charlotte Harbor Real Estate
- Downtown Sarasota Condos
- Ellenton Real Estate
- Englewood Real Estate
- Golf Community Real Estate
- Lakewood Ranch Real Estate
- Lido Key Condos
- Longboat Key Real Estate
- Luxury Real Estate
- New Homes for Sale
- Palmer Ranch Real Estate
- Palmetto Real Estate for Sale
- Parrish Real Estate
- Siesta Key Condos
- Siesta Key Homes and Land
- Venice Florida Real Estate
- West of the Trail
- Advanced Search Form
- Featured Listings
- Buyer or Seller?
- Our Company
- Featured Videos
- Login
25016 E Lenox Cir, Punta Gorda, Florida
List Price: $299,900
MLS Number:
OM729599

- Status: Active
- DOM: 22 days
- Square Feet: 1516
- Bedrooms: 2
- Baths: 2
- Garage: 2
- City: PUNTA GORDA
- Zip Code: 33950
- Year Built: 2022
- HOA Fee: $247
- Payments Due: Quarterly
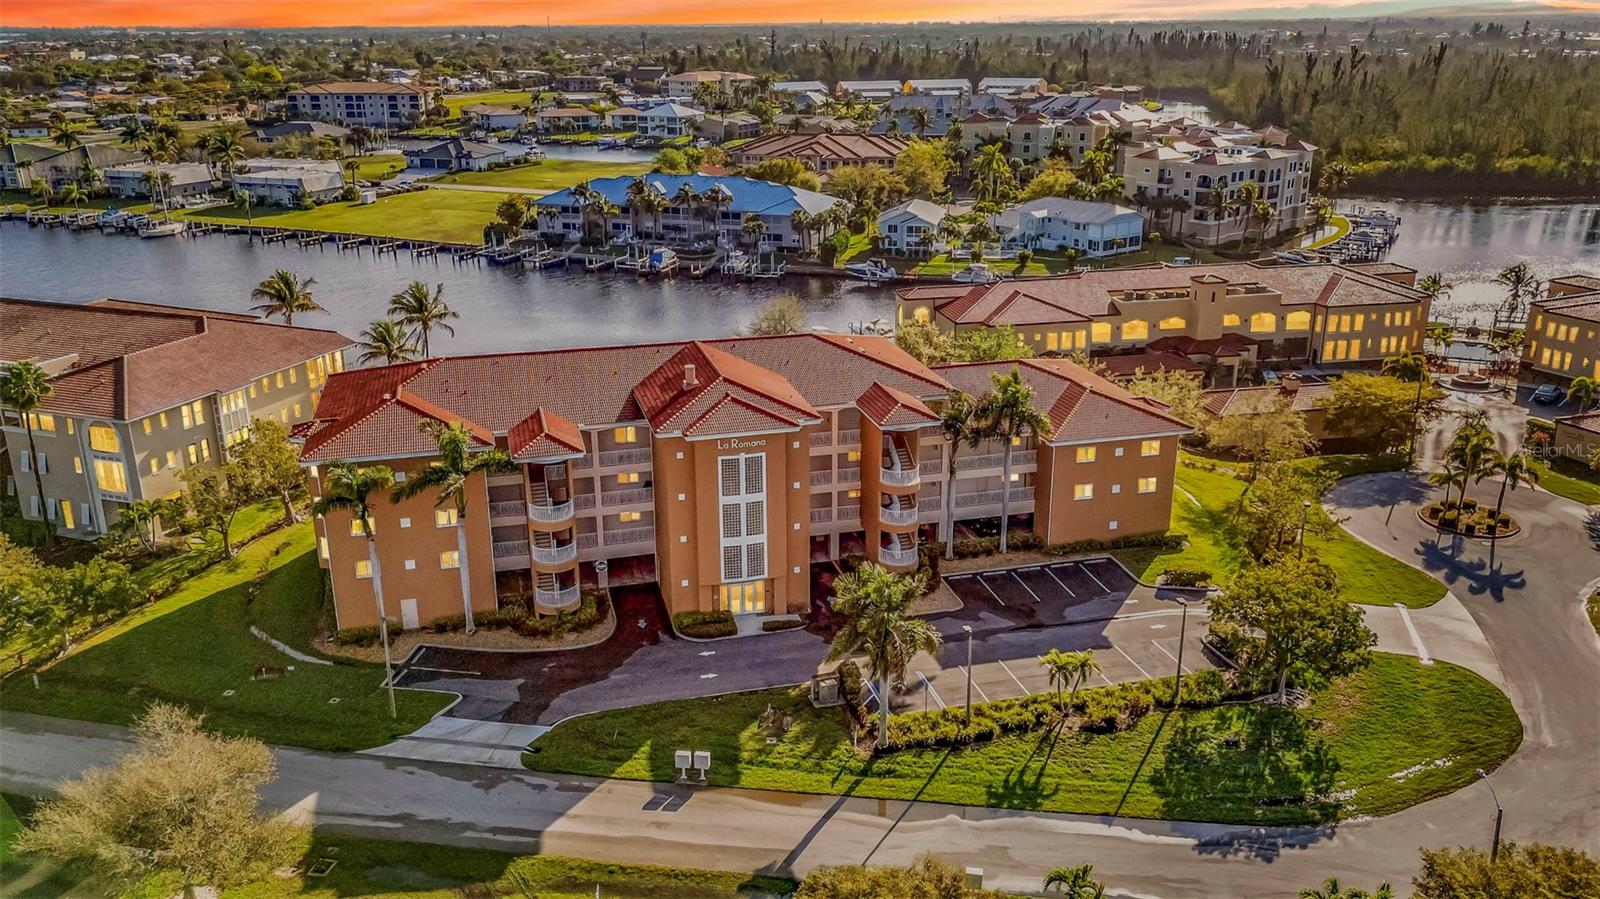
BEAUTIFUL, COMPLETELY FURNISHED and turnkey Villa located in desirous Waterford Estates, BACK ON THE MARKET! This home has many upgrades including a designer kitchen, CAFE appliances, lovely tile backsplash and quartz countertops. The home has upgraded lighting, ceiling fans, and custom built-in closets. For additional storage, the garage has new hanging ceiling storage, along with a top-of-the-line epoxy flooring and an electronic garage screen enclosure. This nicely appointed villa is located in a gated community conveniently located to downtown Punta Gorda, shops, restaurants, and the Charlotte Harbor waterfront. The amenities located within Waterford Estates include; 2 pools, pickleball, bocce, fitness, community center and walkable sidewalks throughout the community. This Villa is priced to sell and completely ready to move in.All measurements are approximate and all information is deemed reliable but should be verified by buyer and buyer's agent.
Misc Info
Subdivision: Waterford Estates
Annual Taxes: $5,735
Annual CDD Fee: $1,199
HOA Fee: $247
HOA Payments Due: Quarterly
Lot Size: 0 to less than 1/4


Request the MLS data sheet for this property
Home Features
Appliances: Convection Oven, Cooktop, Dishwasher, Disposal, Dryer, Electric Water Heater, Exhaust Fan, Ice Maker, Microwave, Range, Range Hood, Refrigerator, Washer
Flooring: Carpet, Ceramic Tile
Air Conditioning: Central Air, Humidity Control
Exterior: Private Entrance, Private Yard, Sidewalk
Room Dimensions
Schools
- Elementary: Sallie Jones Elementary
- High: Charlotte High
- Map
- Walk Score
- Street View