- Home
- News
- Popular Property Categories
- Anna Maria Island Real Estate
- Bedroom Communities
- Bradenton Real Estate
- Charlotte Harbor Real Estate
- Downtown Sarasota Condos
- Ellenton Real Estate
- Englewood Real Estate
- Golf Community Real Estate
- Lakewood Ranch Real Estate
- Lido Key Condos
- Longboat Key Real Estate
- Luxury Real Estate
- New Homes for Sale
- Palmer Ranch Real Estate
- Palmetto Real Estate for Sale
- Parrish Real Estate
- Siesta Key Condos
- Siesta Key Homes and Land
- Venice Florida Real Estate
- West of the Trail
- Advanced Search Form
- Featured Listings
- Buyer or Seller?
- Our Company
- Featured Videos
- Login
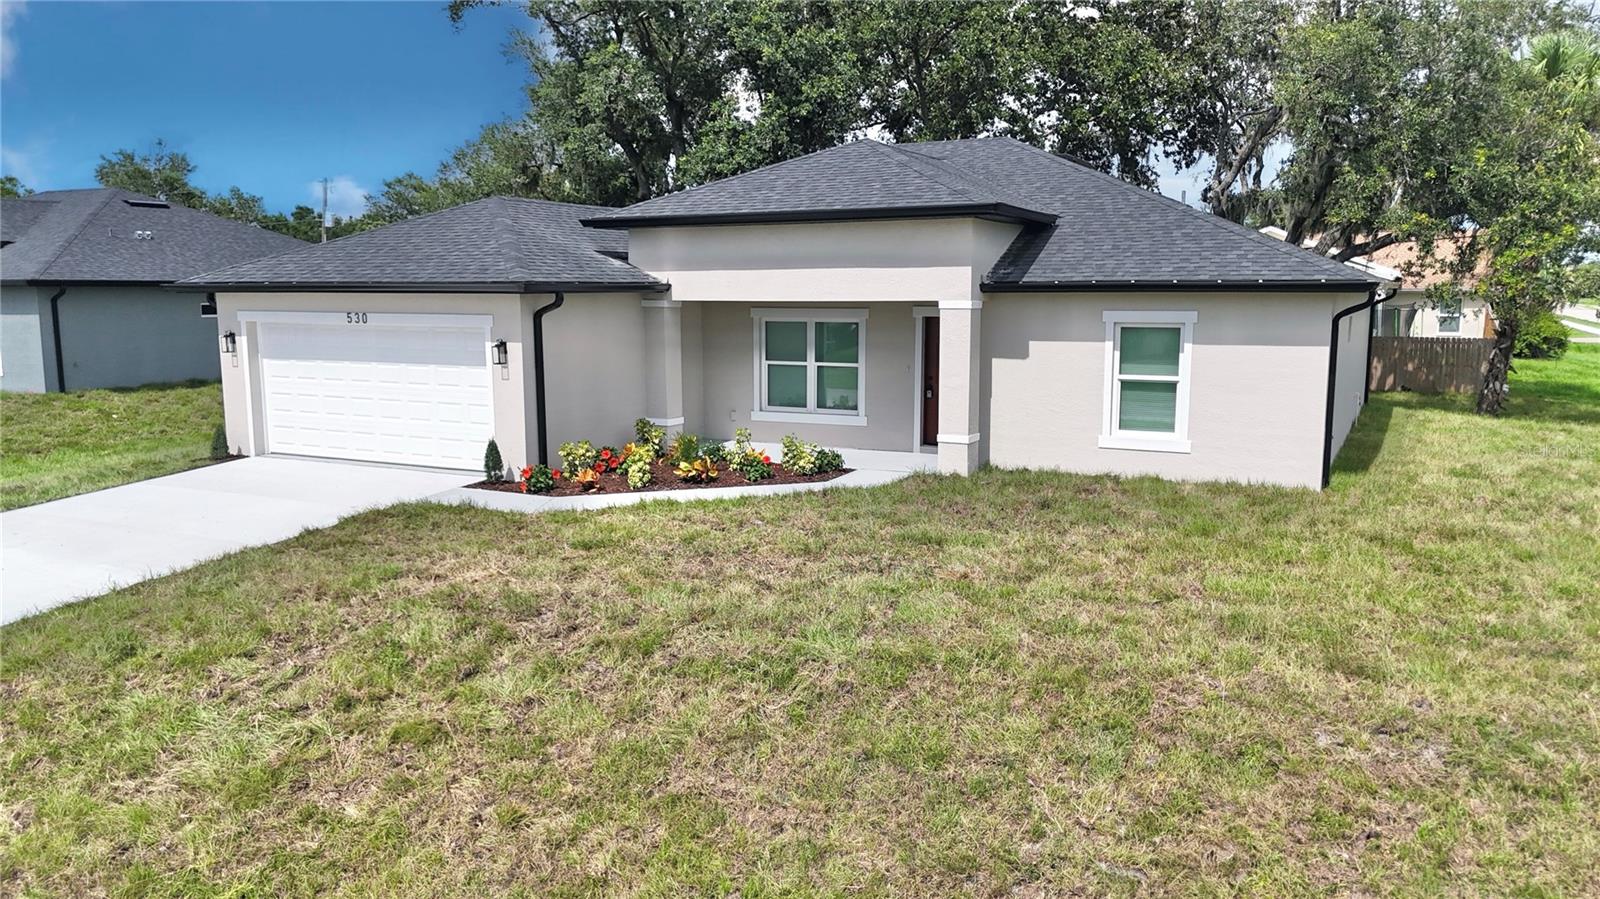
530 Bounds St, Port Charlotte, Florida
List Price: $349,600
MLS Number:
S5130556
- Status: Active
- DOM: 298 days
- Square Feet: 1842
- Bedrooms: 4
- Baths: 2
- Garage: 2
- City: PORT CHARLOTTE
- Zip Code: 33954
- Year Built: 2025
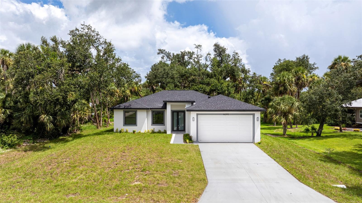
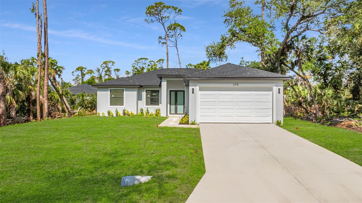
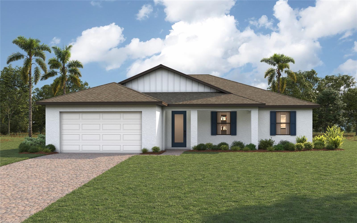
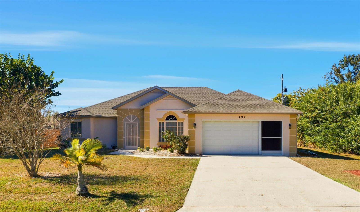
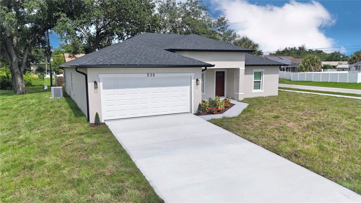
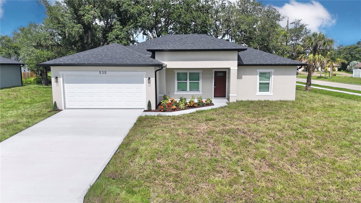
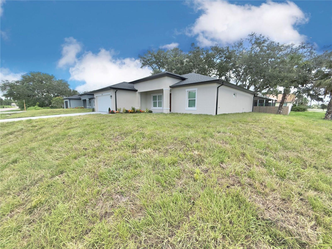
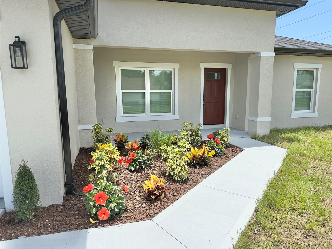
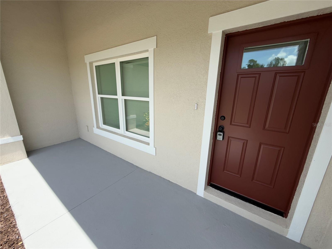
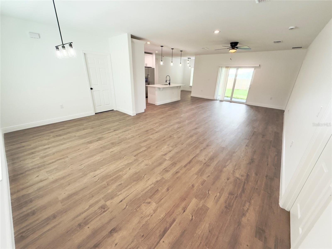
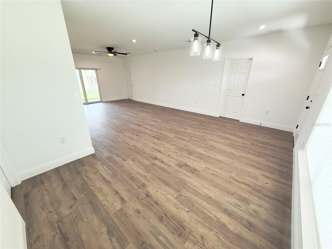
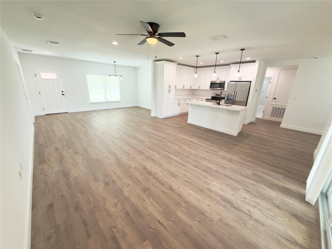
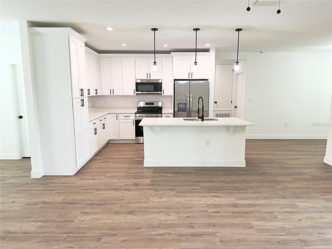
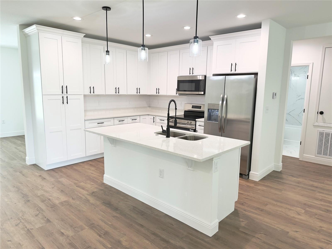
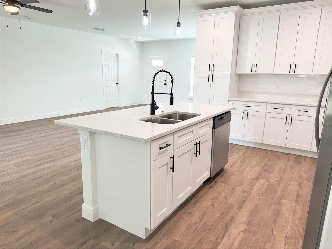
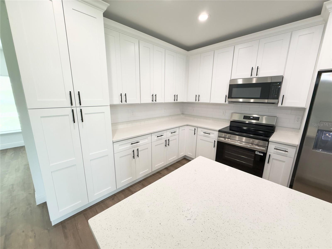
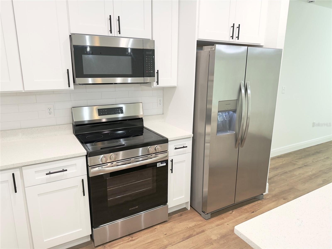
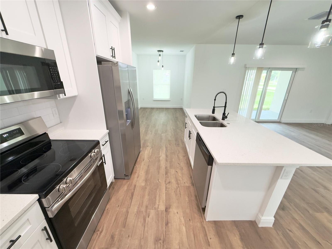
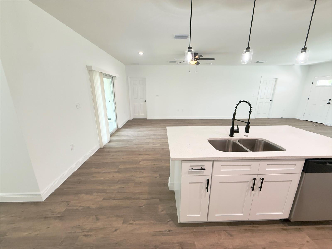
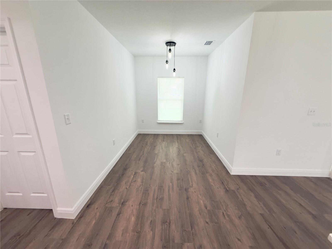
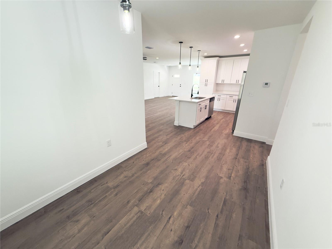
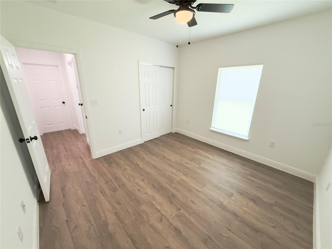
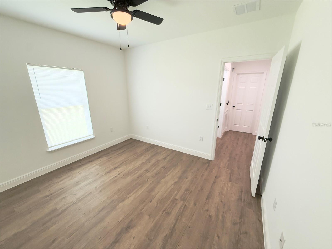
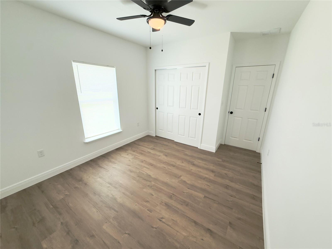
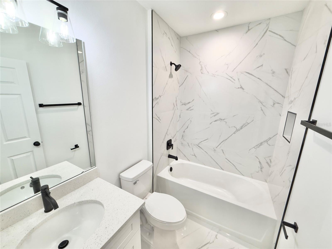
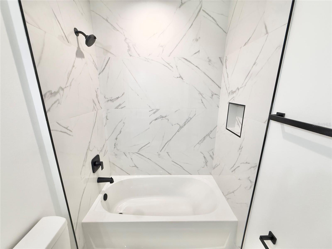
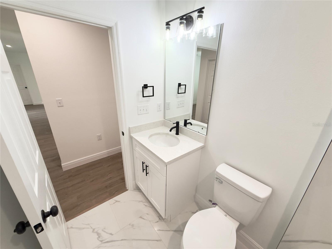
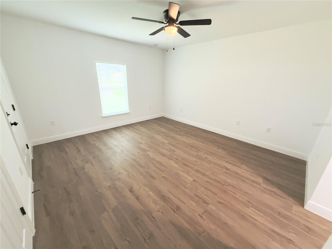
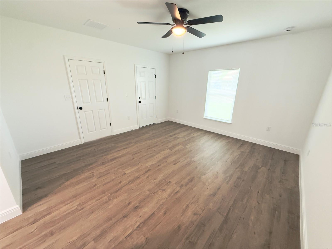
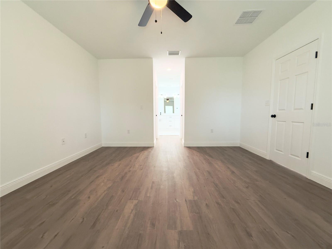
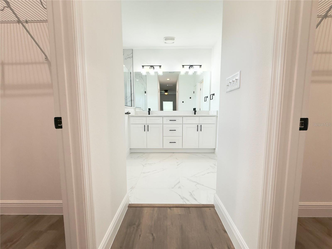
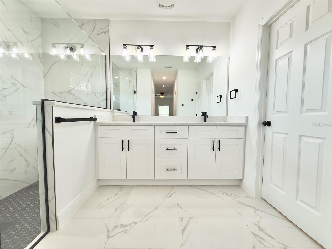
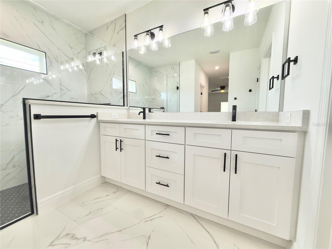
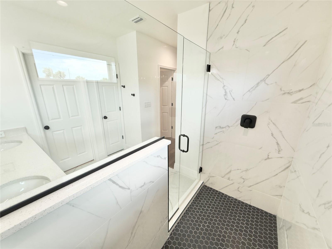
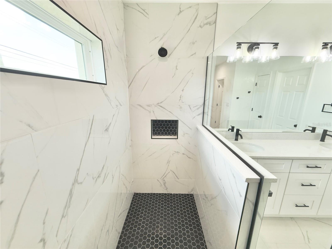
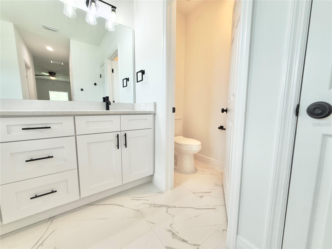
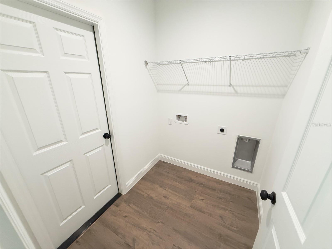
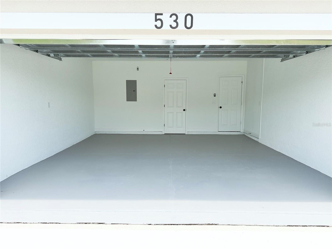
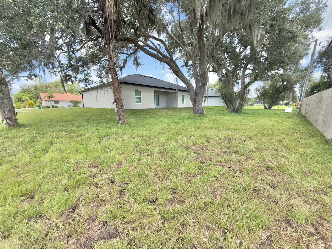
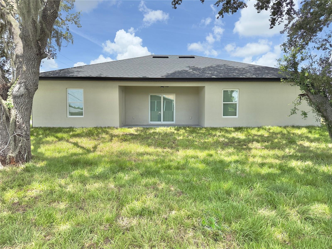
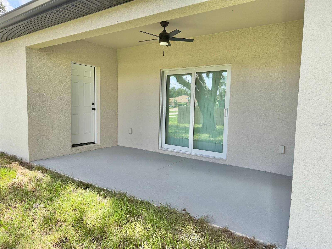
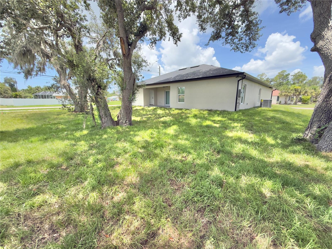
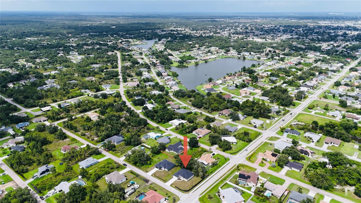
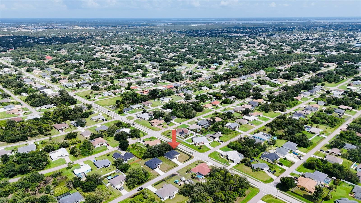
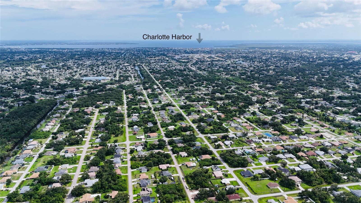
BRAND NEW - NO HOA home located in one of the most desirable areas of Port Charlotte!! This builder is offering a 2-10 Home Buyers Warranty which covers 1 Year Workmanship/ 1 Year Systems/ and 10 Year Structural!! This 1,842 square foot modern home features high impact windows, window blinds, rain gutters, 2 CAR Garage with openers, high ceilings with an open style floor plan that has 4 spacious bedrooms that include ceiling fans in all of the bedrooms and 2 full baths. Throughout the home you'll see Luxurious Vinyl Plank Flooring and beautiful Porcelain Tiles in the bathrooms. The kitchen features plenty of Wood Cabinetry along with Elegant Quartz countertops, Stainless Steel Appliances, and a Breakfast Bar. The kitchen flows effortlessly into the family room that has glass sliding doors that lead into the covered Lanai which is perfect for outdoor activities and entertaining! Conveniently located near hospitals, schools, shopping centers, I-75 & US-41. Short drive to the Charlotte Harbor and Historic downtown Punta Gorda where you'll find waterfront dining & marinas! Close to beaches like Englewood, Venice Beach, and Boca Grande which is perfect for fishing! This BRAND NEW BLOCK CONSTRUCTION home on CITY WATER sitting on a HUGE lot is ready for you to call it home!!
Misc Info
Subdivision: Port Charlotte Sec 050
Annual Taxes: $582
Lot Size: 1/4 to less than 1/2
Request the MLS data sheet for this property
Home Features
Appliances: Dishwasher, Disposal, Microwave, Range, Refrigerator
Flooring: Tile, Vinyl
Air Conditioning: Central Air
Exterior: Lighting, Rain Gutters, Sliding Doors
Garage Features: Driveway, Garage Door Opener
Room Dimensions
- Map
- Walk Score
- Street View