- Home
- News
- Popular Property Categories
- Anna Maria Island Real Estate
- Bedroom Communities
- Bradenton Real Estate
- Charlotte Harbor Real Estate
- Downtown Sarasota Condos
- Ellenton Real Estate
- Englewood Real Estate
- Golf Community Real Estate
- Lakewood Ranch Real Estate
- Lido Key Condos
- Longboat Key Real Estate
- Luxury Real Estate
- New Homes for Sale
- Palmer Ranch Real Estate
- Palmetto Real Estate for Sale
- Parrish Real Estate
- Siesta Key Condos
- Siesta Key Homes and Land
- Venice Florida Real Estate
- West of the Trail
- Advanced Search Form
- Featured Listings
- Buyer or Seller?
- Our Company
- Featured Videos
- Login
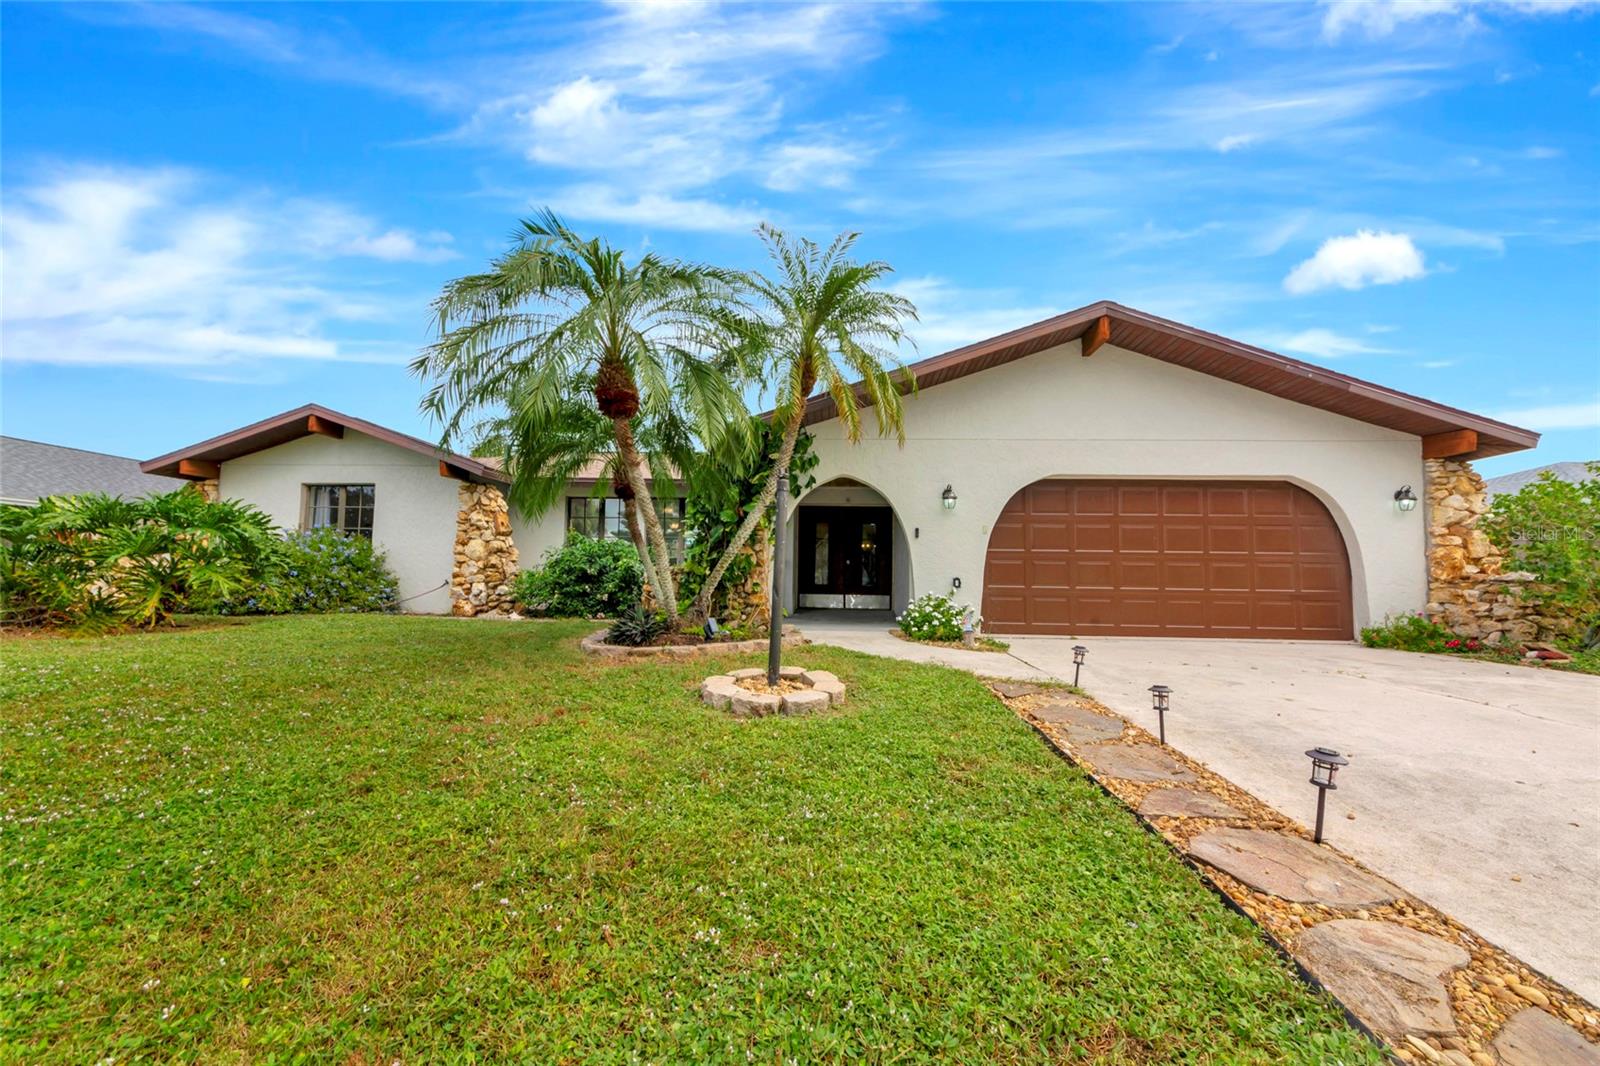
8429 Lunar Skye St, Sarasota, Florida
List Price: $500,000
MLS Number:
S5153912

- Status: Active
- DOM: 27 days
- Square Feet: 1597
- Bedrooms: 3
- Baths: 2
- Half Baths: 1
- Garage: 1
- City: SARASOTA
- Zip Code: 34241
- Year Built: 2022
- HOA Fee: $175
- Payments Due: Monthly
Live where lifestyle meets location! Welcome to Skye Ranch, one of Sarasota's most desirable master-planned communities. This exceptional end-unit townhome features 3 bedrooms, 2.5 bathrooms, an open-concept design, and the perfect blend of comfort and convenience. Enjoy outstanding community amenities, beautiful nature trails, parks, and easy access to shopping, dining, top-rated schools, and the Gulf Cost's renowned beaches. An outstanding place to call home or an excellent investments opportunity! Whether you're searching for your forever home or a smart investment opportunity, this home truly has it all. Schedule your private tour today!
Misc Info
Subdivision: Skye Ranch Neighborhood Two Townhomes
Annual Taxes: $5,272
Annual CDD Fee: $1,075
HOA Fee: $175
HOA Payments Due: Monthly
Lot Size: 0 to less than 1/4


Request the MLS data sheet for this property
Home Features
Appliances: Convection Oven, Dishwasher, Dryer, Electric Water Heater, Microwave, Refrigerator, Washer
Flooring: Carpet, Tile
Air Conditioning: Central Air
Exterior: Sidewalk, Sliding Doors
Room Dimensions
Schools
- Elementary: Ashton Elementary
- Map
- Walk Score
- Street View