- Home
- News
- Popular Property Categories
- Anna Maria Island Real Estate
- Bedroom Communities
- Bradenton Real Estate
- Charlotte Harbor Real Estate
- Downtown Sarasota Condos
- Ellenton Real Estate
- Englewood Real Estate
- Golf Community Real Estate
- Lakewood Ranch Real Estate
- Lido Key Condos
- Longboat Key Real Estate
- Luxury Real Estate
- New Homes for Sale
- Palmer Ranch Real Estate
- Palmetto Real Estate for Sale
- Parrish Real Estate
- Siesta Key Condos
- Siesta Key Homes and Land
- Venice Florida Real Estate
- West of the Trail
- Advanced Search Form
- Featured Listings
- Buyer or Seller?
- Our Company
- Featured Videos
- Login
17152 Legacy Preserve Dr, Parrish, Florida
List Price: $464,999
MLS Number:
S5155768

- Status: Active
- DOM: 27 days
- Square Feet: 2313
- Bedrooms: 4
- Baths: 3
- Garage: 2
- City: PARRISH
- Zip Code: 34219
- Year Built: 2026
- HOA Fee: $1,088
- Payments Due: Annually
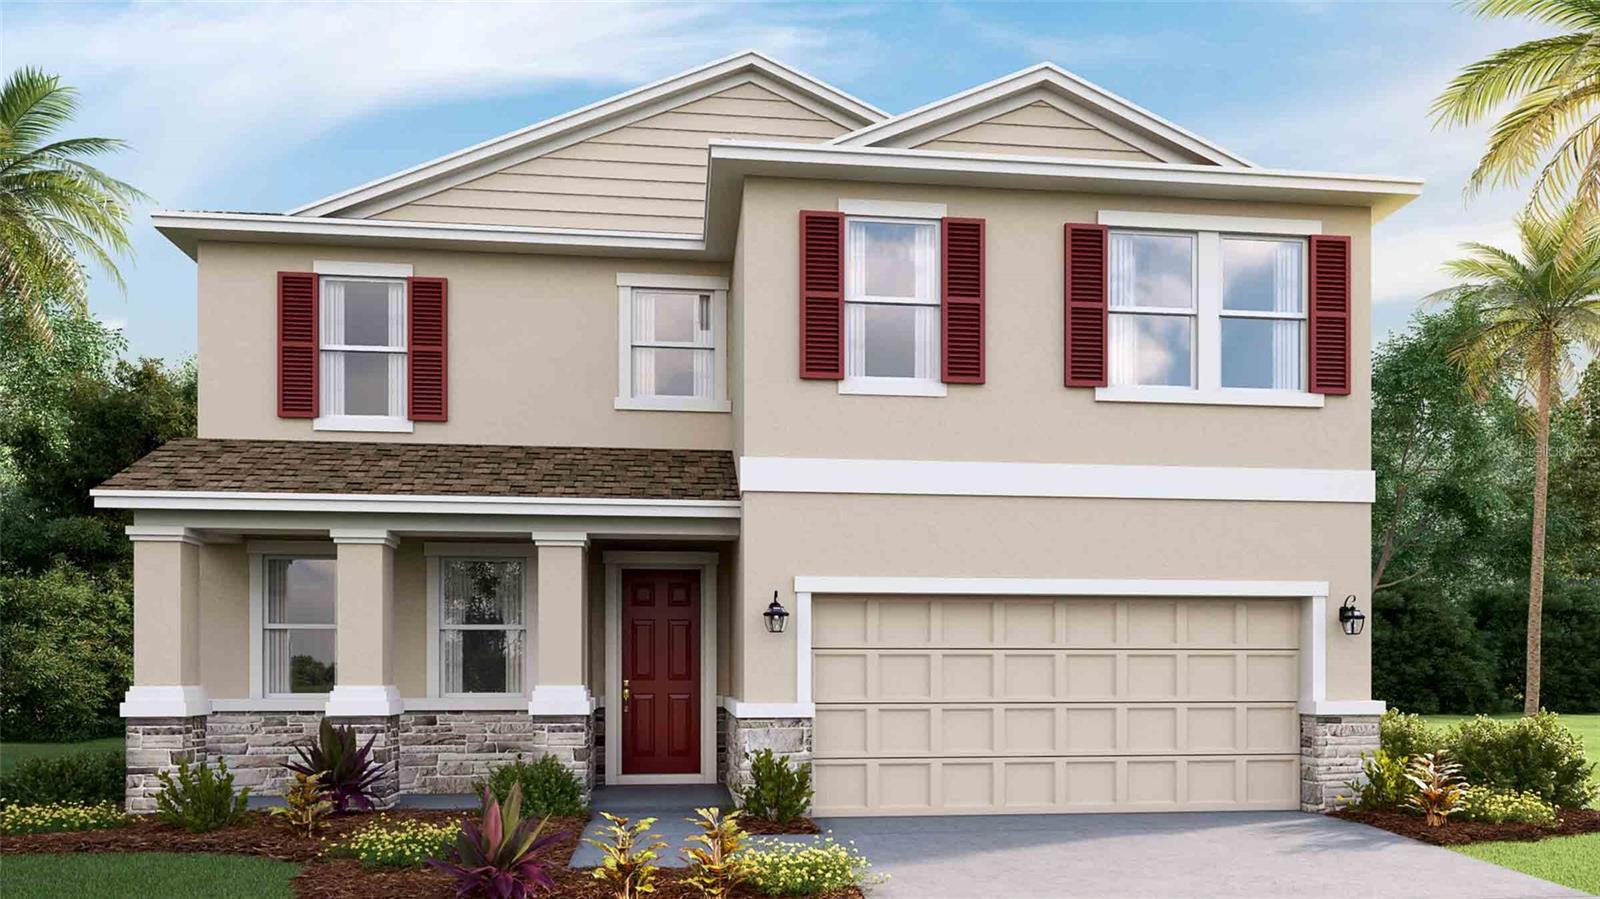
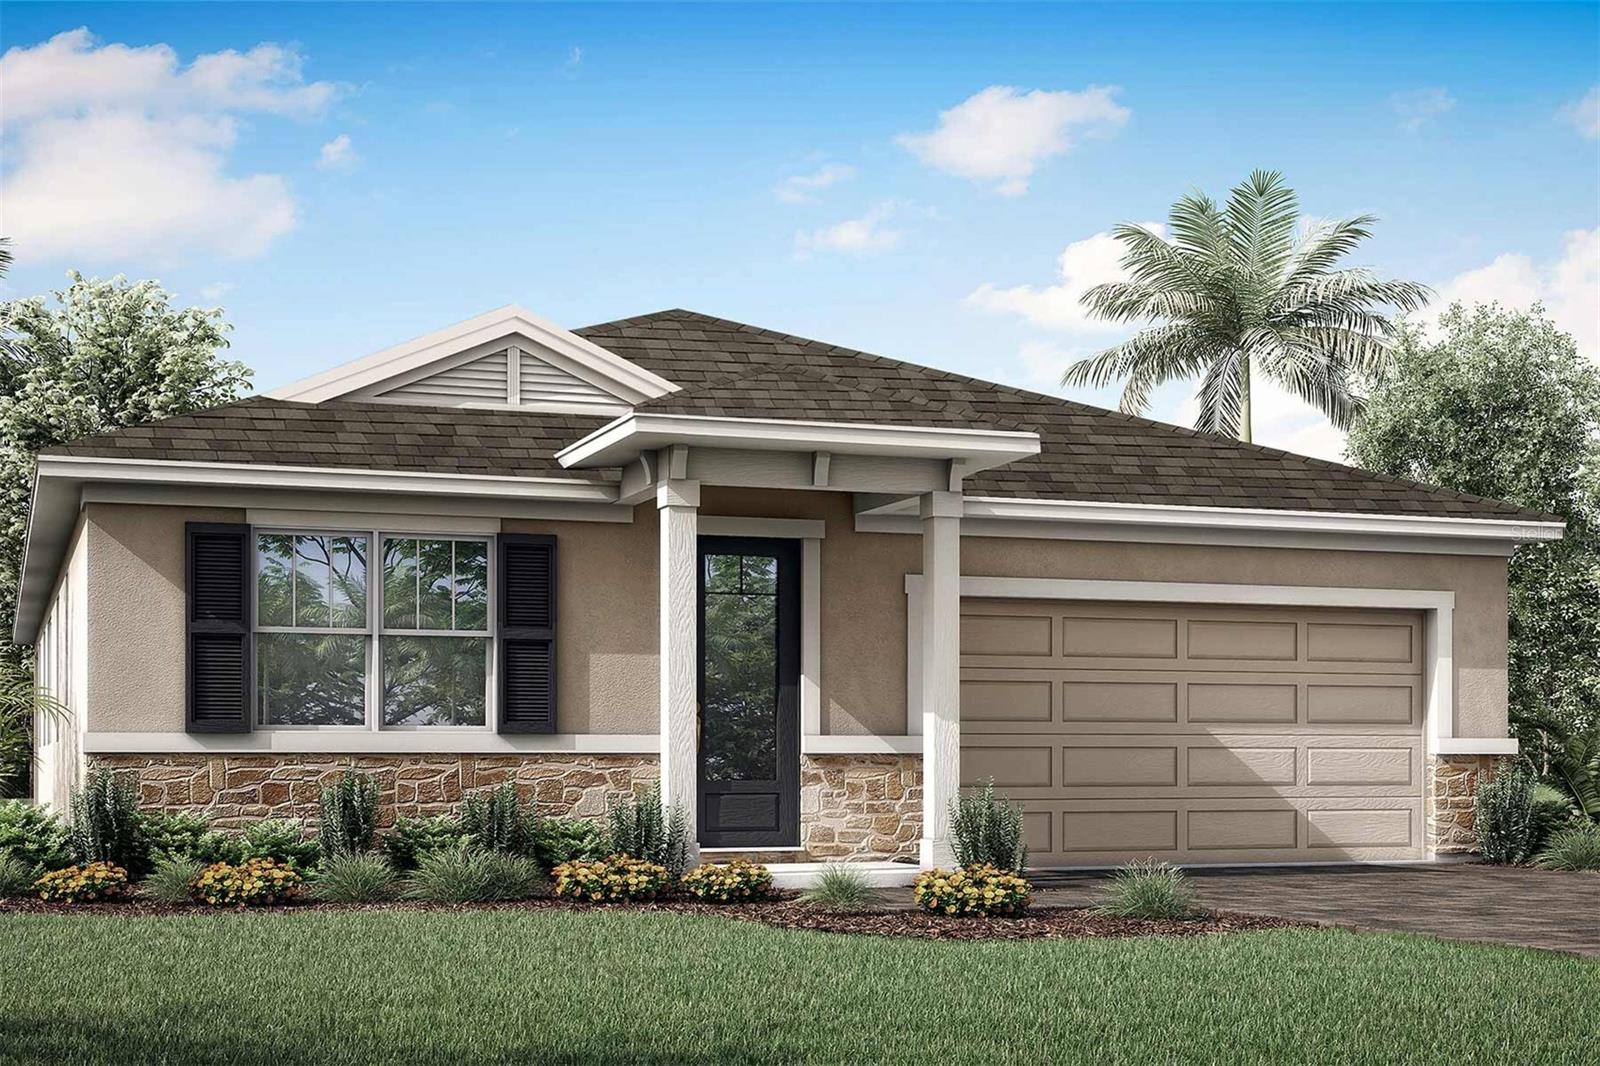
Under Construction. Special Financing and Flex Funds up to 10K available! Options may vary; offers are available on select homes on a first-come, first-served basis. Contact builder for more information! Experience effortless Florida living in the beautifully designed Ashwood model. One story, 4 bedroom, 3 bath home with dedicated study and 2 car garage. The open floor plan concept is designed for both everyday living and entertaining, with spacious kitchen featuring large center island that provides the perfect gathering spot for family and friends. The kitchen flows seamlessly into the dining and living areas, making entertaining easy while keeping everyone connected. Private study offers versatile space for home office, den, or flex room, while thoughtful design bedroom layout provides comfort and privacy, Step outside to covered patio, extending the living space outdoors. With thoughtful details like a covered patio, energy-efficient construction, and smart home technology make the Ashwood as practical as it is stunning -- all set within the desirable Rye Manor at Legacy Preserve community in Parrish, close to shopping, dining, and Gulf Coast beaches. SAMPLE PHOTOS, actual homes as constructed may not contain the features and layouts depicted and may vary from image(s).
Misc Info
Subdivision: Rye Manor At Legacy Preserve
Annual CDD Fee: $2,168
HOA Fee: $1,088
HOA Payments Due: Annually
Lot Size: 0 to less than 1/4


Request the MLS data sheet for this property
Home Features
Appliances: Dishwasher, Disposal, Electric Water Heater, Microwave, Range
Flooring: Carpet, Ceramic Tile
Air Conditioning: Central Air
Exterior: Sliding Doors
Garage Features: Garage Door Opener
Room Dimensions
- Map
- Walk Score
- Street View