- Home
- News
- Popular Property Categories
- Anna Maria Island Real Estate
- Bedroom Communities
- Bradenton Real Estate
- Charlotte Harbor Real Estate
- Downtown Sarasota Condos
- Ellenton Real Estate
- Englewood Real Estate
- Golf Community Real Estate
- Lakewood Ranch Real Estate
- Lido Key Condos
- Longboat Key Real Estate
- Luxury Real Estate
- New Homes for Sale
- Palmer Ranch Real Estate
- Palmetto Real Estate for Sale
- Parrish Real Estate
- Siesta Key Condos
- Siesta Key Homes and Land
- Venice Florida Real Estate
- West of the Trail
- Advanced Search Form
- Featured Listings
- Buyer or Seller?
- Our Company
- Featured Videos
- Login
4951 Ribbon Rock Cv, Lakewood Ranch, Florida
List Price: $814,895
MLS Number:
TB8368339
- Status: Sold
- Sold Date: Sep 16, 2025
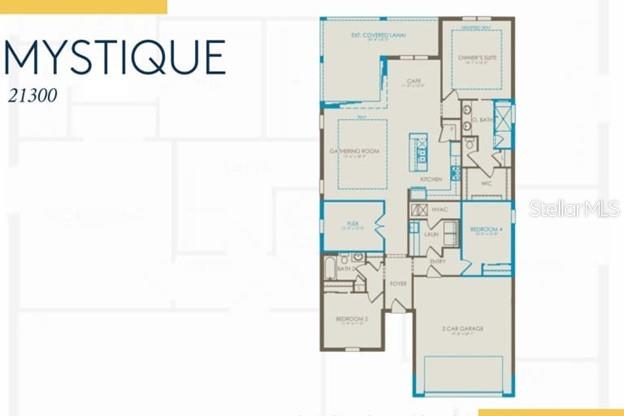
- Square Feet: 2056
- Bedrooms: 3
- Baths: 2
- Garage: 2
- City: LAKEWOOD RANCH
- Zip Code: 34211
- Year Built: 2025
- HOA Fee: $408
- Payments Due: Monthly
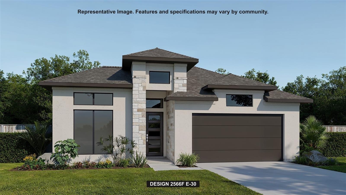
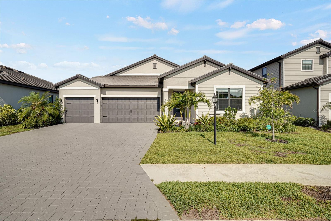

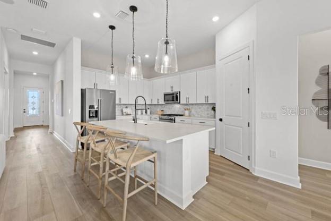
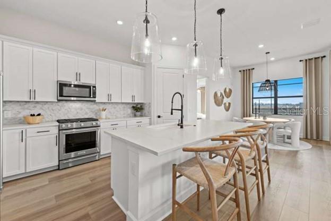
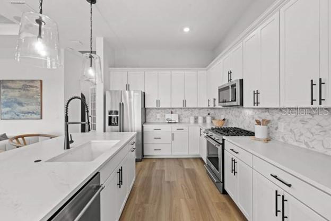
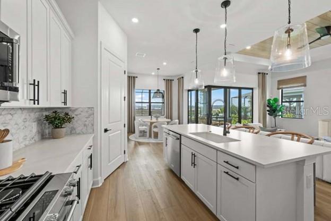
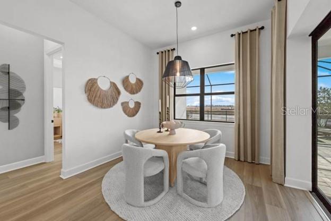
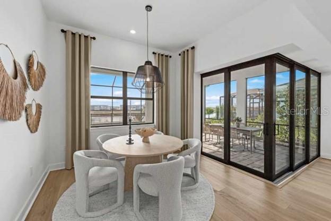
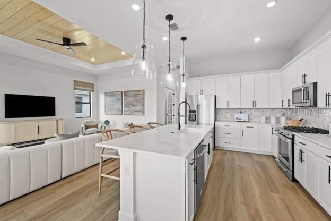
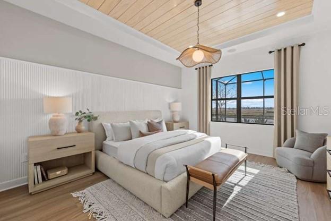
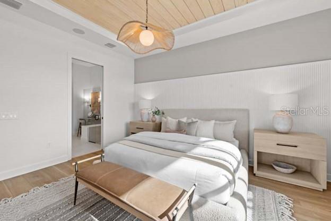
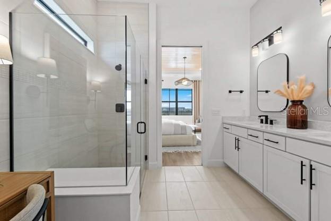
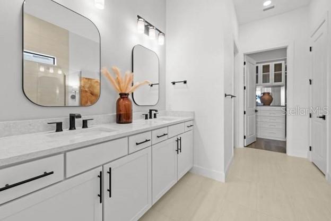
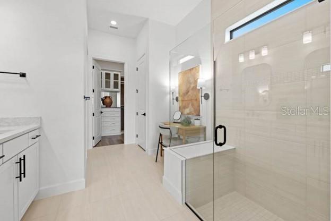
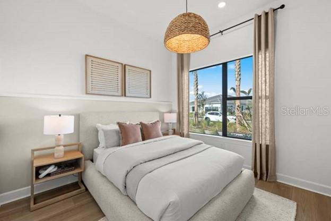
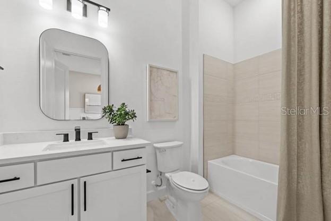
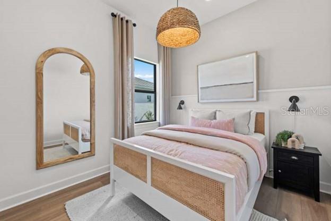
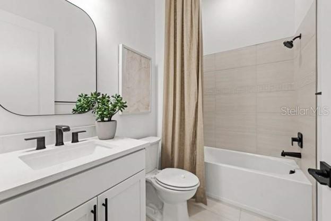
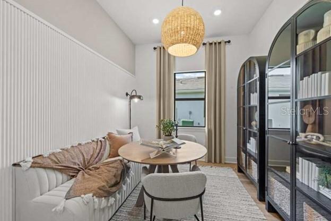
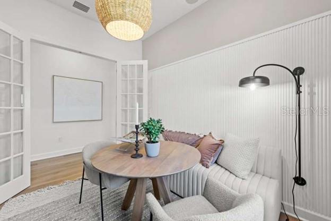
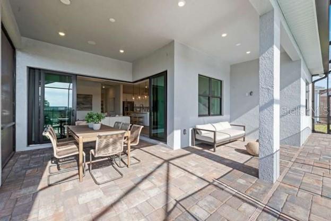
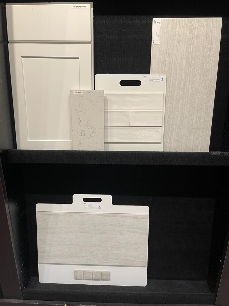
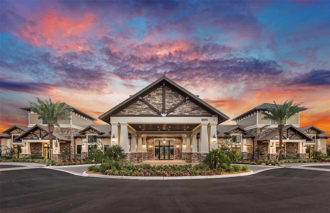
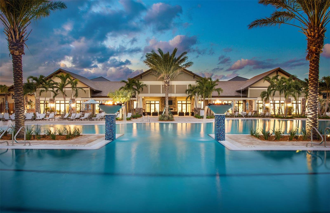
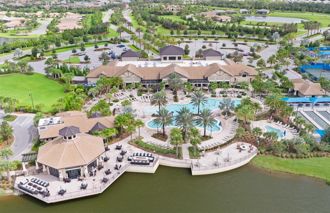
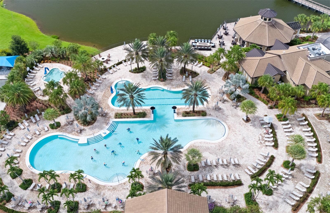
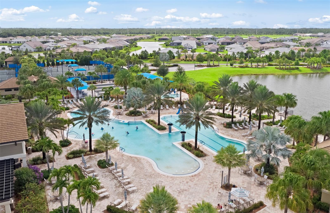
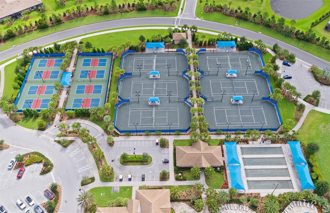
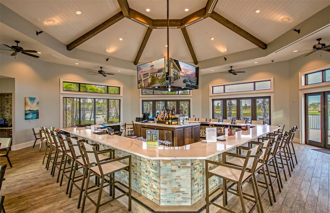
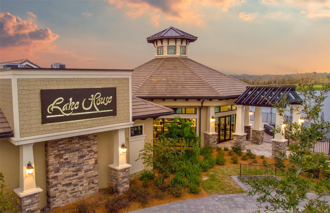
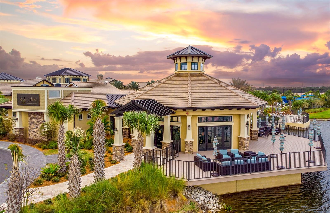
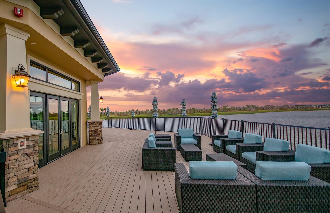
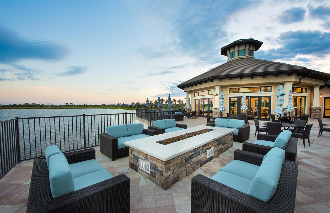
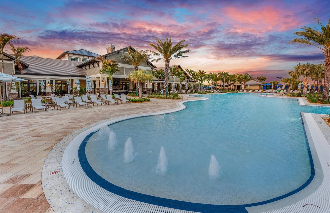
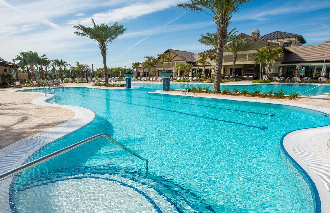
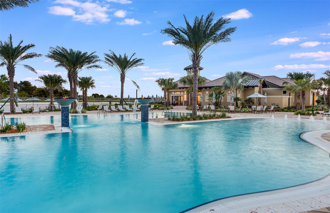
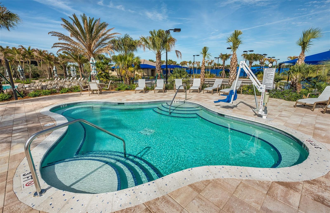
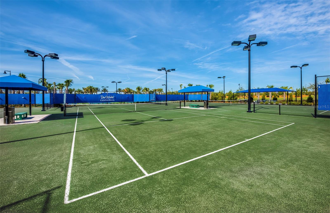
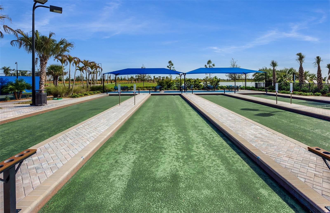
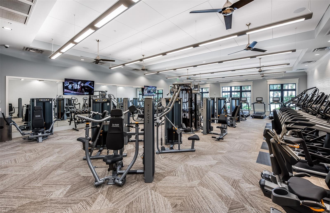
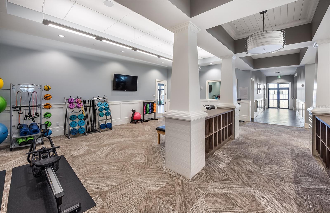
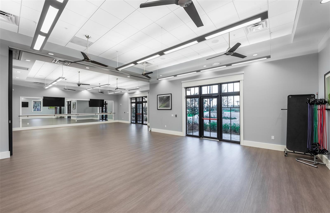
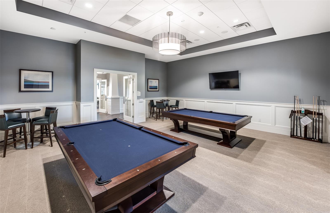
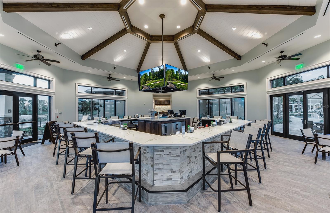
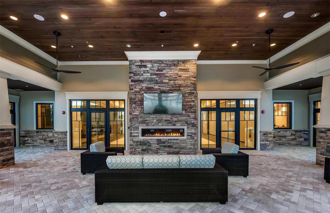
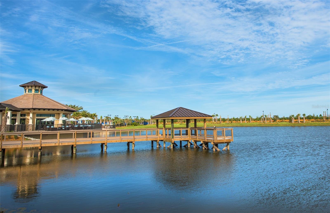
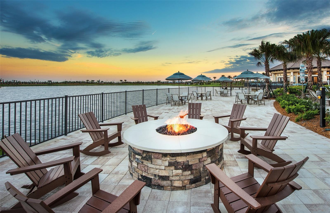
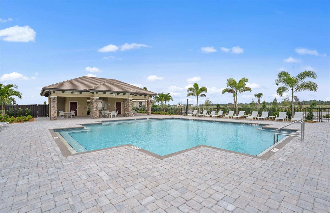
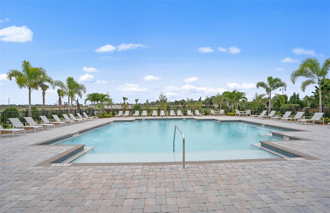
Under Construction. New construction home - Available May 2025! Pool/spa home on a lake! Welcome to Lakewood Ranch's Newest 55+ Resort Style community, where the focus is around promoting social, active and wellness lifestyle. All homes come with impact glass, ring doorbells, and electric car charging outlets in the garage. This home features a beautiful pool, extended covered lanai, built in oven and convection oven and so much more! Move into the amazing new 55+ community of Del Webb Catalina in Lakewood Ranch! Full-time lifestyle director, pickleball, clubs, putting green, fitness center, & more!
Misc Info
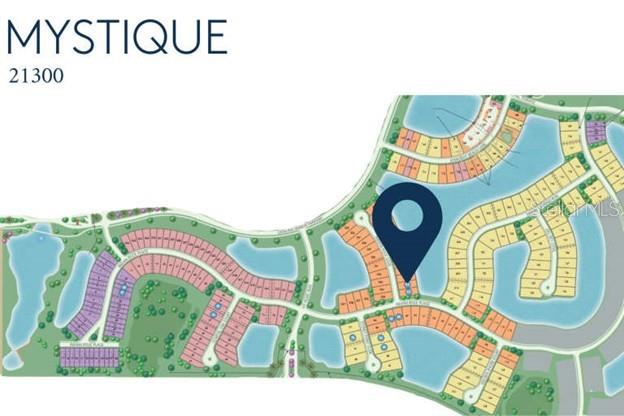
Subdivision: 4632; Del Webb Catalina At Lakewood Ranch
Annual Taxes: $12,223
Annual CDD Fee: $1,900
HOA Fee: $408
HOA Payments Due: Monthly
Age Restrictions: 1
Water Front: Lake Front
Water View: Lake
Lot Size: 0 to less than 1/4
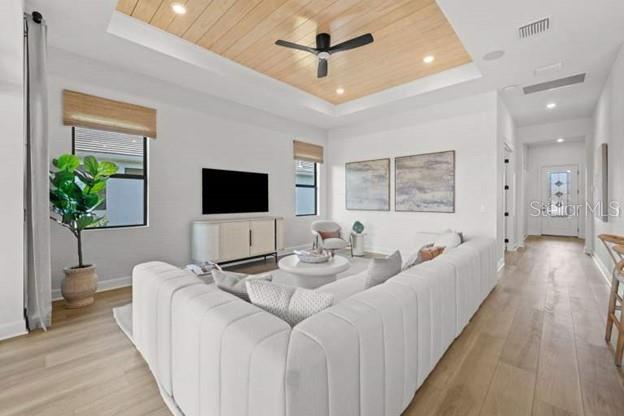
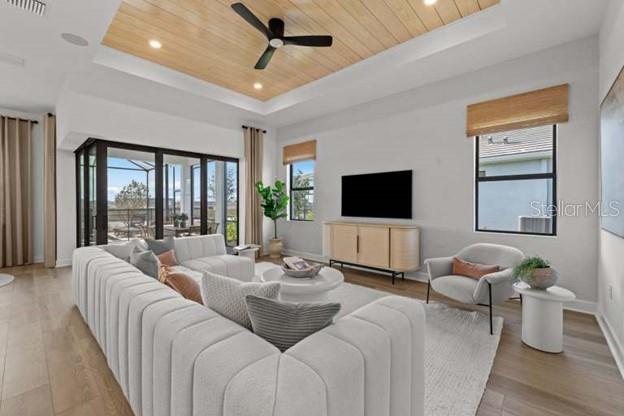
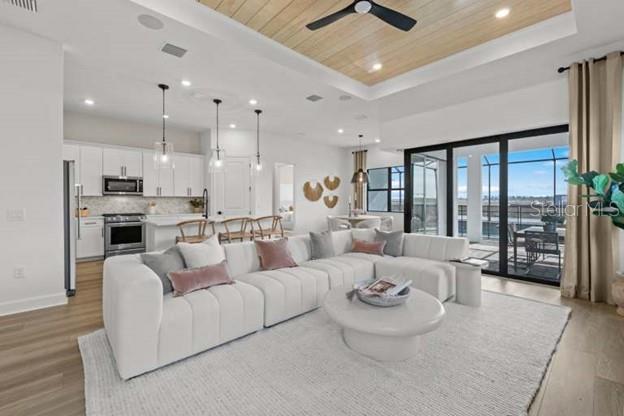
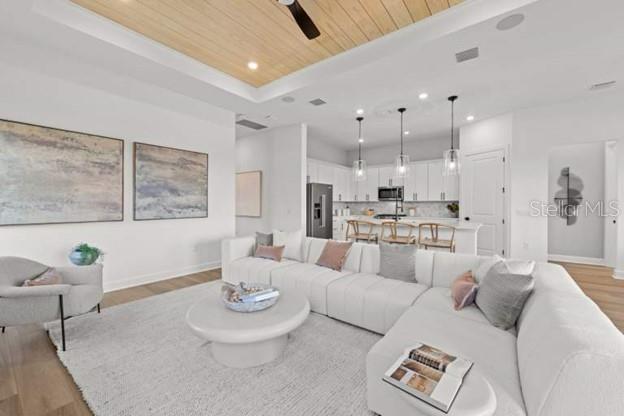

Request the MLS data sheet for this property
Sold Information
CDD: $750,000
Sold Price per Sqft: $ 364.79 / sqft
Home Features
Appliances: Built-In Oven, Dishwasher, Disposal, Dryer, Microwave, Refrigerator, Washer
Flooring: Tile
Air Conditioning: Central Air
Exterior: Lighting, Rain Gutters, Sliding Doors
Garage Features: Garage Door Opener
Room Dimensions
- Map
- Walk Score
- Street View