- Home
- News
- Popular Property Categories
- Anna Maria Island Real Estate
- Bedroom Communities
- Bradenton Real Estate
- Charlotte Harbor Real Estate
- Downtown Sarasota Condos
- Ellenton Real Estate
- Englewood Real Estate
- Golf Community Real Estate
- Lakewood Ranch Real Estate
- Lido Key Condos
- Longboat Key Real Estate
- Luxury Real Estate
- New Homes for Sale
- Palmer Ranch Real Estate
- Palmetto Real Estate for Sale
- Parrish Real Estate
- Siesta Key Condos
- Siesta Key Homes and Land
- Venice Florida Real Estate
- West of the Trail
- Advanced Search Form
- Featured Listings
- Buyer or Seller?
- Our Company
- Featured Videos
- Login
5045 47th St W, Bradenton, Florida
List Price: $625,000
MLS Number:
TB8371599
- Status: Sold
- Sold Date: May 15, 2025
- Square Feet: 1855
- Bedrooms: 3
- Baths: 2
- Garage: 2
- City: BRADENTON
- Zip Code: 34210
- Year Built: 1995
- HOA Fee: $267
- Payments Due: Quarterly
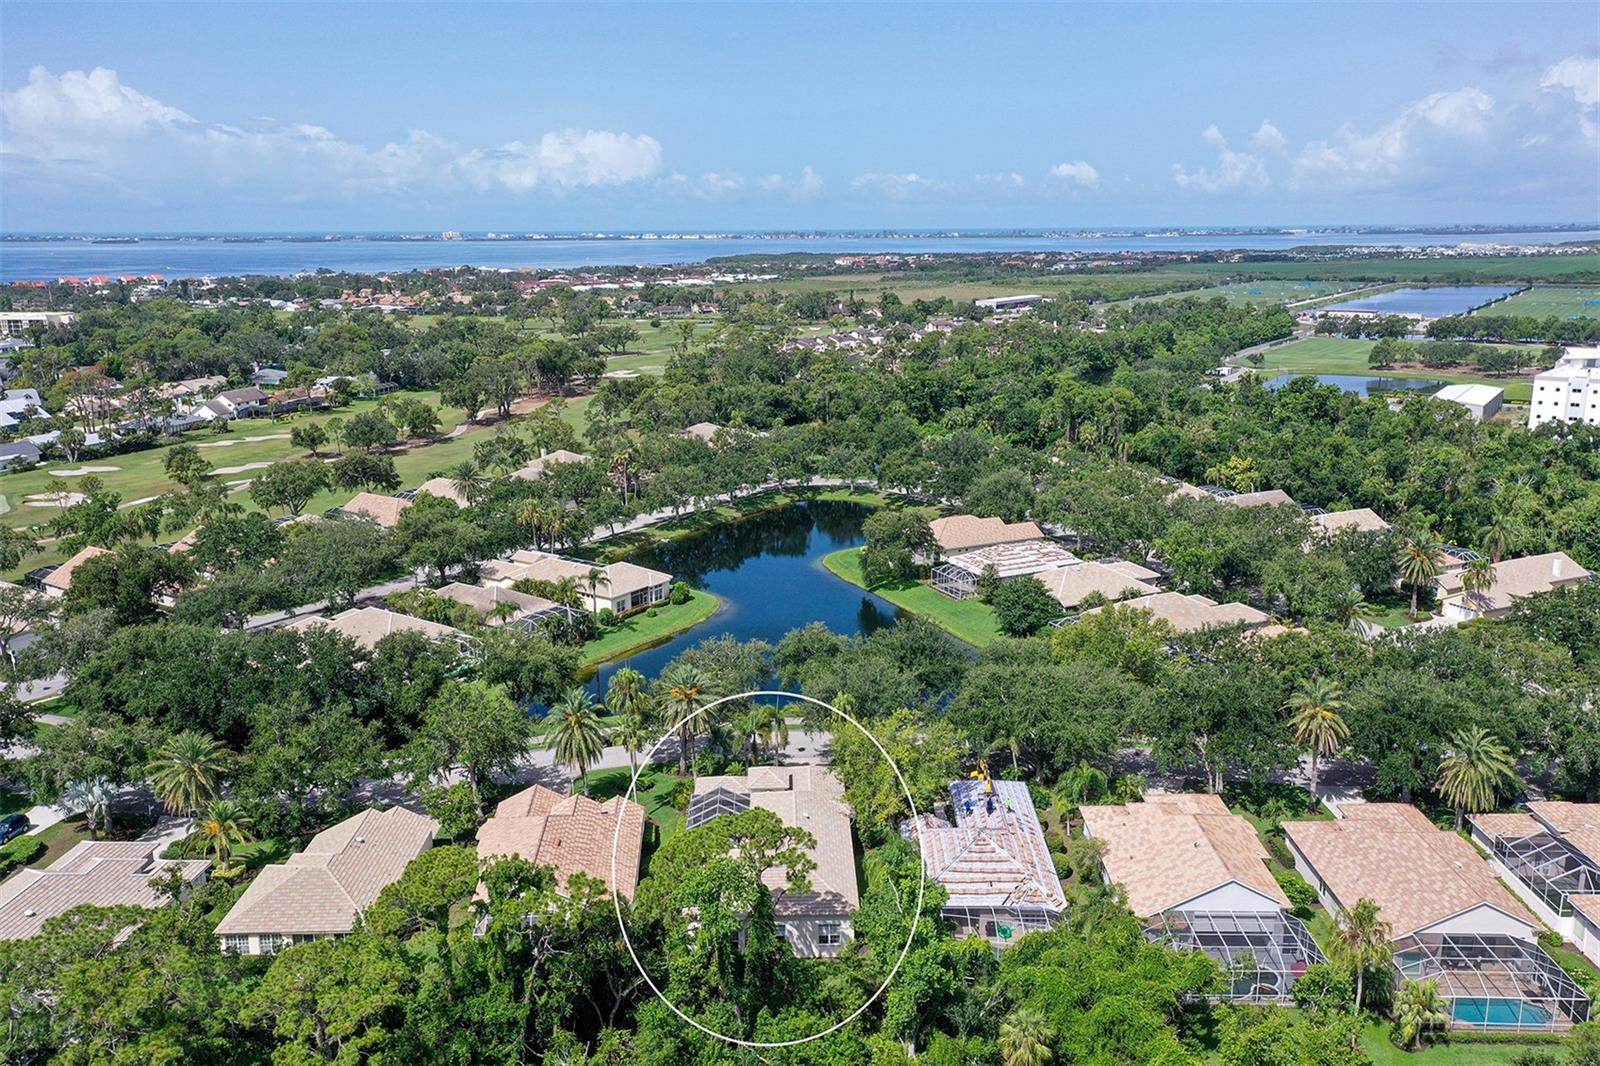

Feel like you are on vacation all year long!! This fully updated three-bedroom, two bathroom, two-car garage, single story, pool home overlooking a pond has a split plan providing privacy for family and guests. The sliding glass doors lead you out to a VERY large screened-in lanai giving you plenty of room to enjoy countless hours of entertaining or just relaxing outside by the pool. Whether you enjoy bird watching, peaceful views of the pond, cooking on the grill, swimming in the heated pool, reading, or simply lying in the sun, you will spend endless hours enjoying your own backyard! The newly renovated kitchen is spacious, light and bright, making cooking feel like a hobby instead of a chore! The primary bedroom has a walk-in closet and an en suite bathroom with a jetted tub, dual sinks, and a separate shower. Although the beach is only six miles away, this home is elevated over 30 feet, making it high and dry during the recent hurricane season. It is very conveniently located near IMG Academy, which is only 1 mile away! Also close by are the Sarasota Bradenton International Airport, which is about 8 miles away, and Tampa International Airport, which is about 48 miles away, and it is also very close to the Manatee County Public Golf Course, the area's most beautiful beaches, shopping, dining, and the nightlife of Sarasota & Bradenton! Additional highlights include a new pool cage (2025), new waterproof luxury vinyl plank flooring (2025), new water heater (2024), pool heater (2020), HVAC (2016), Washer and Dryer (2024), and roof (2015).
Misc Info
Subdivision: Glenn Lakes Ph 1a
Annual Taxes: $6,464
HOA Fee: $267
HOA Payments Due: Quarterly
Water Front: Pond
Water View: Pond
Lot Size: 0 to less than 1/4


Request the MLS data sheet for this property
Sold Information
CDD: $600,000
Sold Price per Sqft: $ 323.45 / sqft
Home Features
Appliances: Dishwasher, Disposal, Dryer, Electric Water Heater, Microwave, Range, Refrigerator, Washer
Flooring: Carpet, Luxury Vinyl, Tile
Air Conditioning: Central Air, Humidity Control
Exterior: Lighting, Rain Gutters, Sliding Doors
Garage Features: Driveway
Room Dimensions
Schools
- Elementary: Moody Elementary
- High: Bayshore High
- Map
- Walk Score
- Street View