- Home
- News
- Popular Property Categories
- Anna Maria Island Real Estate
- Bedroom Communities
- Bradenton Real Estate
- Charlotte Harbor Real Estate
- Downtown Sarasota Condos
- Ellenton Real Estate
- Englewood Real Estate
- Golf Community Real Estate
- Lakewood Ranch Real Estate
- Lido Key Condos
- Longboat Key Real Estate
- Luxury Real Estate
- New Homes for Sale
- Palmer Ranch Real Estate
- Palmetto Real Estate for Sale
- Parrish Real Estate
- Siesta Key Condos
- Siesta Key Homes and Land
- Venice Florida Real Estate
- West of the Trail
- Advanced Search Form
- Featured Listings
- Buyer or Seller?
- Our Company
- Featured Videos
- Login
13827 Buchanan Dr, Palmetto, Florida
List Price: $699,000
MLS Number:
TB8447034

- Status: Active
- DOM: 279 days
- Square Feet: 2475
- Bedrooms: 3
- Baths: 3
- Garage: 3
- City: PALMETTO
- Zip Code: 34221
- Year Built: 2026
- HOA Fee: $459
- Payments Due: Quarterly
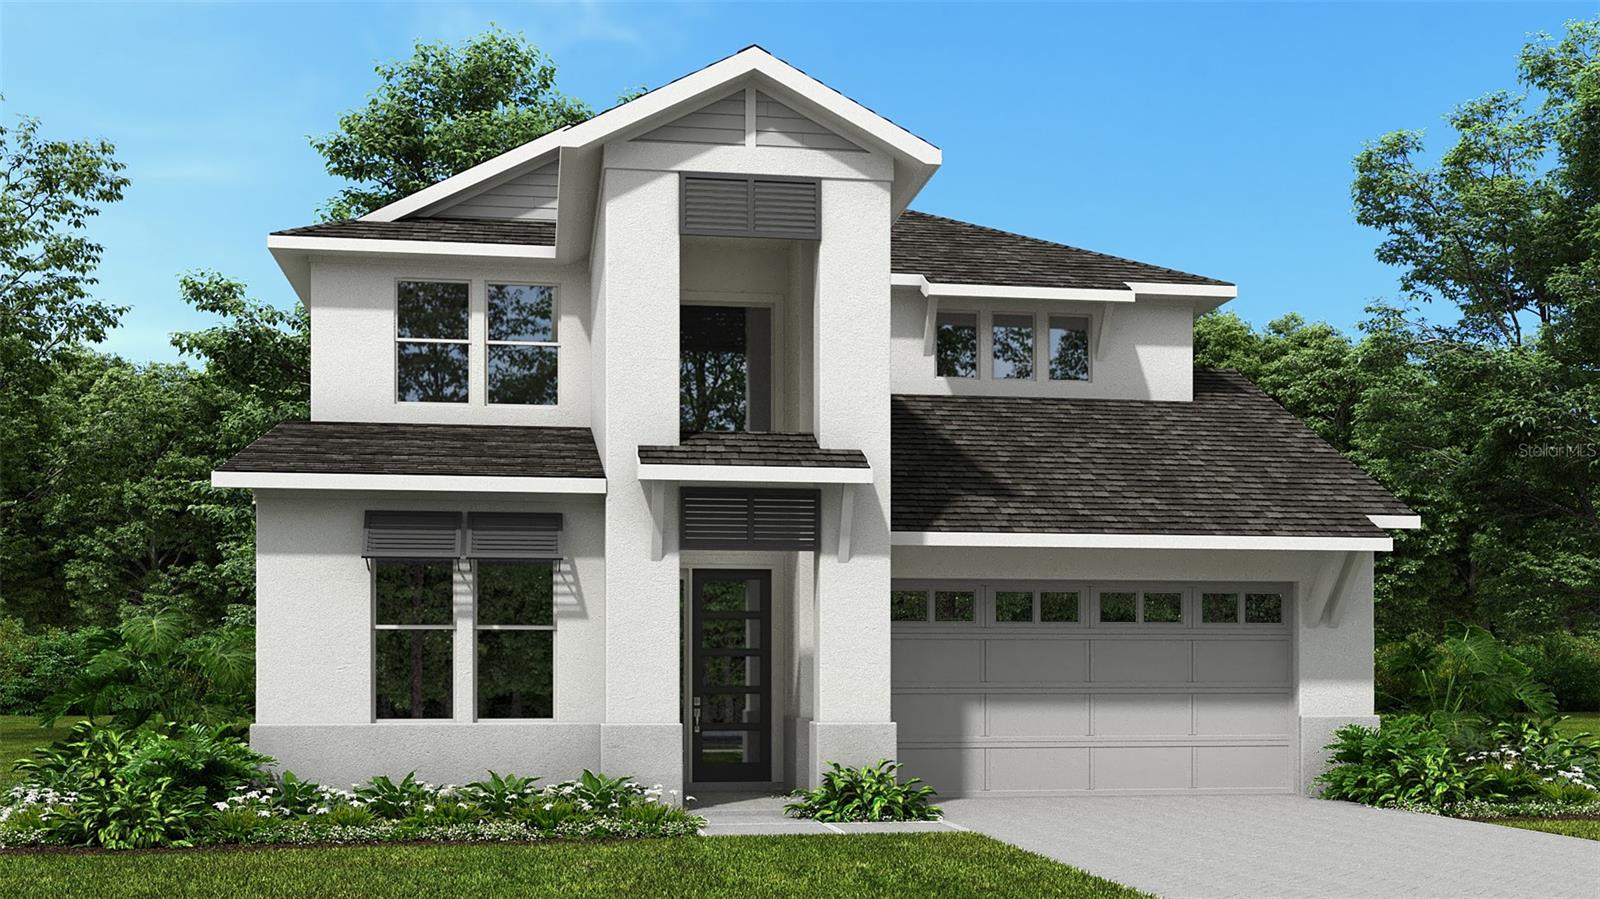
What's Special: Appliances Included | Larger Backyard | Dedicated Study. New Construction - Ready Now! Welcome to the Cresta at 13827 Buchanan Drive in Esplanade at Coasterra. From the front porch, step into a grand foyer that flows into the great room, kitchen, dining area, and lanai--an ideal spot to enjoy the Florida sunshine. The primary suite is tucked away for privacy and features a walk-in closet and spa-inspired bathroom. At the front of the home, you'll find a bedroom suite, an additional bedroom and bathroom, and a study. Esplanade at Coasterra blends resort-style amenities with everyday ease, creating a vibrant community experience. Additional Highlights Include: tray ceiling package, gourmet kitchen, 8' interior doors throughout, study, rough-in plumbing for future outdoor kitchen at lanai. MLS#TB8447034 - Discover Esplanade at Coasterra, your gateway to a new level of resort-style living in Palmetto, Florida. This vibrant gated community is designed to inspire meaningful connections and elevate your lifestyle with signature amenities and curated programs that invigorate the mind, body, and spirit. From beautifully appointed homes to concierge services and endless activities, every detail is crafted to make each day feel like a dream vacation. Life at Esplanade means enjoying a shimmering resort-style pool and spa with poolside cabanas, tennis and pickleball courts, and a state-of-the-art fitness center featuring Technogym® equipment. Unwind with signature spa services, gather with friends at the Bahama Bar, or challenge yourself in the virtual game suite. Outdoor enthusiasts will love the community garden, fire-side seating, and event lawn, while nature lovers can explore the NWF Monarch Butterfly Garden and NWF Nature Play Space. There's even a bark park for your furry friends. With so many thoughtfully designed spaces, Esplanade at Coasterra offers everything you need to live your best life, every single day.
Misc Info
Subdivision: Esplanade At Coasterra
Annual CDD Fee: $2,388
HOA Fee: $459
HOA Payments Due: Quarterly
Lot Size: 0 to less than 1/4


Request the MLS data sheet for this property
Home Features
Appliances: Built-In Oven, Cooktop, Dishwasher, Disposal, Gas Water Heater, Microwave, Tankless Water Heater
Flooring: Carpet, Laminate
Air Conditioning: Central Air
Exterior: Hurricane Shutters, Sliding Doors
Garage Features: Garage Door Opener
Room Dimensions
Schools
- Elementary: James Tillman Elementary
- High: Palmetto High
- Map
- Walk Score
- Street View