- Home
- News
- Popular Property Categories
- Anna Maria Island Real Estate
- Bedroom Communities
- Bradenton Real Estate
- Charlotte Harbor Real Estate
- Downtown Sarasota Condos
- Ellenton Real Estate
- Englewood Real Estate
- Golf Community Real Estate
- Lakewood Ranch Real Estate
- Lido Key Condos
- Longboat Key Real Estate
- Luxury Real Estate
- New Homes for Sale
- Palmer Ranch Real Estate
- Palmetto Real Estate for Sale
- Parrish Real Estate
- Siesta Key Condos
- Siesta Key Homes and Land
- Venice Florida Real Estate
- West of the Trail
- Advanced Search Form
- Featured Listings
- Buyer or Seller?
- Our Company
- Featured Videos
- Login
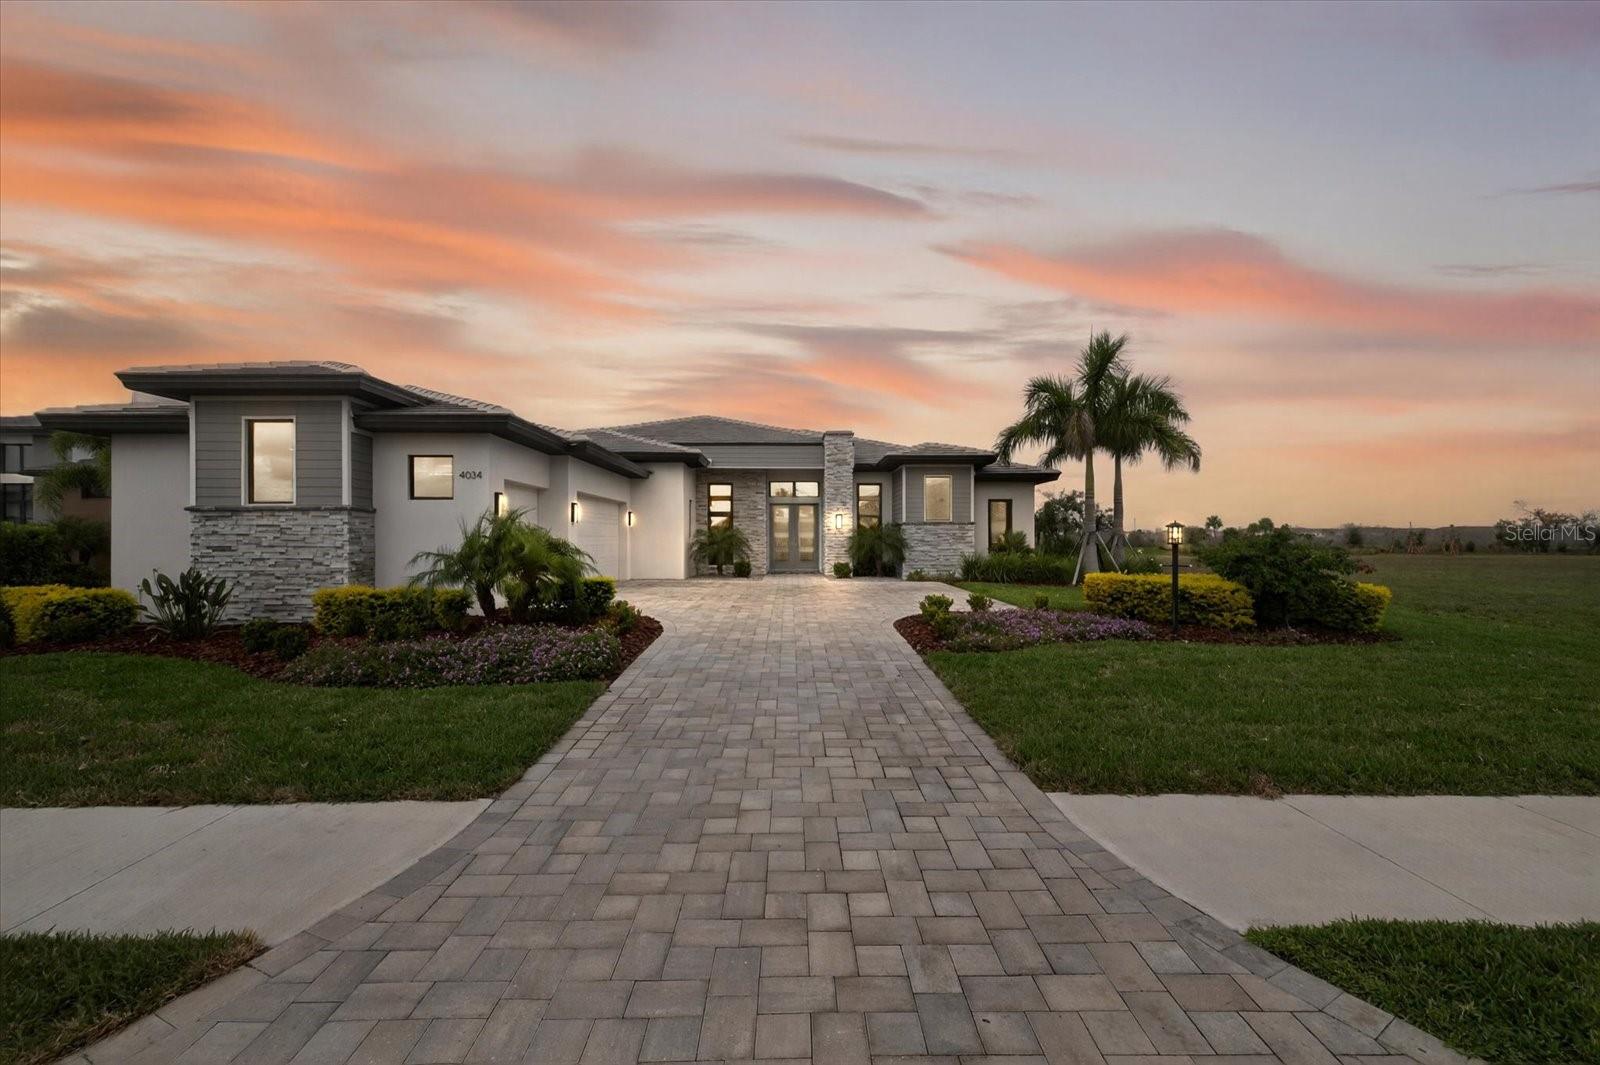
4034 Butte Trl, Bradenton, Florida
List Price: $2,000,000
MLS Number:
TB8460746
- Status: Active
- DOM: 254 days
- Square Feet: 3104
- Bedrooms: 4
- Baths: 4
- Garage: 3
- City: BRADENTON
- Zip Code: 34211
- Year Built: 2024
- HOA Fee: $320
- Payments Due: Monthly
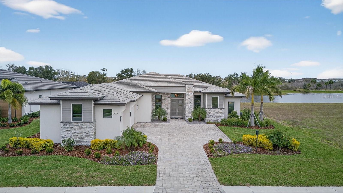
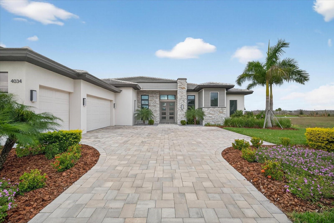
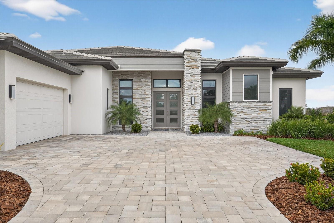
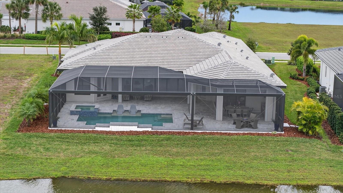
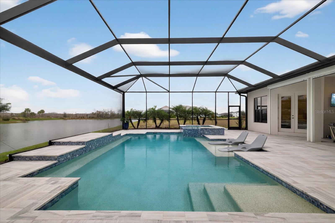
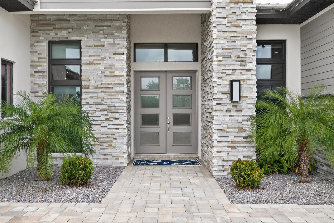
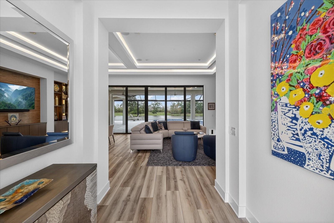
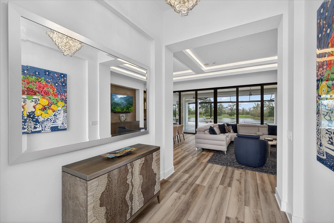
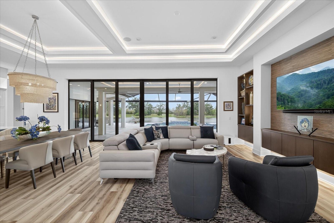
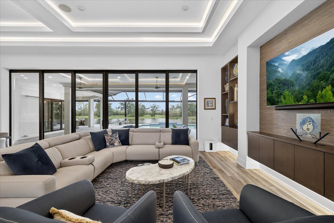
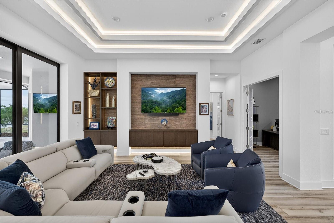
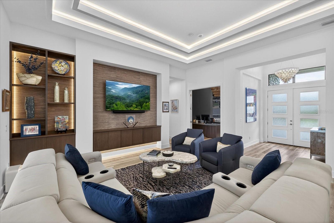
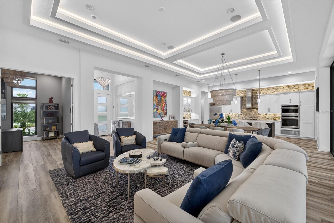
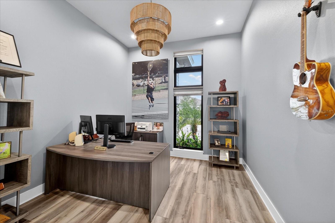
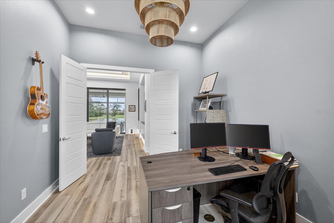
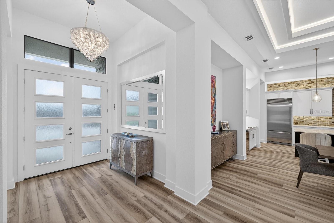
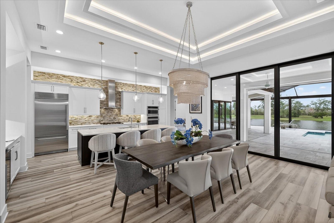
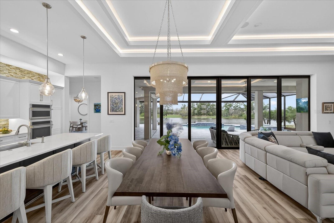
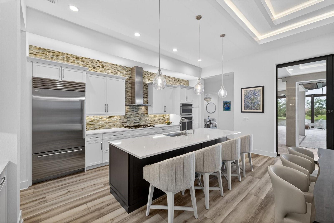
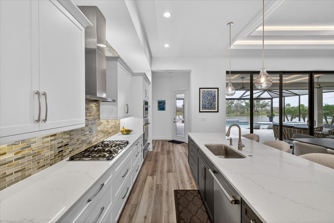
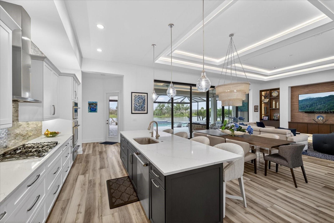
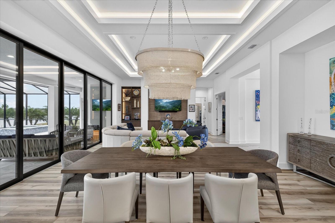
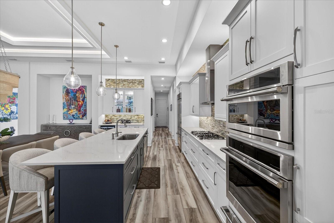
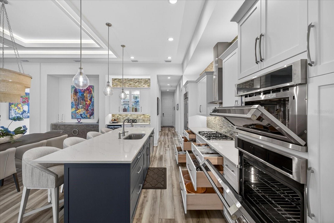
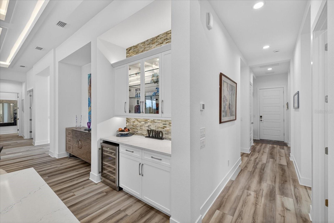
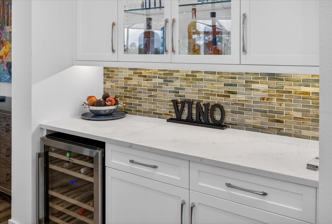
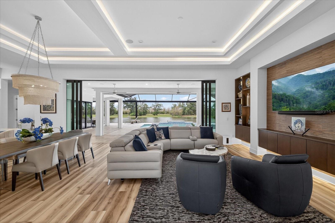
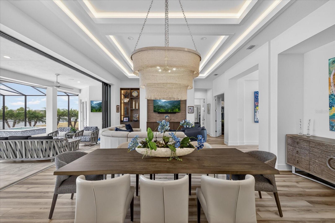
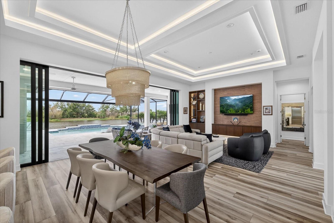
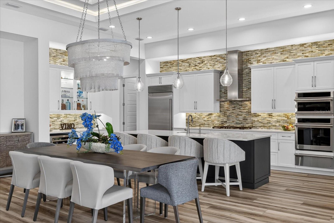
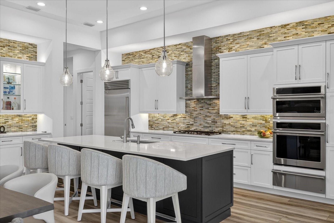
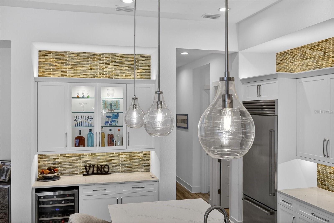
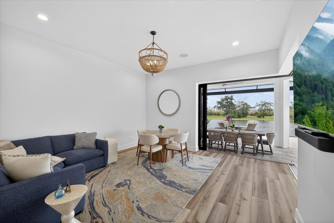
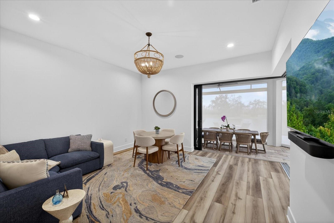
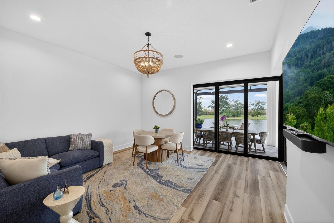
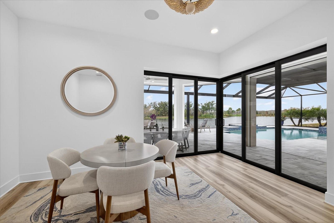
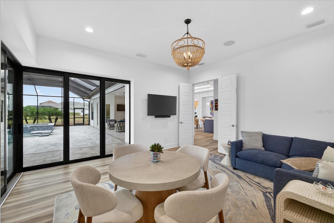
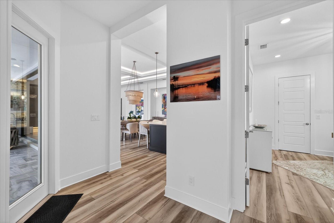
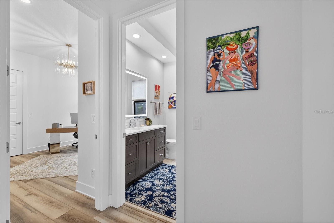
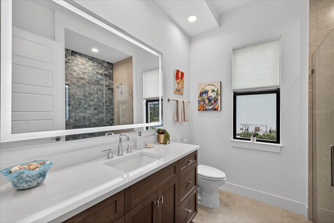
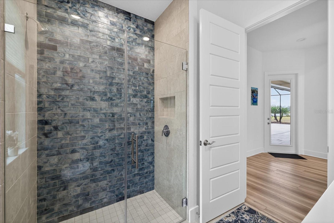
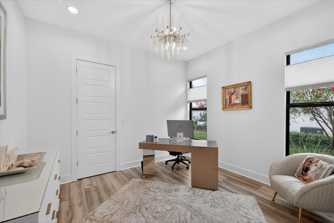
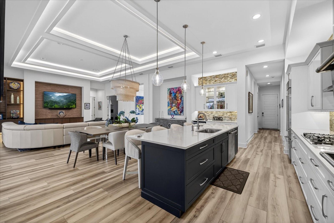
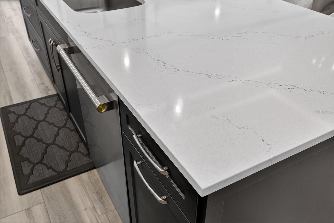
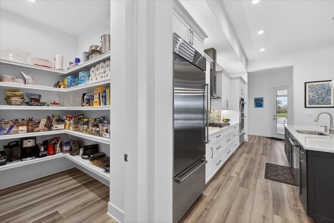
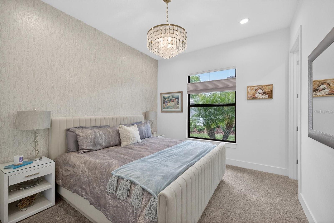
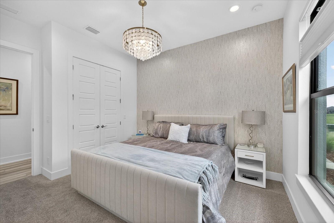
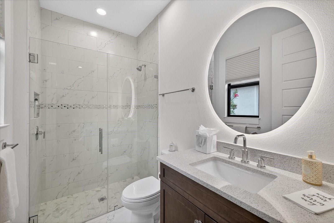
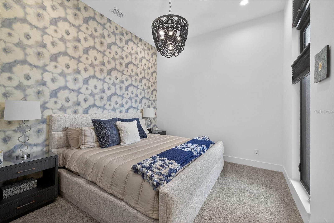
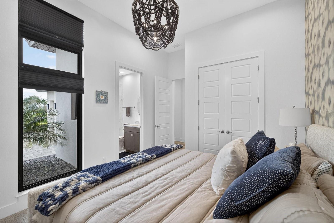
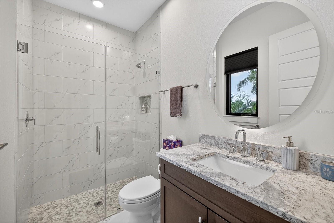
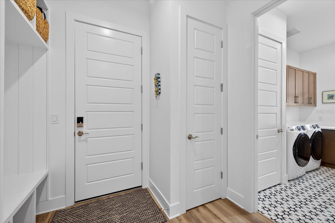
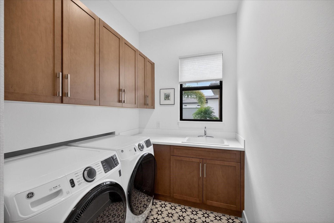
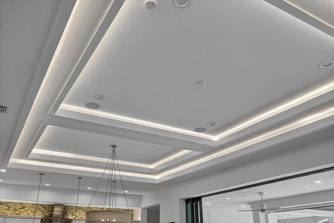
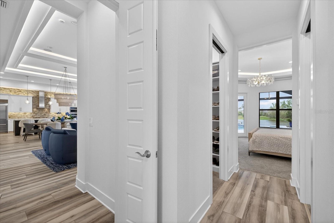
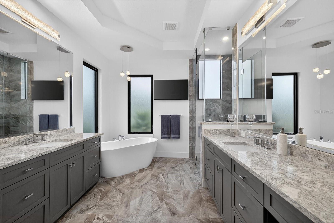
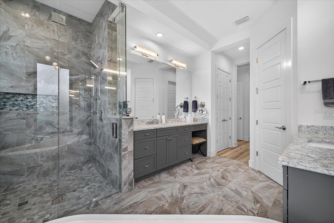
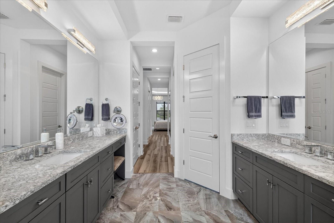
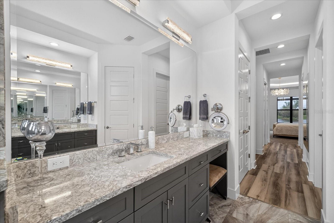
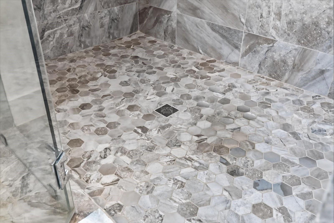
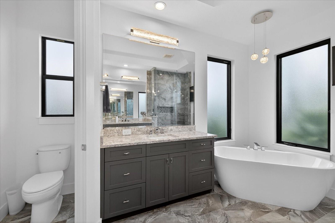
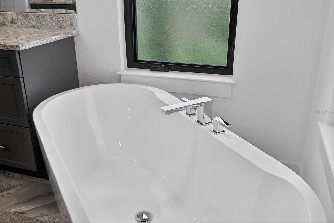
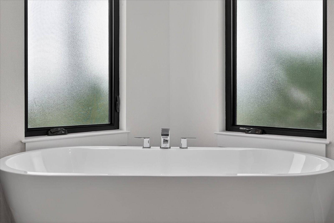
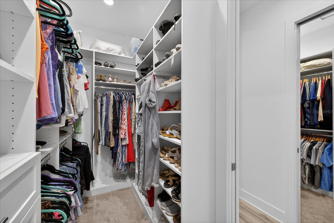
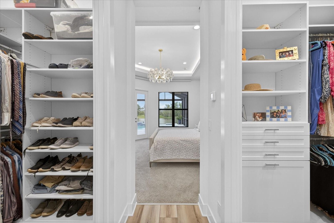
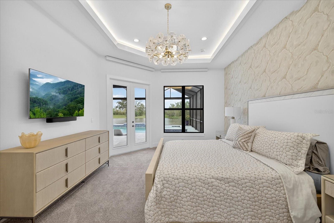
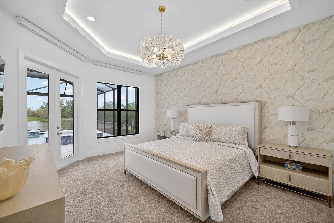
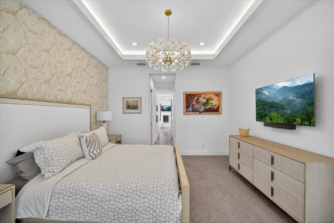
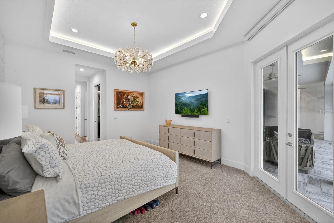
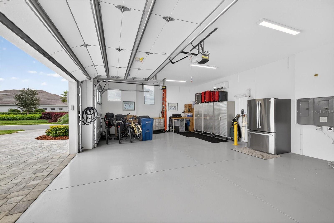
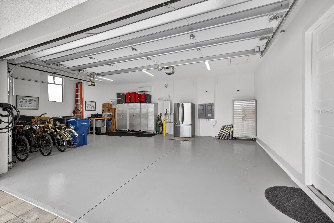
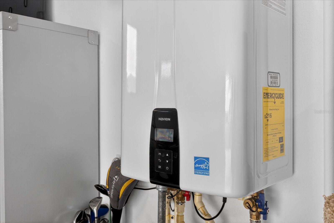
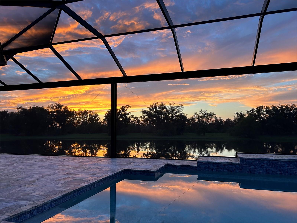
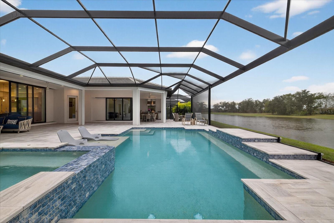
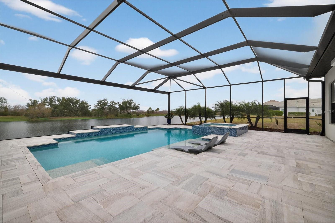
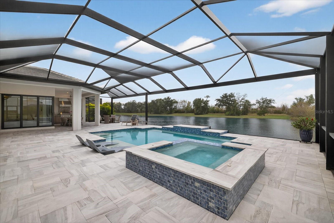
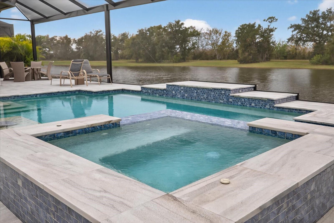
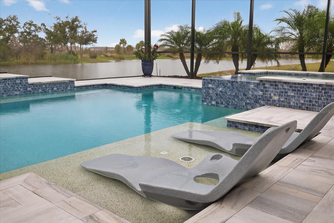
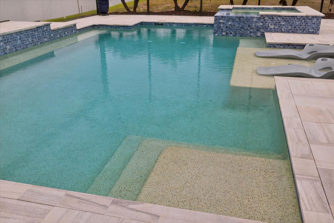
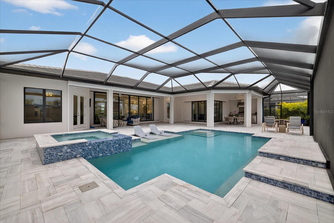
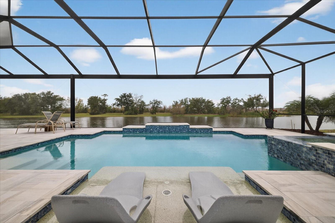
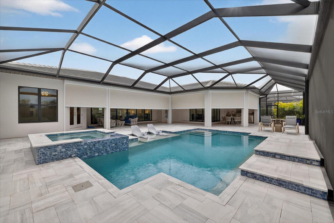
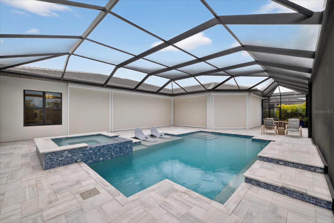
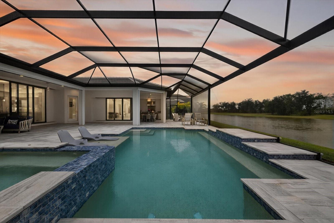
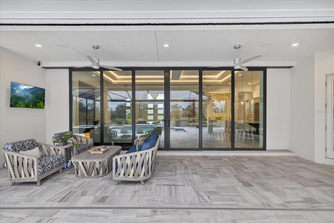
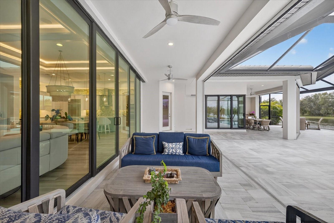
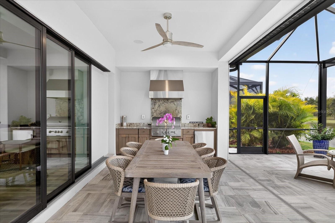
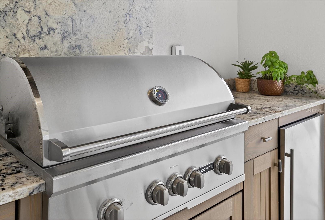
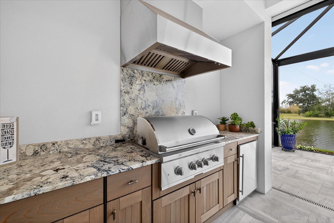
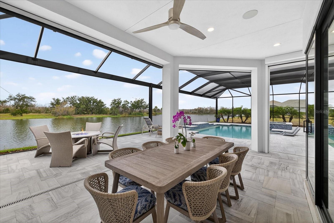
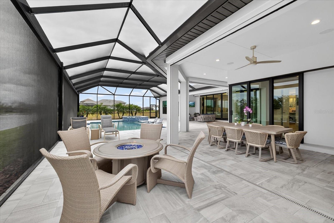
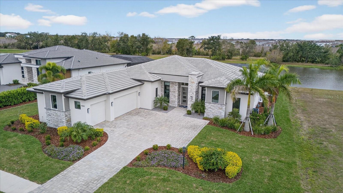
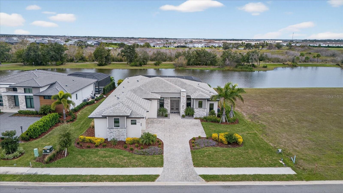
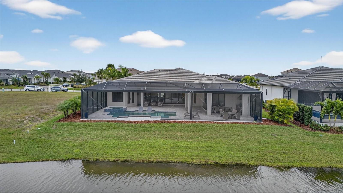
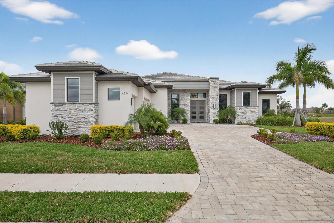
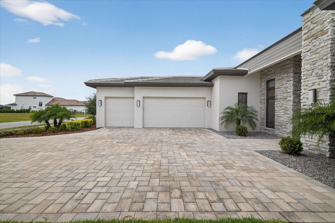
Why wait to build when you can own this exceptional 2024 Lee Wetherington custom residence, perfectly positioned on one of Star Farms' premier waterfront homesites with breathtaking western sunset views overlooking the lake and preserve. Offering nearly 5,000 square feet of seamless indoor and outdoor living, this single-story masterpiece blends timeless design with resort-style luxury. The thoughtfully designed floor plan features 4 bedrooms, 4 bathrooms, a private office, oversized bonus room, and an expansive great room highlighted by 24-foot center-opening pocketing glass sliders that showcase spectacular views and create effortless indoor-outdoor living. The chef's kitchen is appointed with Sub-Zero refrigeration, premium stainless steel appliances, wine refrigerator, quartz countertops, custom cabinetry with LED lighting, and an oversized walk-in pantry. The owner's retreat offers dual custom closets, a spa-inspired bath, remote blackout shades, and private lanai access, while two guest suites feature en-suite baths for exceptional privacy. Designed for entertaining, the expansive lanai features a custom outdoor kitchen, natural gas fire table, 10,000-gallon heated saltwater pool and spa with water features, panoramic screened enclosure, and premium leathered marble pavers. Luxury continues with a climate-controlled three-car garage, impact windows and doors, remote hurricane screens, Sonos audio, smart home technology, tankless recirculating water heater, EV charging, integrated security, and natural gas throughout. Skip the uncertainty, delays, and compromises of new construction and enjoy a truly move-in-ready custom home where every evening ends with one of Lakewood Ranch's most spectacular sunset views.
Misc Info
Subdivision: Star Farms Ph I-iv
Annual Taxes: $8,343
Annual CDD Fee: $3,032
HOA Fee: $320
HOA Payments Due: Monthly
Water View: Pond
Lot Size: 1/4 to less than 1/2


Request the MLS data sheet for this property
Home Features
Appliances: Built-In Oven, Cooktop, Dishwasher, Dryer, Microwave, Refrigerator, Tankless Water Heater, Washer, Wine Refrigerator
Flooring: Carpet, Luxury Vinyl, Tile
Air Conditioning: Central Air
Exterior: Outdoor Grill, Outdoor Kitchen
Room Dimensions
Schools
- High: Lakewood Ranch High
- Map
- Walk Score
- Street View





