- Home
- News
- Popular Property Categories
- Anna Maria Island Real Estate
- Bedroom Communities
- Bradenton Real Estate
- Charlotte Harbor Real Estate
- Downtown Sarasota Condos
- Ellenton Real Estate
- Englewood Real Estate
- Golf Community Real Estate
- Lakewood Ranch Real Estate
- Lido Key Condos
- Longboat Key Real Estate
- Luxury Real Estate
- New Homes for Sale
- Palmer Ranch Real Estate
- Palmetto Real Estate for Sale
- Parrish Real Estate
- Siesta Key Condos
- Siesta Key Homes and Land
- Venice Florida Real Estate
- West of the Trail
- Advanced Search Form
- Featured Listings
- Buyer or Seller?
- Our Company
- Featured Videos
- Login
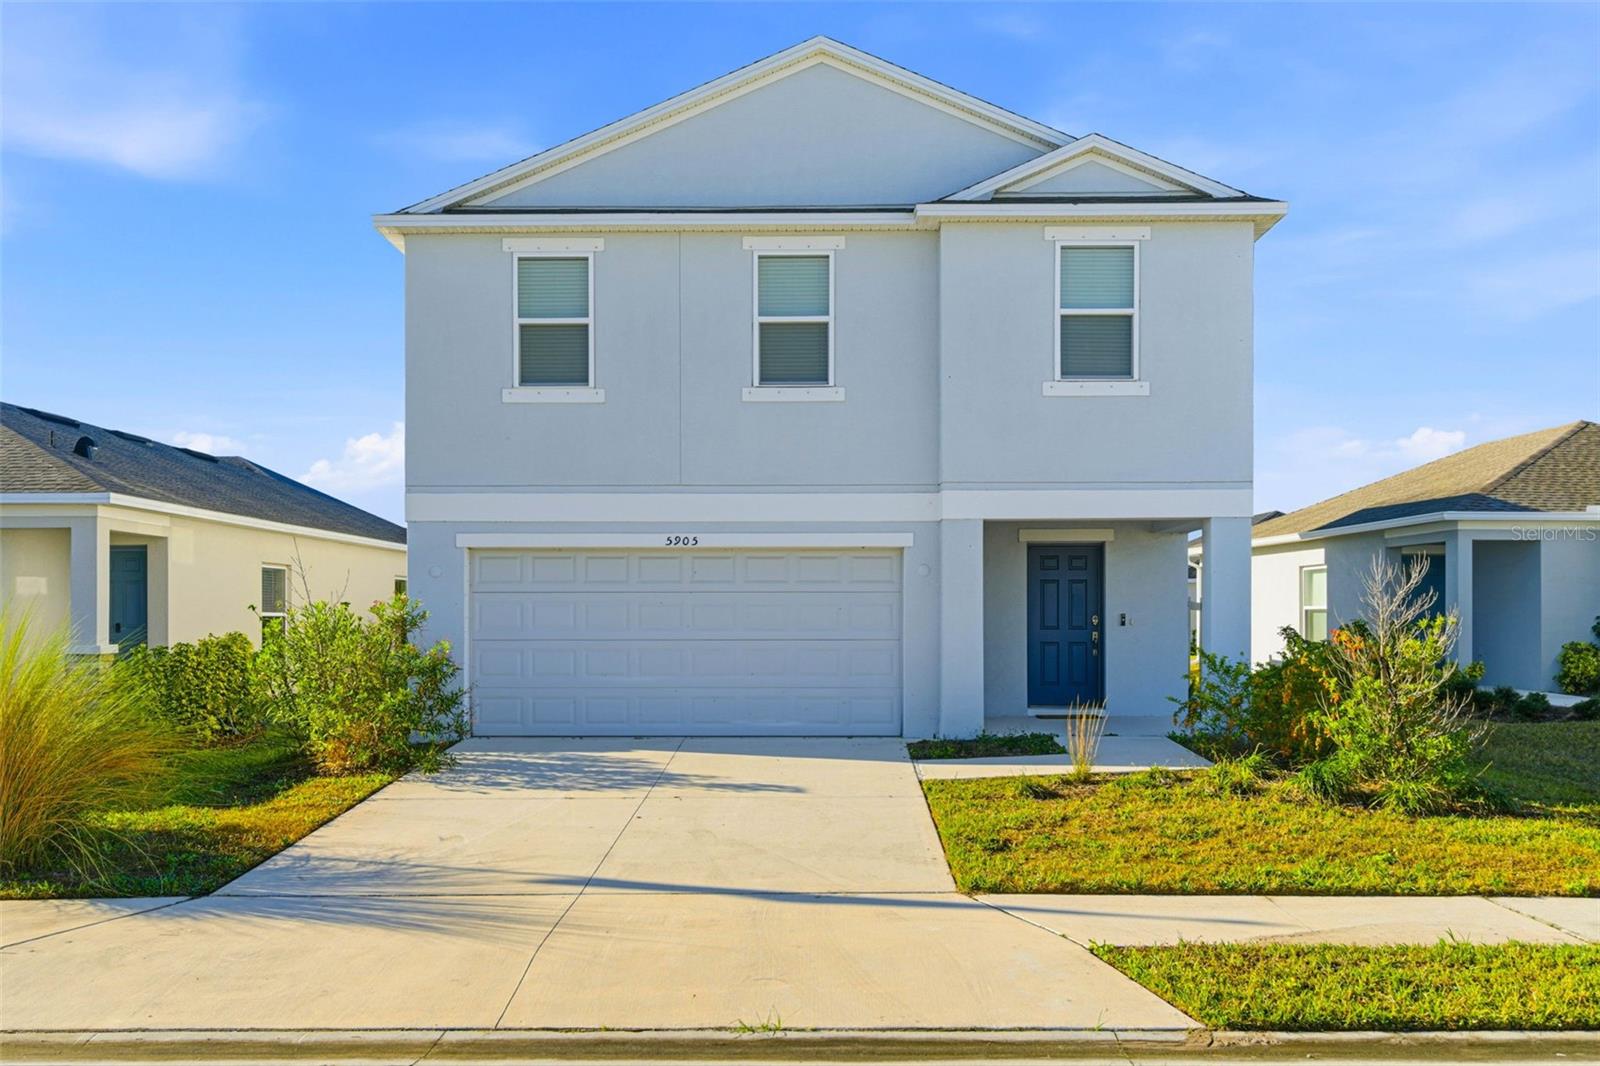
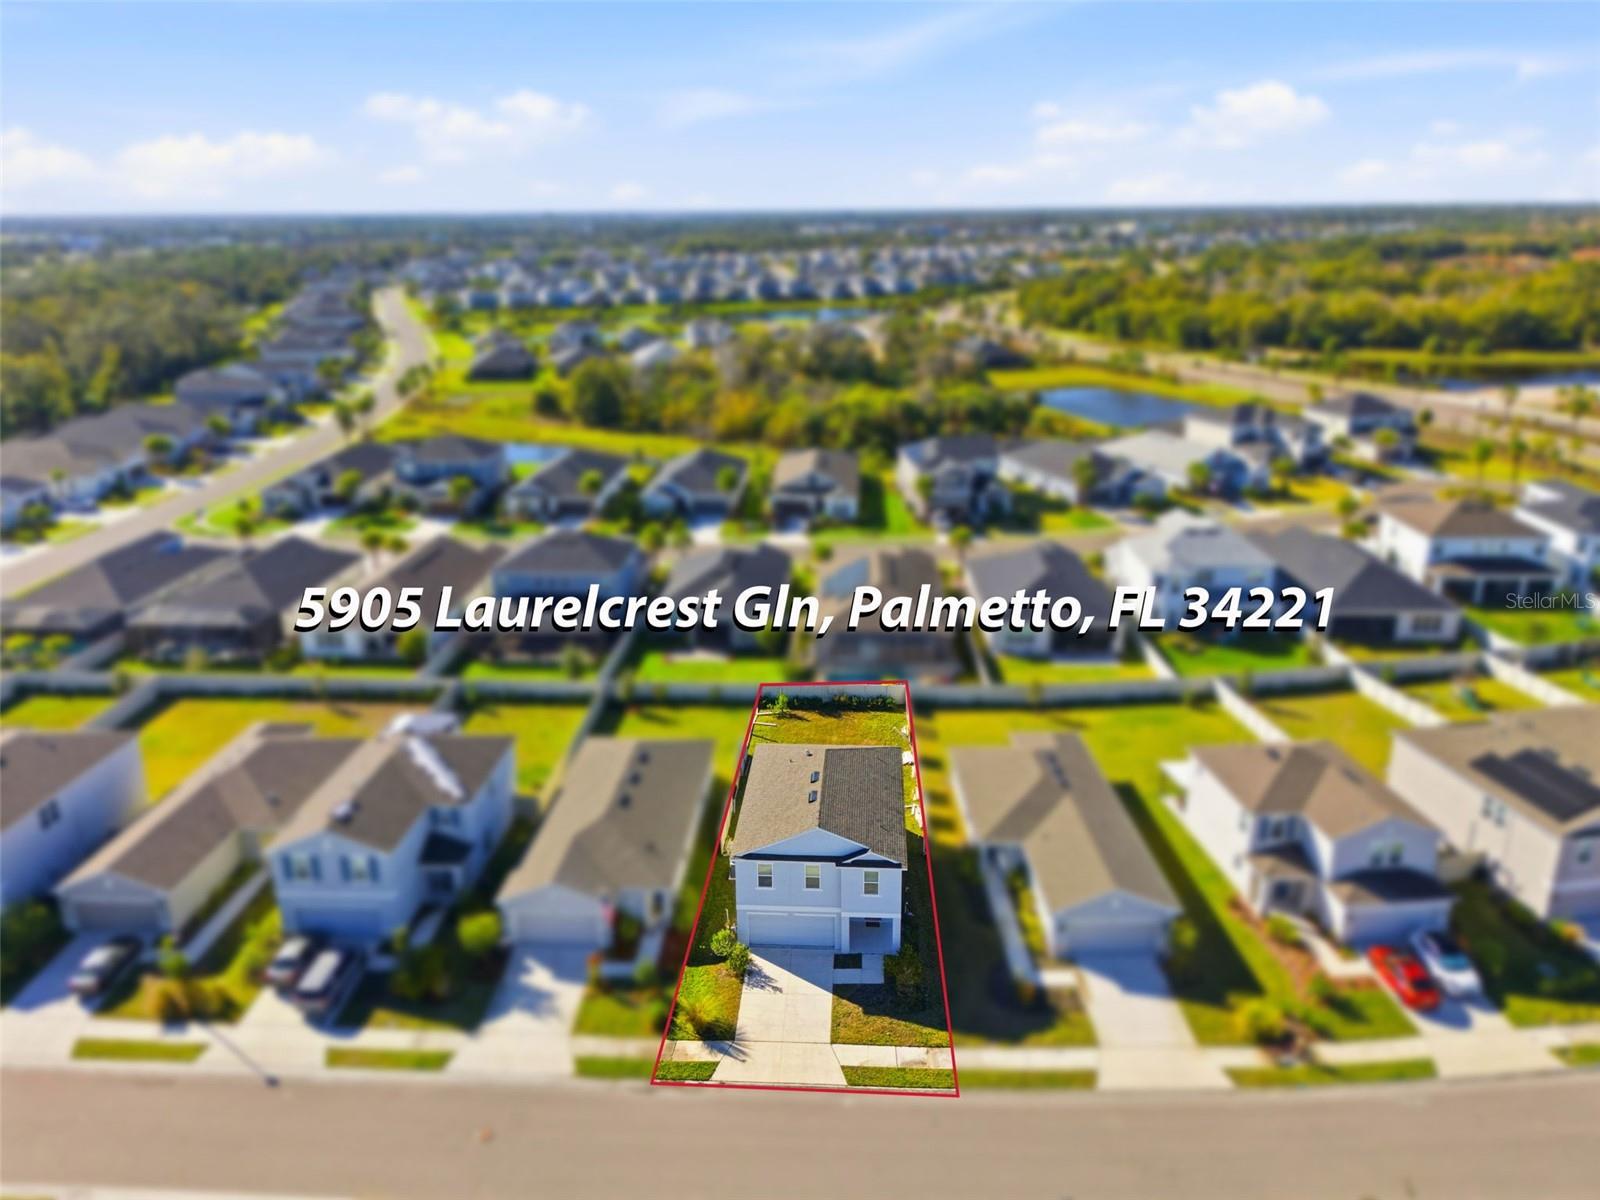

5905 Laurelcrest Gln, Palmetto, Florida
List Price: $350,000
MLS Number:
TB8463891
- Status: Active
- DOM: 154 days
- Square Feet: 2260
- Bedrooms: 4
- Baths: 2
- Half Baths: 1
- Garage: 2
- City: PALMETTO
- Zip Code: 34221
- Year Built: 2023
- HOA Fee: $495
- Payments Due: Quarterly
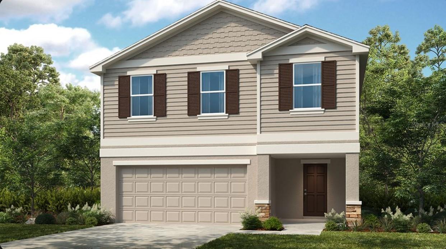
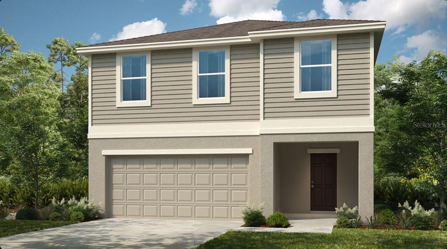
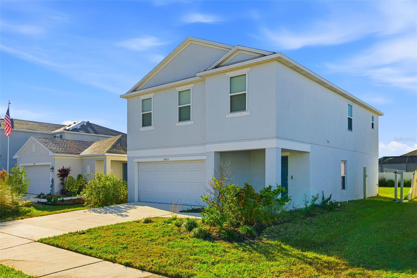

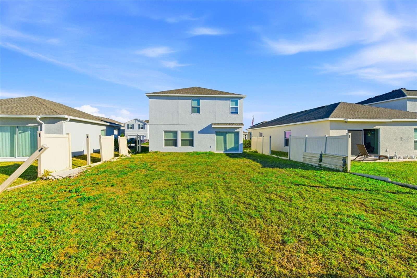
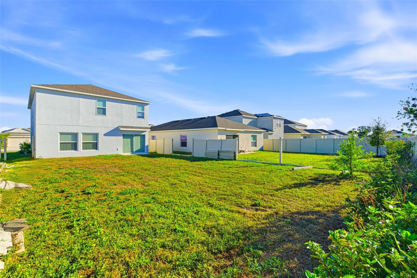
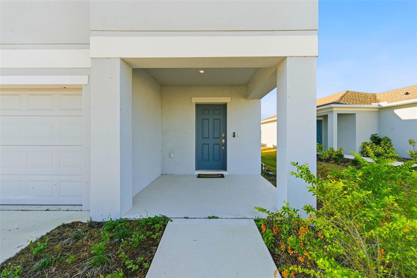
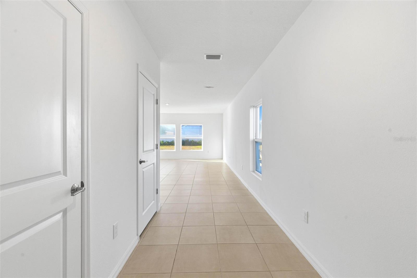
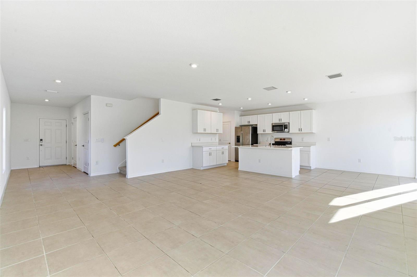

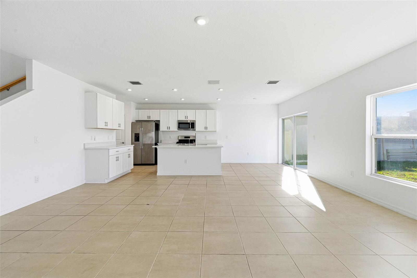
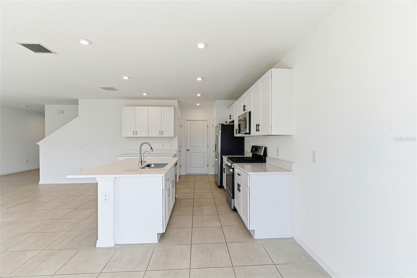
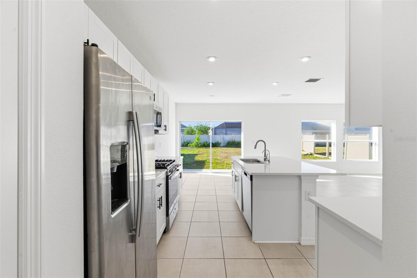
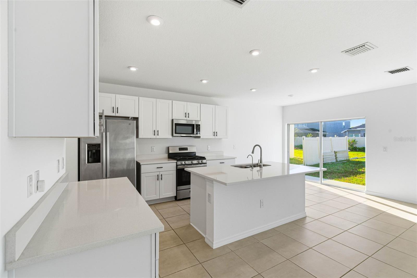
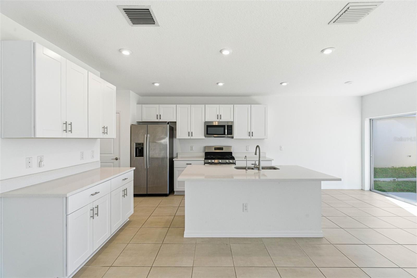
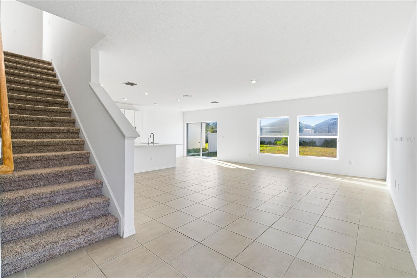
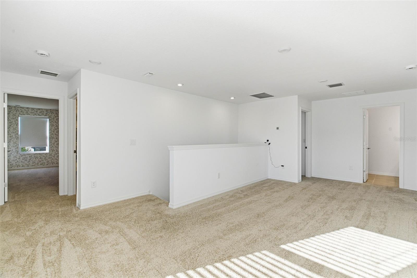
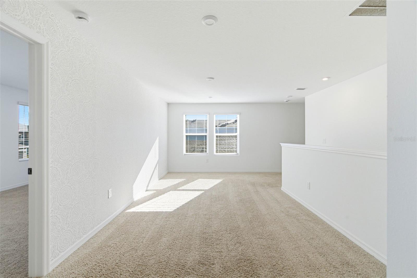
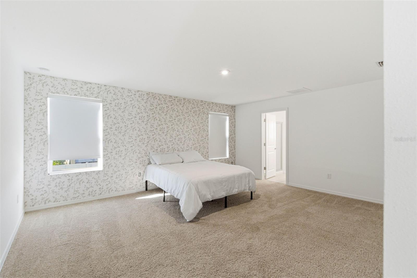
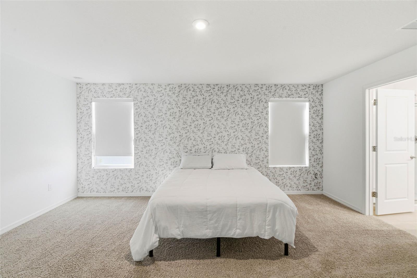
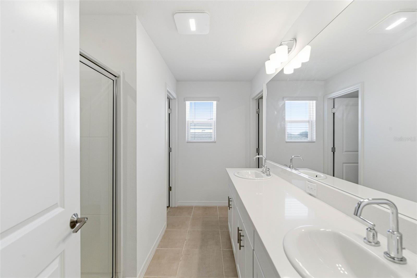
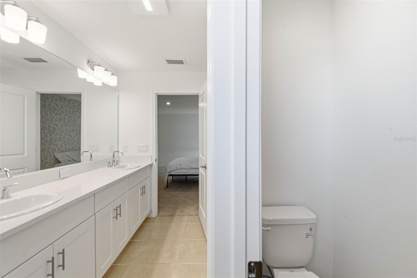
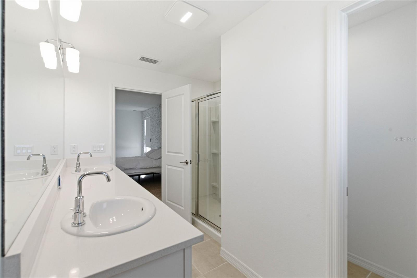
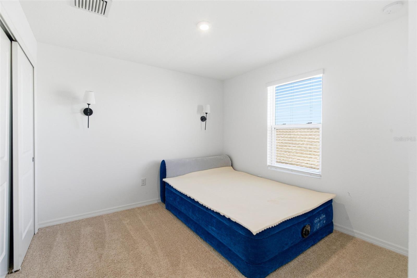
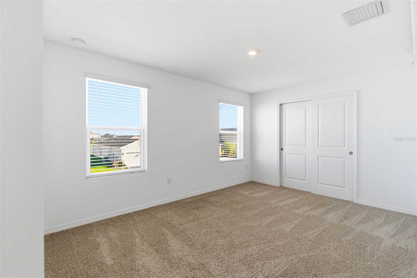
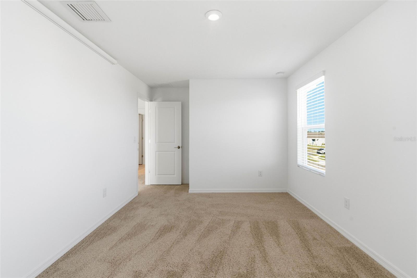
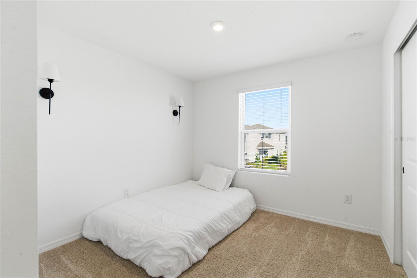
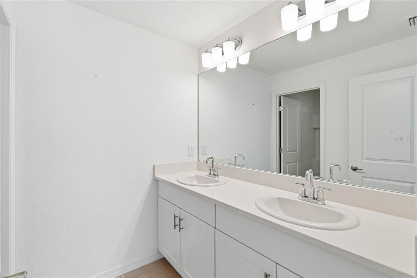
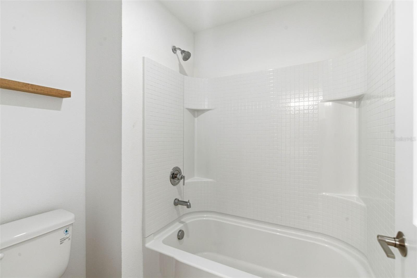

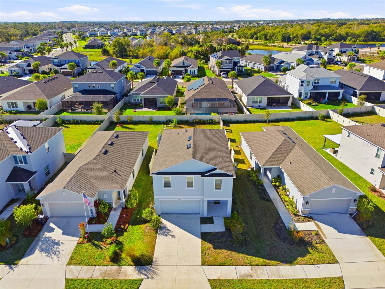
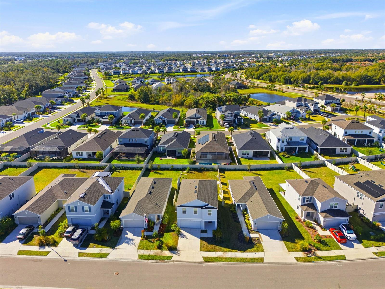
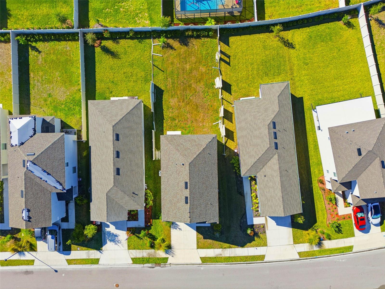
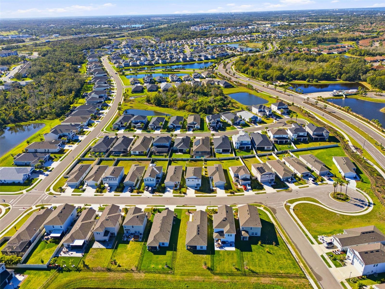
Short Sale. Welcome to 5905 Laurelcrest Glen located in the highly desirable Artisan Lakes community in Palmetto, FL! SHORT SALE OPPORTUNITY PRICED BELOW COMPARABLE NEW CONSTRUCTION! Why wait to build when you can own this spacious 2023 built home NOW at an incredible value? This beautifully maintained 4 bedroom, 2.5 bathroom home offers over 2,200 square feet of living space with a bright open concept layout designed for modern living. The main floor features a spacious living and dining area flowing seamlessly into the kitchen, creating the perfect setup for entertaining and everyday life. Upstairs you'll find all bedrooms including a spacious primary suite complete with an en suite bathroom and walk in closet. A versatile loft/flex space provides endless possibilities for a playroom, office, media room, or second living area. Convenient upstairs laundry room. Located in the sought after Artisan Lakes community offering sidewalks, parks, resort style amenities, and easy access to Tampa, St. Pete, Sarasota, shopping, dining, and Gulf beaches. SELLER SAYS BRING ALL OFFERS! This is one of the BEST values currently available in the area for a newer construction home of this size. Perfect opportunity for first time buyers, growing families, or investors looking for instant equity potential.
Misc Info
Subdivision: Artisan Lakes Eaves Bend Ph Ii Subph A,
Annual Taxes: $6,109
HOA Fee: $495
HOA Payments Due: Quarterly
Lot Size: 0 to less than 1/4
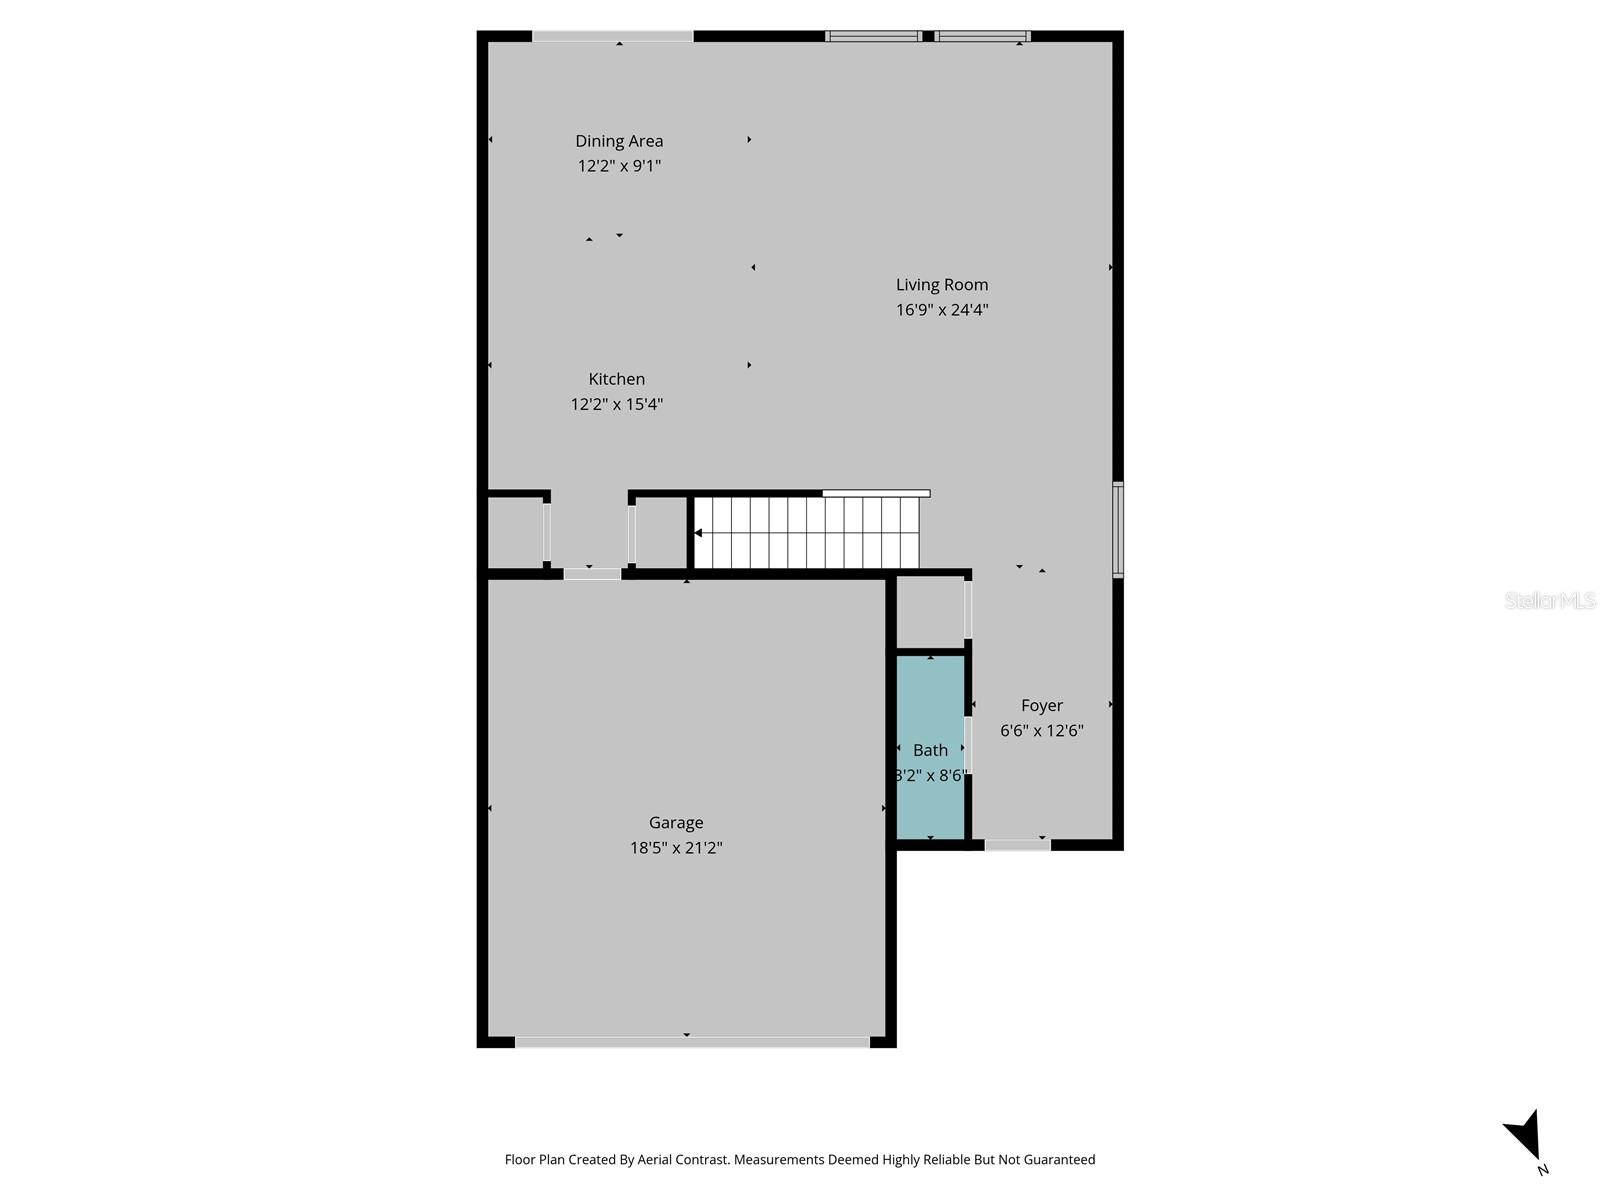
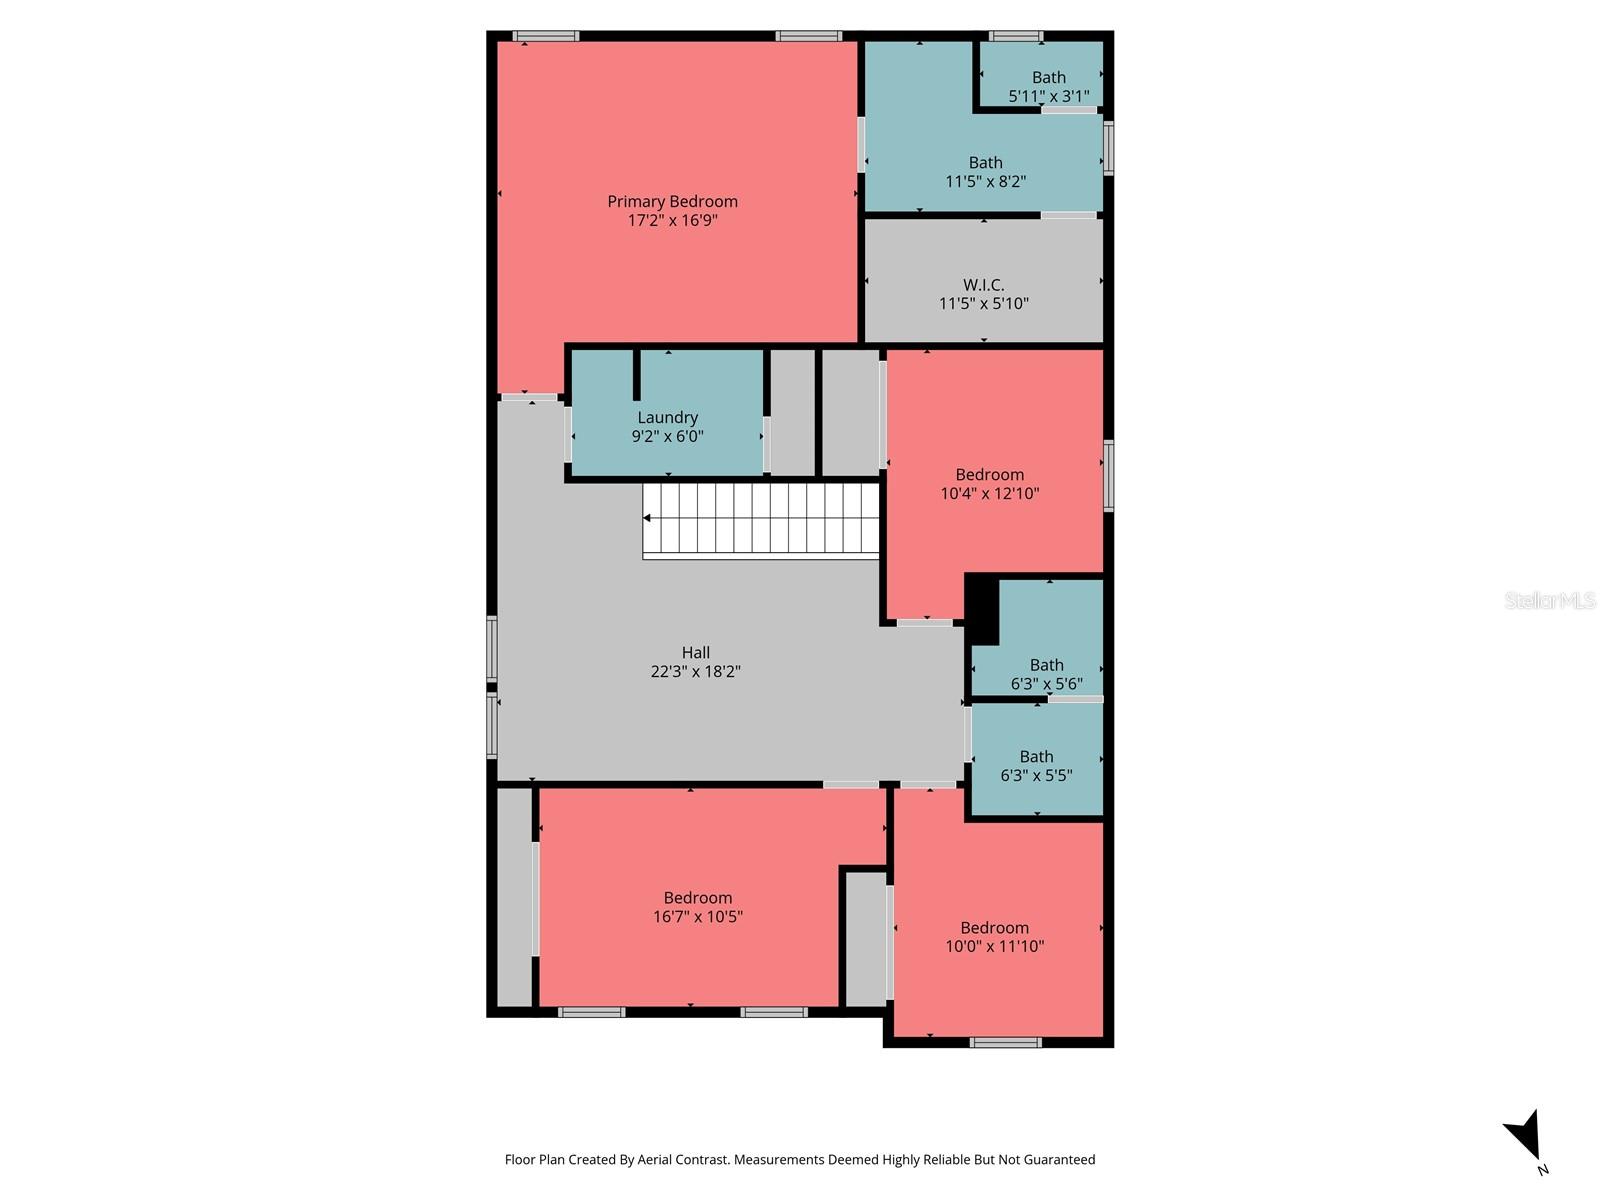
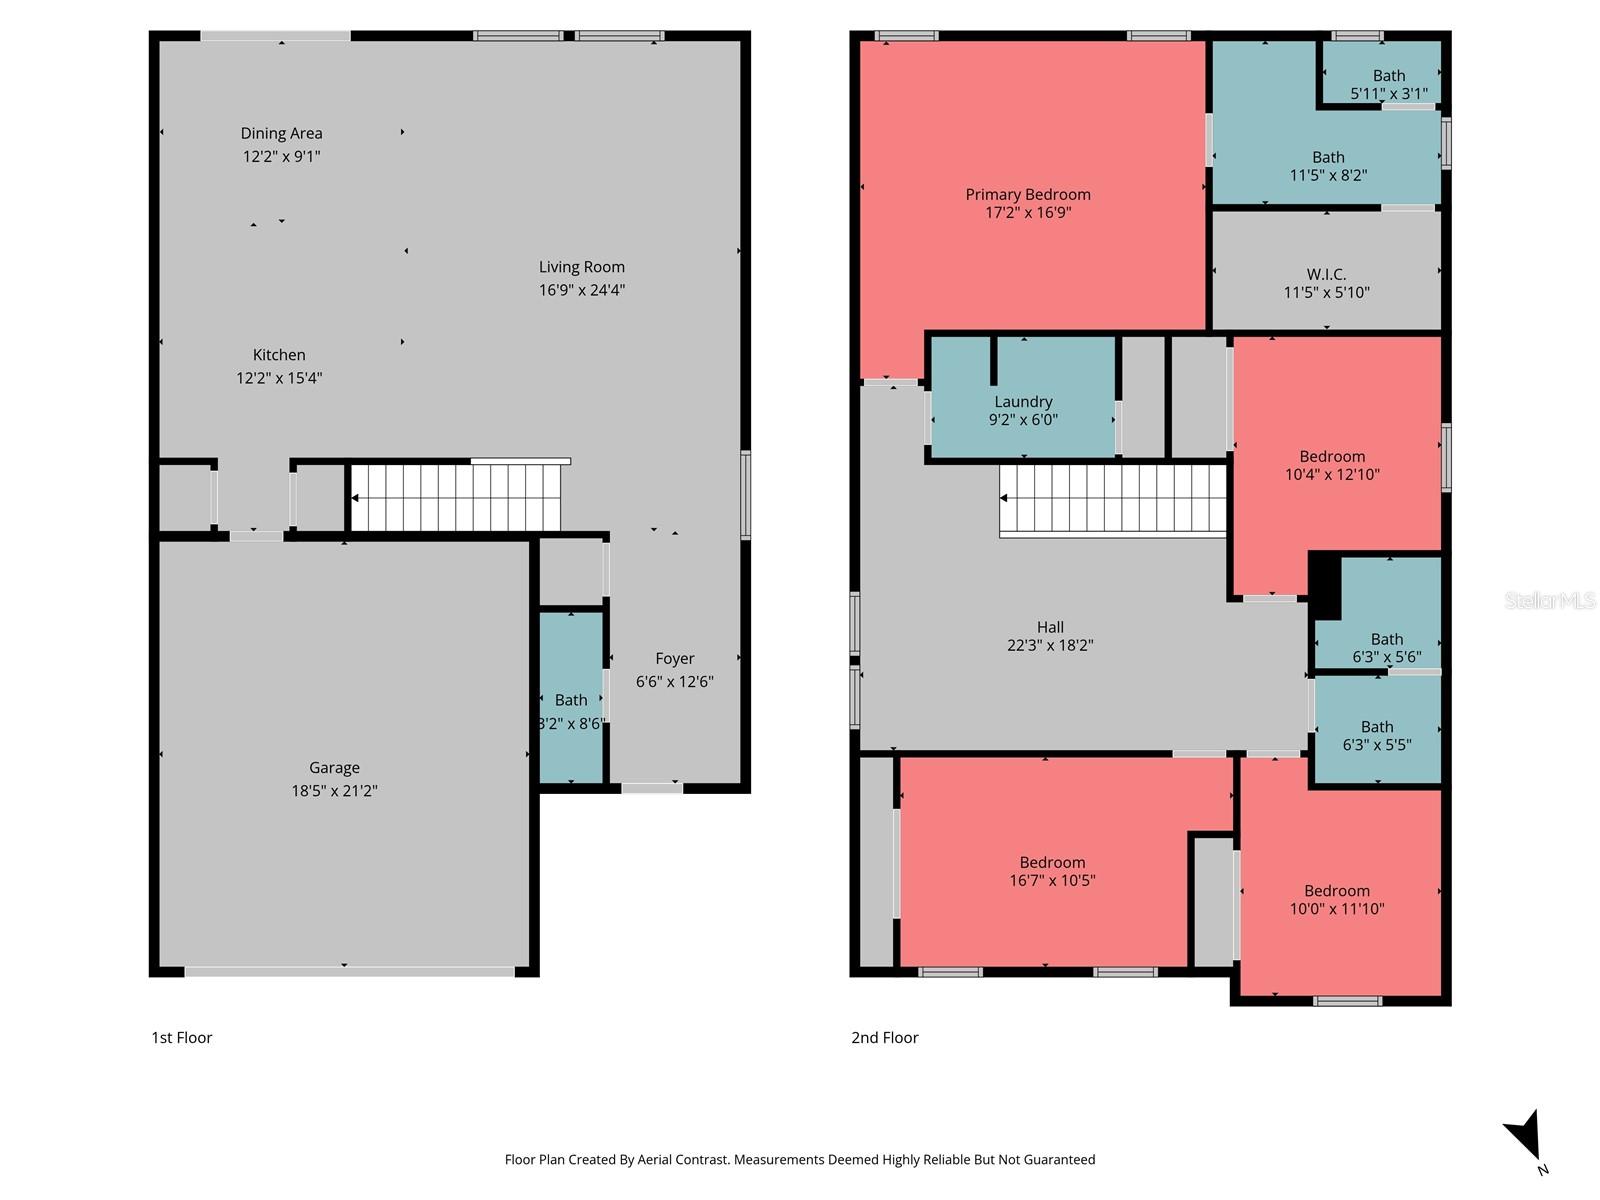
Request the MLS data sheet for this property
Home Features
Appliances: Dishwasher, Dryer, Microwave, Range, Refrigerator, Washer
Flooring: Carpet, Ceramic Tile
Air Conditioning: Central Air
Exterior: Hurricane Shutters, Sidewalk
Room Dimensions
Schools
- Elementary: James Tillman Elementary
- High: Palmetto High
- Map
- Walk Score
- Street View