- Home
- News
- Popular Property Categories
- Anna Maria Island Real Estate
- Bedroom Communities
- Bradenton Real Estate
- Charlotte Harbor Real Estate
- Downtown Sarasota Condos
- Ellenton Real Estate
- Englewood Real Estate
- Golf Community Real Estate
- Lakewood Ranch Real Estate
- Lido Key Condos
- Longboat Key Real Estate
- Luxury Real Estate
- New Homes for Sale
- Palmer Ranch Real Estate
- Palmetto Real Estate for Sale
- Parrish Real Estate
- Siesta Key Condos
- Siesta Key Homes and Land
- Venice Florida Real Estate
- West of the Trail
- Advanced Search Form
- Featured Listings
- Buyer or Seller?
- Our Company
- Featured Videos
- Login
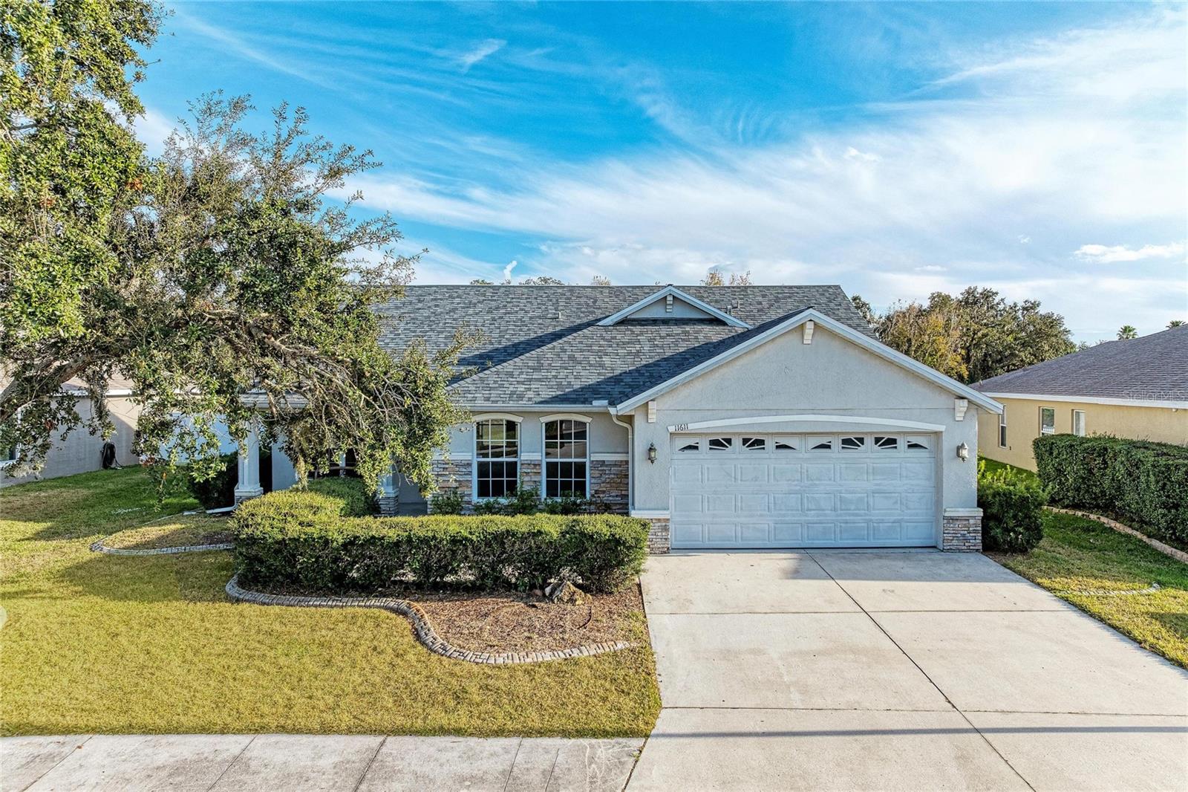
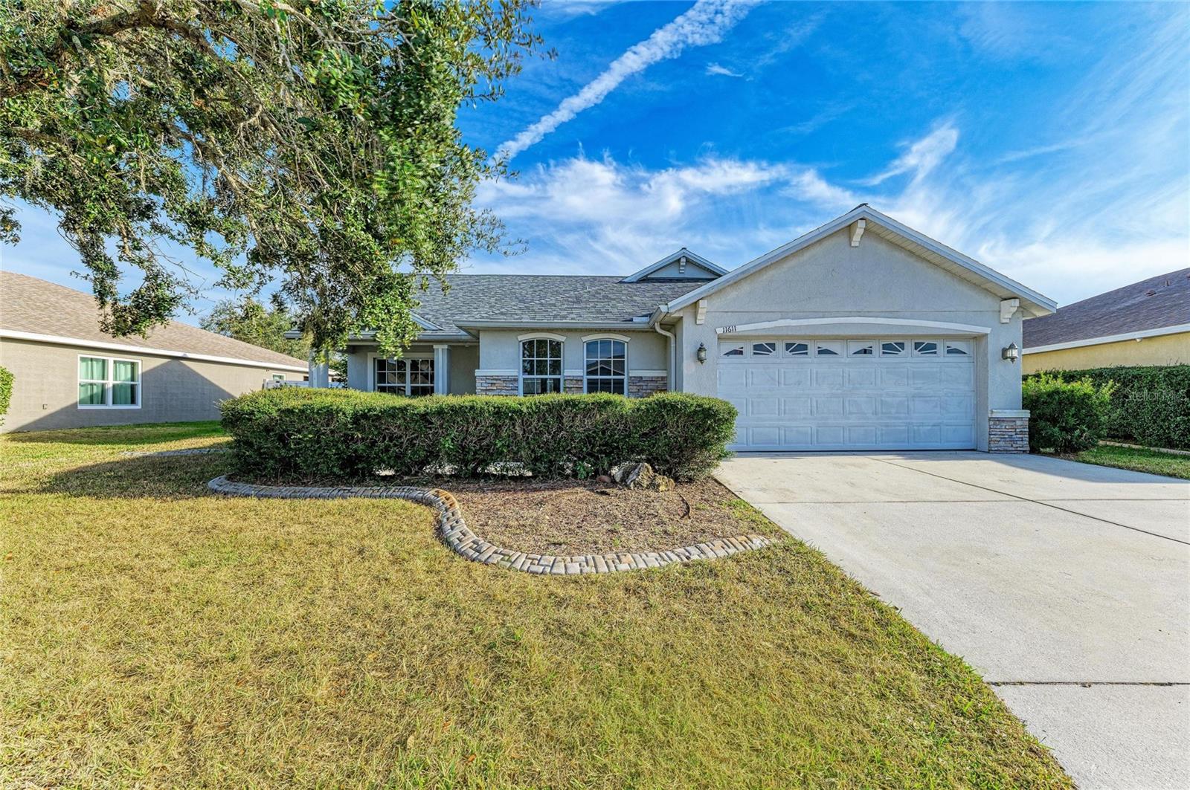
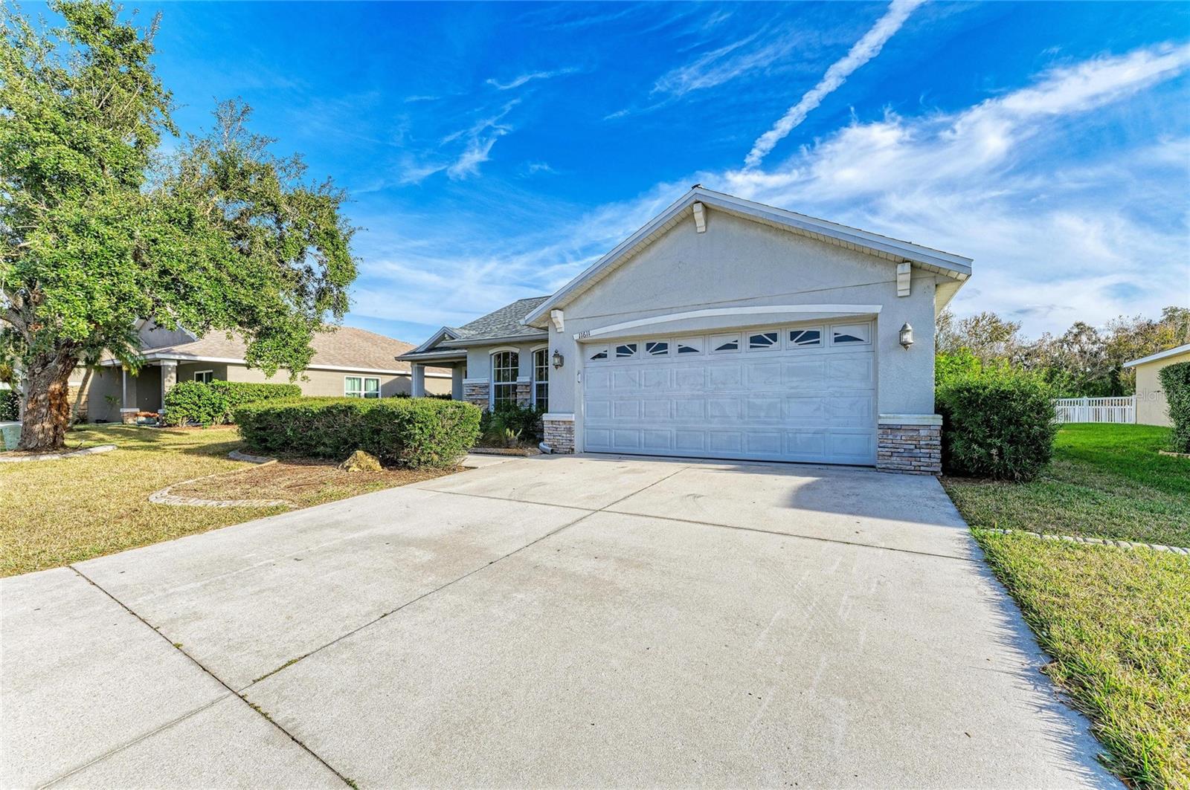

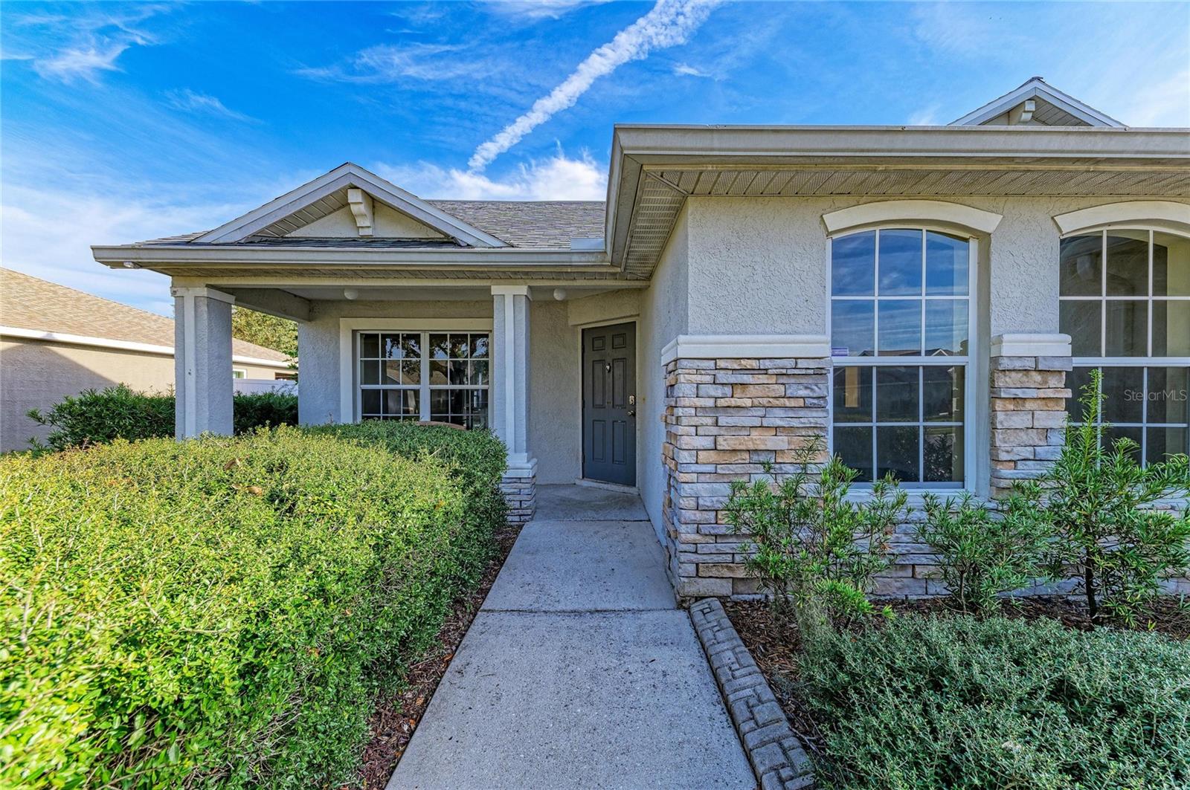
11611 Summit Rock Ct, Parrish, Florida
List Price: $420,000
MLS Number:
TB8464246
- Status: Sold
- Sold Date: Jul 10, 2026
- Square Feet: 2084
- Bedrooms: 3
- Baths: 2
- Garage: 2
- City: PARRISH
- Zip Code: 34219
- Year Built: 2003
- HOA Fee: $179
- Payments Due: Quarterly

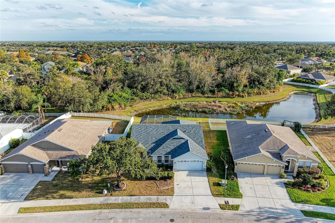
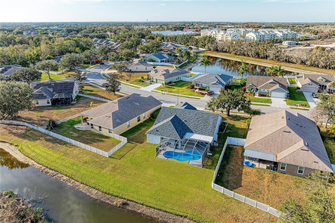
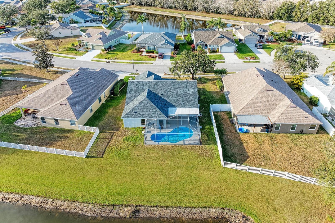
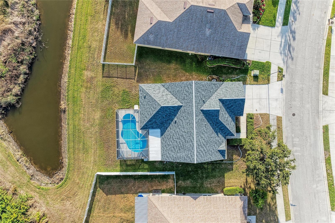
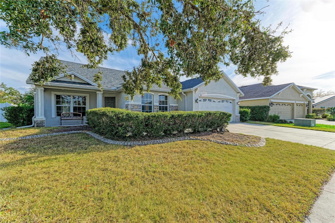
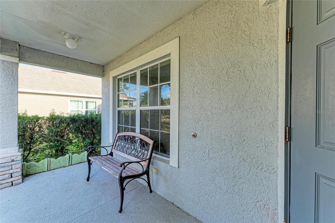
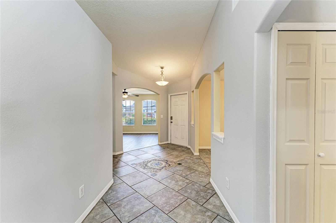
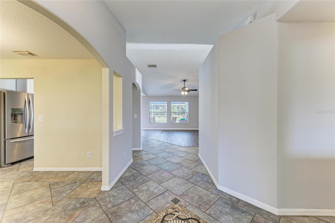
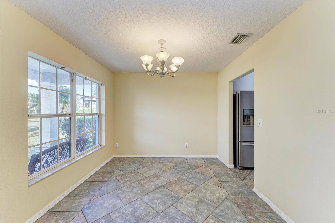
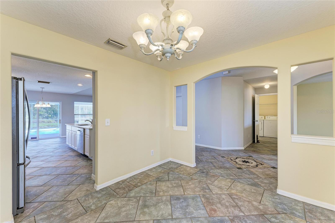
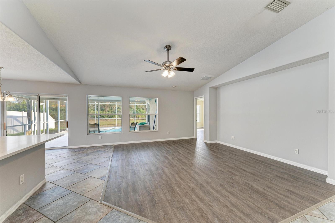
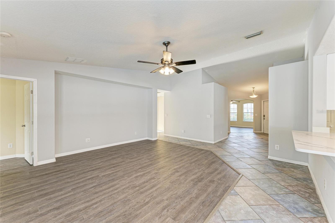
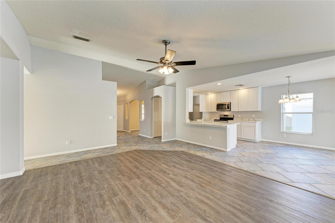
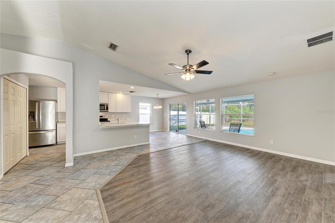
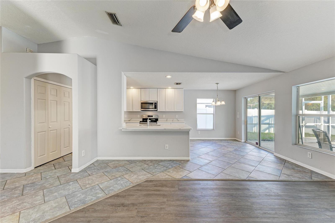
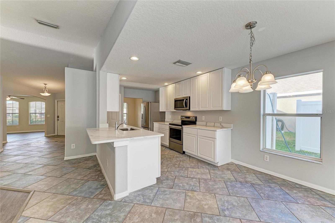
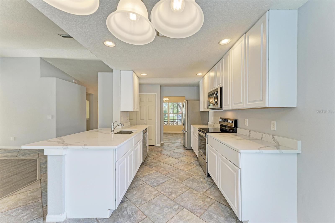
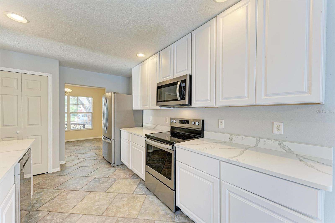
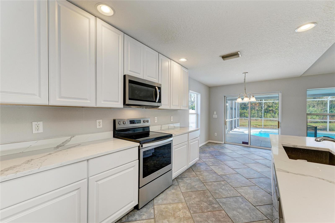
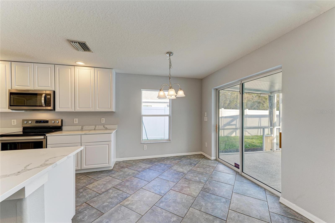
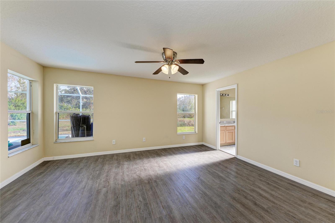
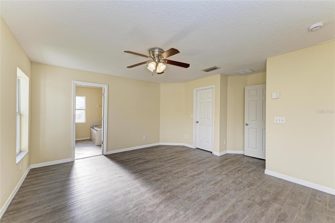
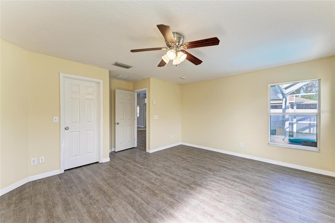
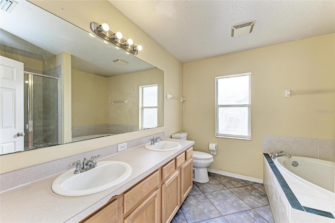
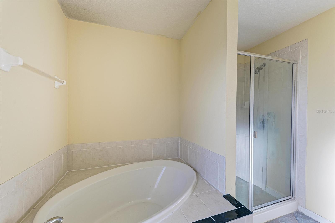
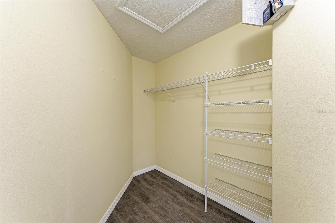
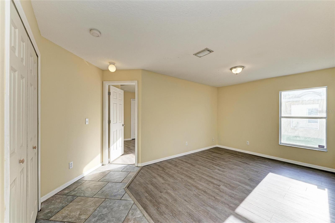
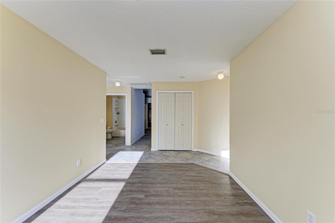
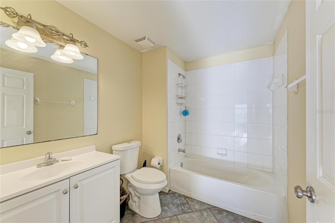
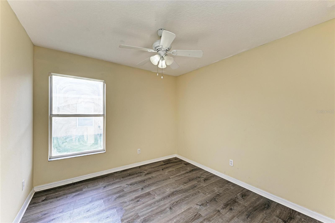
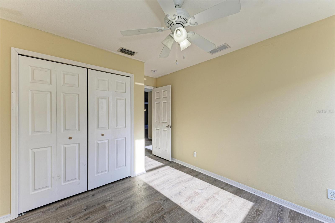

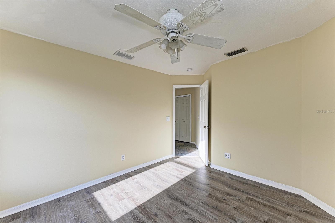
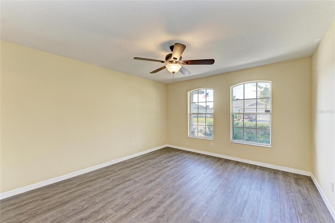
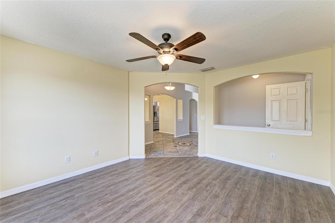
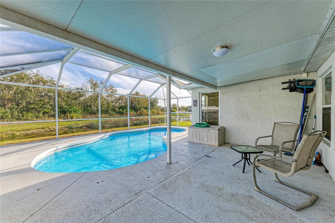
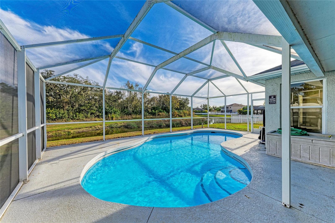
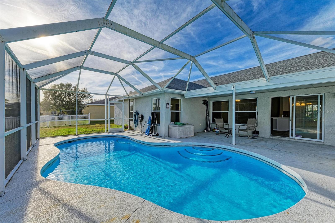
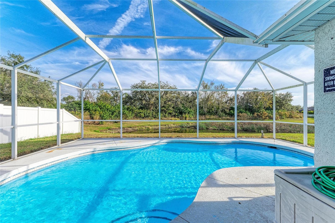
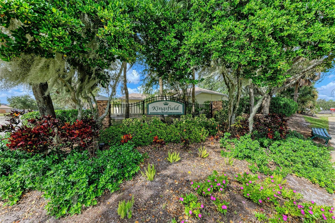

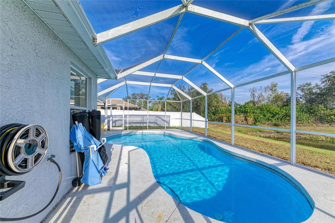
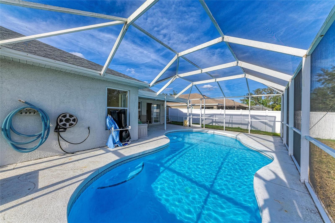
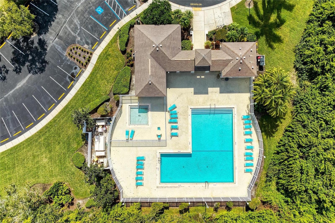

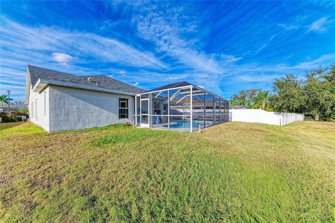
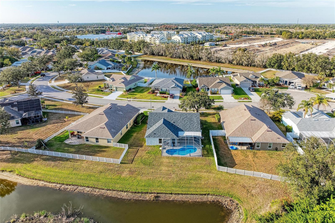
Welcome to this beautifully maintained home located in Kingsfield Lakes community of Parrish, Florida. Nestled on a quiet cul-de-sac, this residence offers the perfect blend of comfort, style, and Florida living. NO CDD and LOW HOA FEES. Step inside to discover a bright, open floor plan designed for both everyday living and entertaining. The spacious living areas flow seamlessly into the kitchen, featuring ample cabinetry, generous counter space, and a layout ideal for gatherings with family and friends. Natural light fills the home, creating a warm and inviting atmosphere throughout.The primary suite provides a private retreat with a well-appointed en-suite bathroom and ample closet space. Additional bedrooms are generously sized, offering flexibility for guests, a home office, or growing households.Enjoy outdoor living with a pool that's perfect for relaxing, entertaining, or simply enjoying Florida's year-round sunshine. Located in a growing Parrish area, this home is conveniently close to shopping, dining, schools, and major highways, making commuting to Lakewood Ranch, Bradenton, Tampa, and Sarasota a breeze.Updates to the home: New Roof 2025, New Kitchen 2025, New AC 2026, New Floors in All Bedrooms, Living Room, Rec room and Family Room. New Pool pump. New paint throughout home.Don't miss the opportunity to own a wonderful home in a thriving community--schedule your private showing today.
Misc Info
Subdivision: Kingsfield Lakes Ph 2
Annual Taxes: $4,873
HOA Fee: $179
HOA Payments Due: Quarterly
Water Front: Pond
Water View: Pond
Lot Size: 0 to less than 1/4
Request the MLS data sheet for this property
Sold Information
CDD: $395,000
Sold Price per Sqft: $ 189.54 / sqft
Home Features
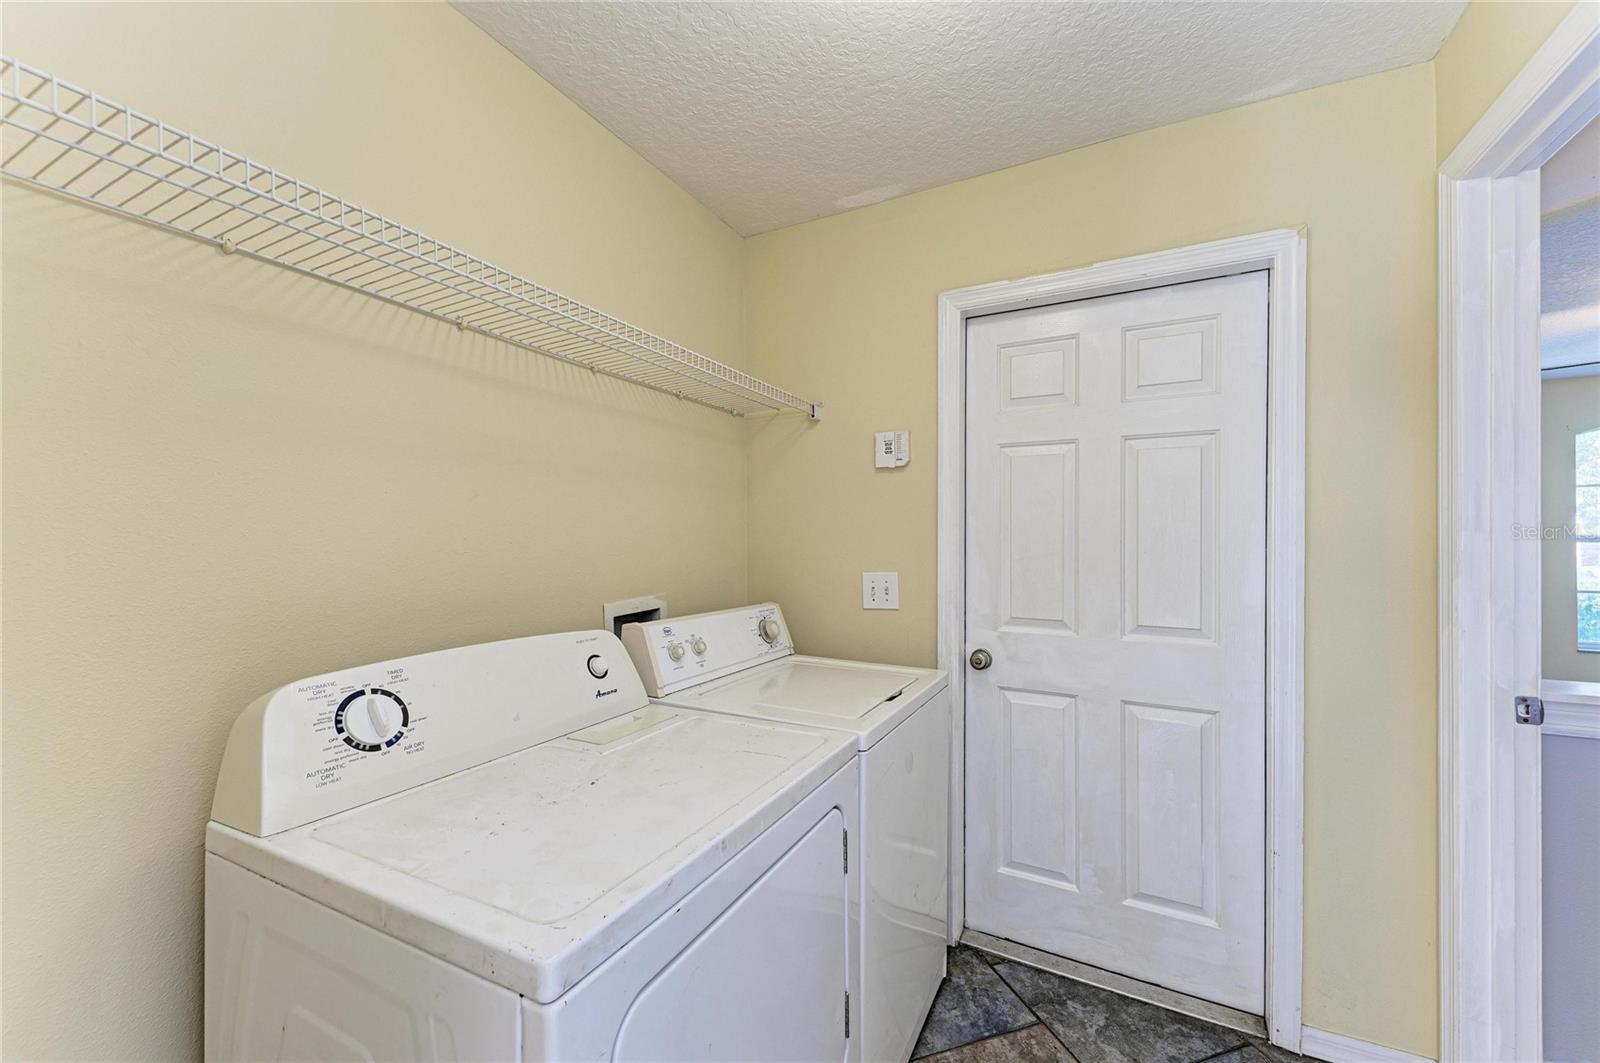
Appliances: Dishwasher, Dryer, Range Hood, Refrigerator, Washer
Flooring: Ceramic Tile, Luxury Vinyl
Air Conditioning: Central Air
Room Dimensions
- Map
- Walk Score
- Street View