- Home
- News
- Popular Property Categories
- Anna Maria Island Real Estate
- Bedroom Communities
- Bradenton Real Estate
- Charlotte Harbor Real Estate
- Downtown Sarasota Condos
- Ellenton Real Estate
- Englewood Real Estate
- Golf Community Real Estate
- Lakewood Ranch Real Estate
- Lido Key Condos
- Longboat Key Real Estate
- Luxury Real Estate
- New Homes for Sale
- Palmer Ranch Real Estate
- Palmetto Real Estate for Sale
- Parrish Real Estate
- Siesta Key Condos
- Siesta Key Homes and Land
- Venice Florida Real Estate
- West of the Trail
- Advanced Search Form
- Featured Listings
- Buyer or Seller?
- Our Company
- Featured Videos
- Login
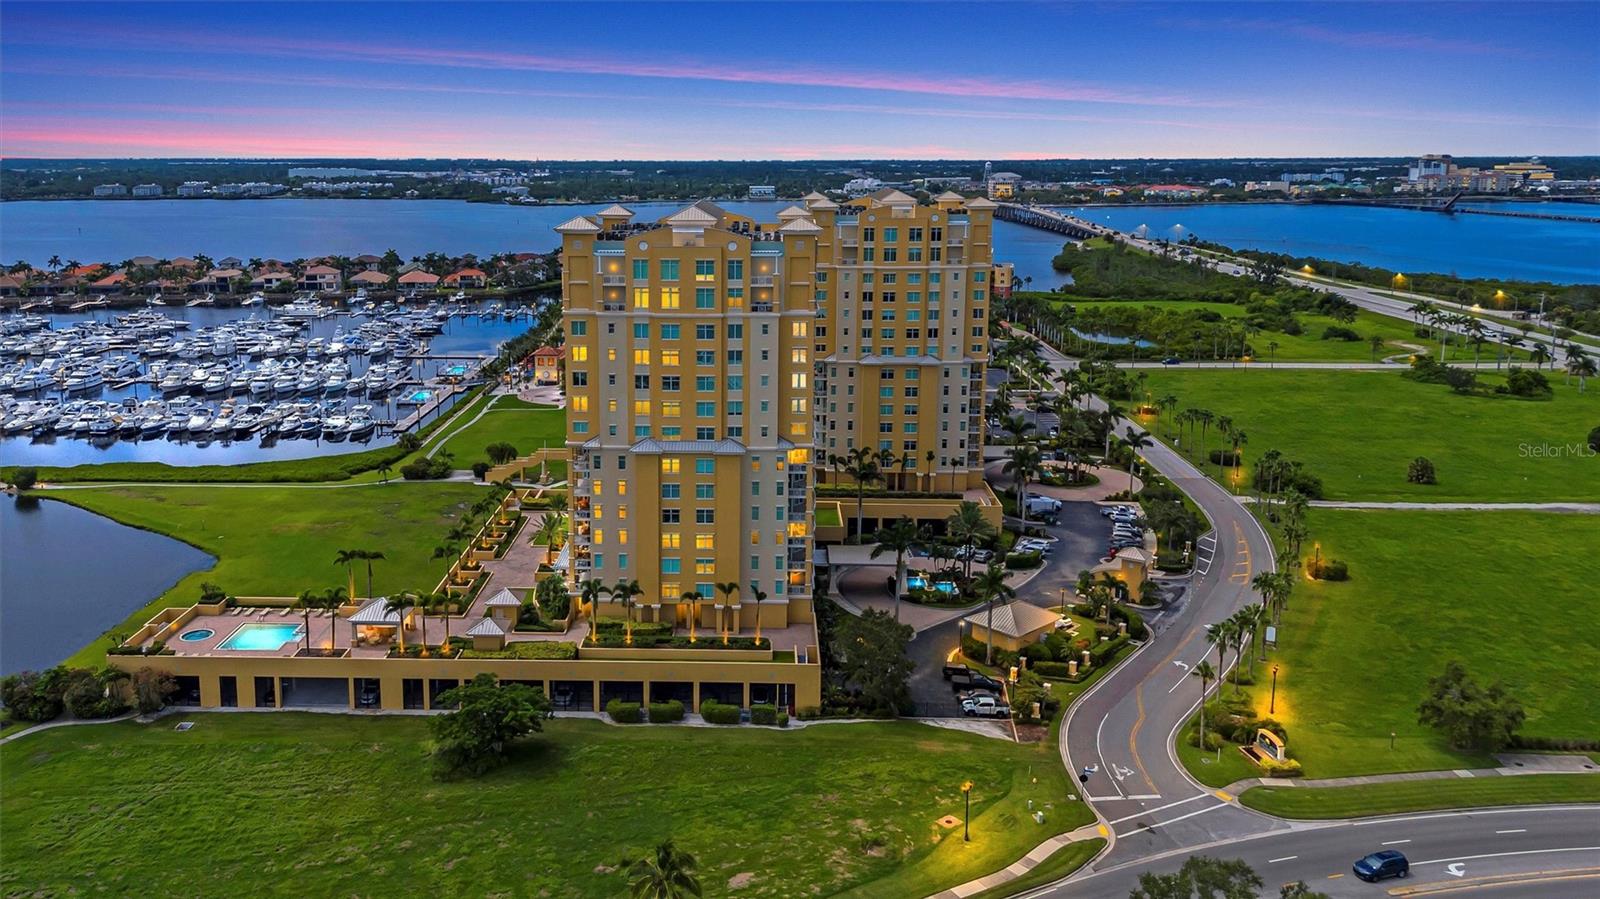
140 Riviera Dunes Way #206, Palmetto, Florida
List Price: $459,000
MLS Number:
TB8465909
- Status: Active
- DOM: 206 days
- Square Feet: 1847
- Bedrooms: 2
- Baths: 2
- Garage: 1
- City: PALMETTO
- Zip Code: 34221
- Year Built: 2007
- HOA Fee: $5,150
- Payments Due: Quarterly

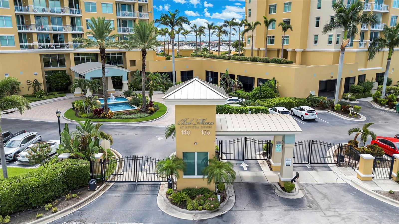
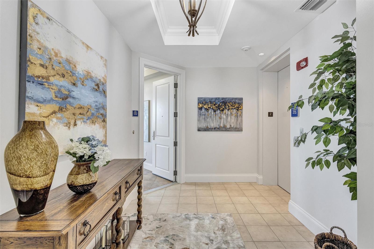
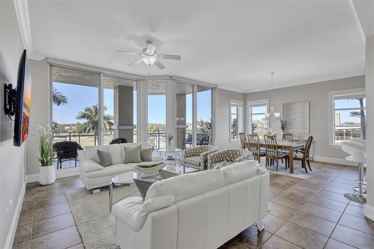
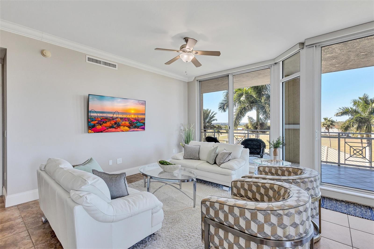

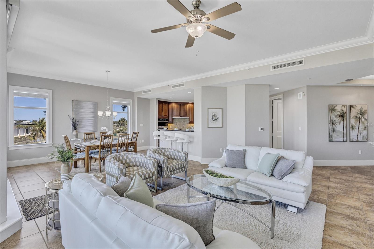
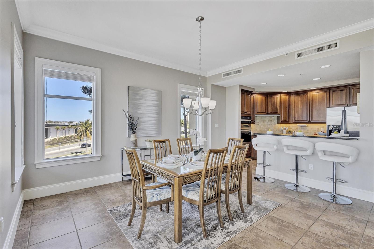
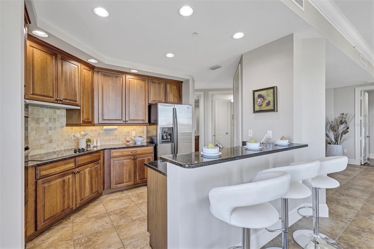
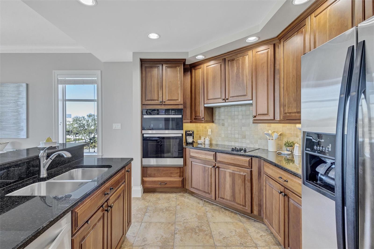
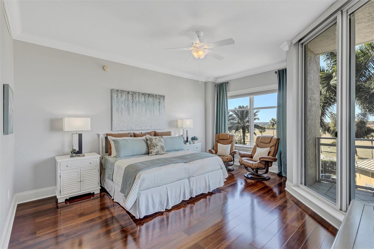
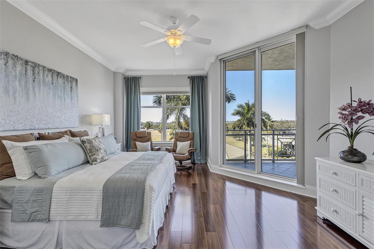
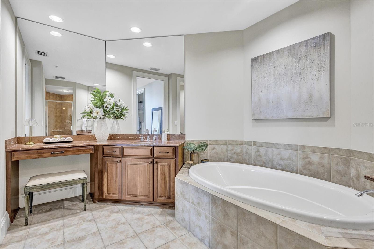
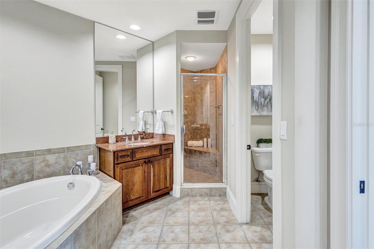

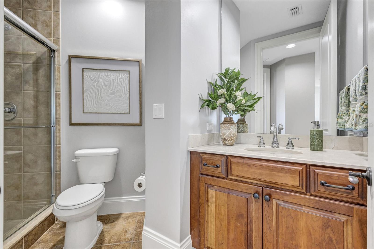
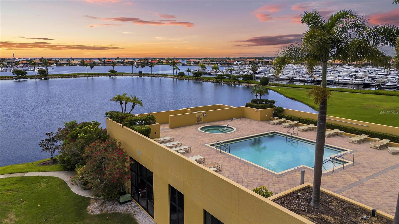
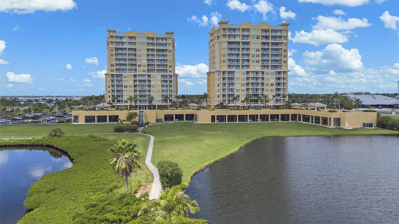
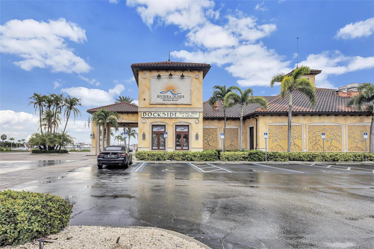
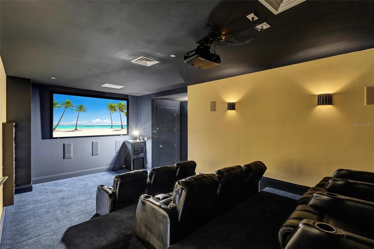
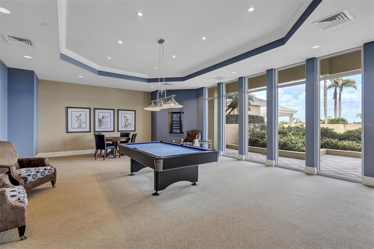
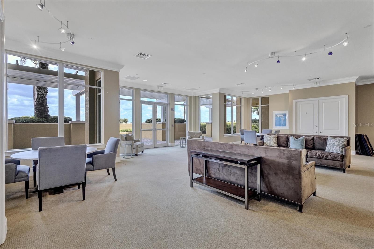
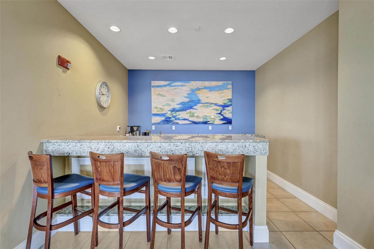
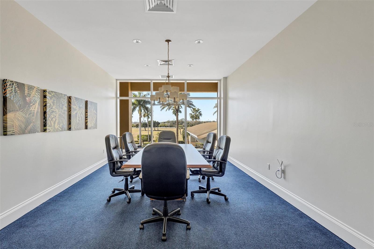
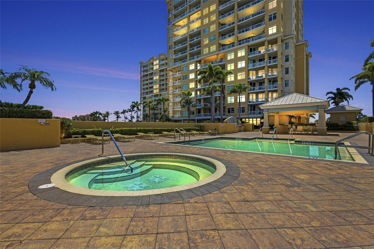
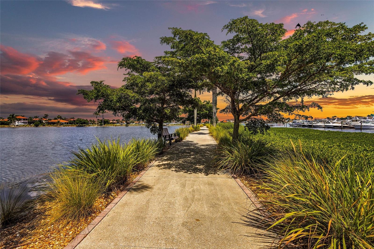
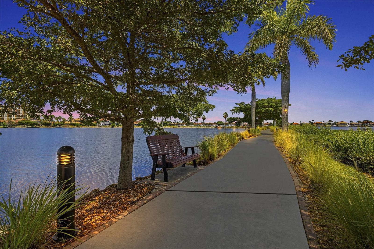
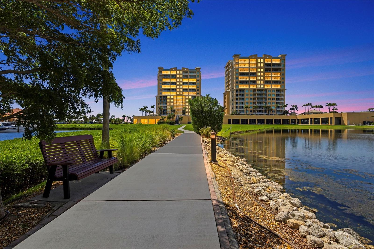
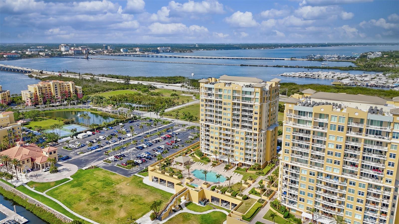
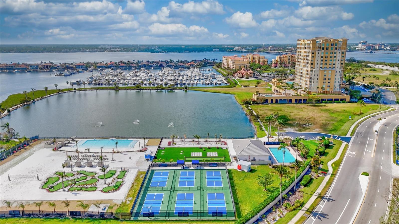
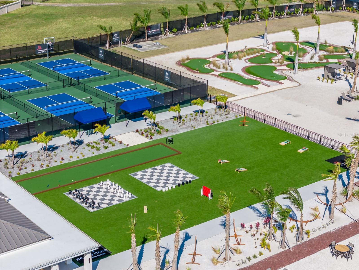
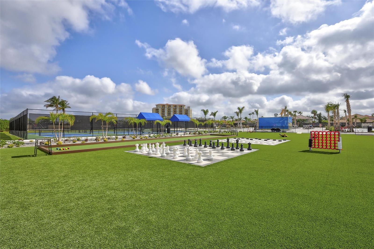
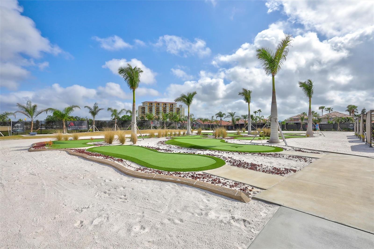
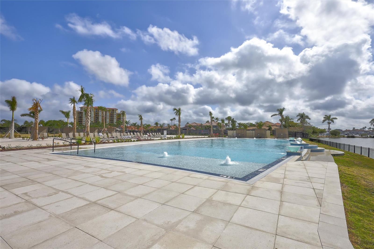

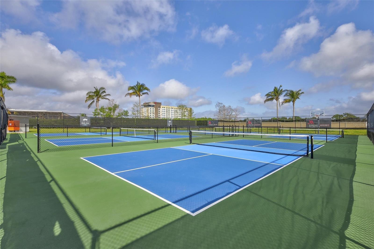
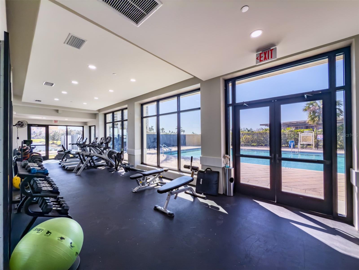
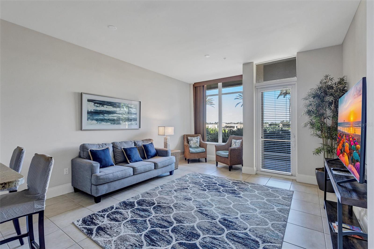
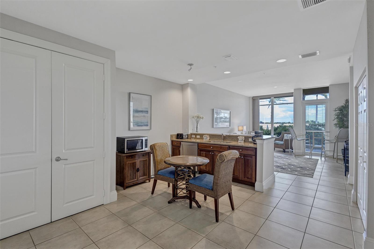

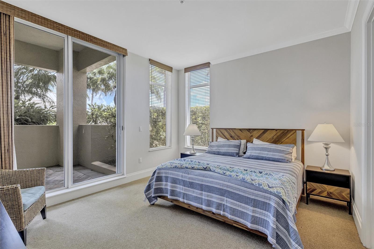
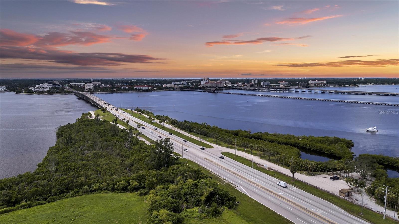
Welcome to Bel Mare at Riviera Dunes, a resort-style waterfront community offering exceptional value, convenience, and coastal living near downtown Bradenton, the marina, restaurants, shopping, medical facilities, and area beaches. This beautifully maintained residence offers approximately 1,847 square feet of comfortable living space with a desirable open layout, spacious living and dining areas, and a private balcony to enjoy the Florida lifestyle.The thoughtfully designed floor plan provides excellent functionality with 2 bedrooms, 2 bathrooms, generous storage, and a light, inviting interior. The kitchen opens to the main living area, creating an easy flow for everyday living and entertaining. The primary suite offers a comfortable retreat with ample closet space and an en-suite bath.Bel Mare residents enjoy an impressive amenity package, including resort-style pools, fitness center, clubhouse spaces, social areas, theater room, billiards, guest suites, walking areas, and access to the Riviera Dunes lifestyle. Located near the Riviera Dunes Marina and just minutes from dining, entertainment, shopping, hospitals, and major roadways, this location offers convenience with a relaxed waterfront setting.With this new price improvement to $459,000, this residence presents a strong opportunity for buyers seeking space, lifestyle, and value in one of Palmetto's desirable waterfront communities.
Misc Info
Subdivision: Bel Mare Ph Ii
Annual Taxes: $5,560
HOA Fee: $5,150
HOA Payments Due: Quarterly
Water View: Gulf/Ocean to Bay, River
Water Access: Gulf/Ocean to Bay, Marina, River
Water Extras: Riprap, Seawall - Concrete
Request the MLS data sheet for this property
Home Features
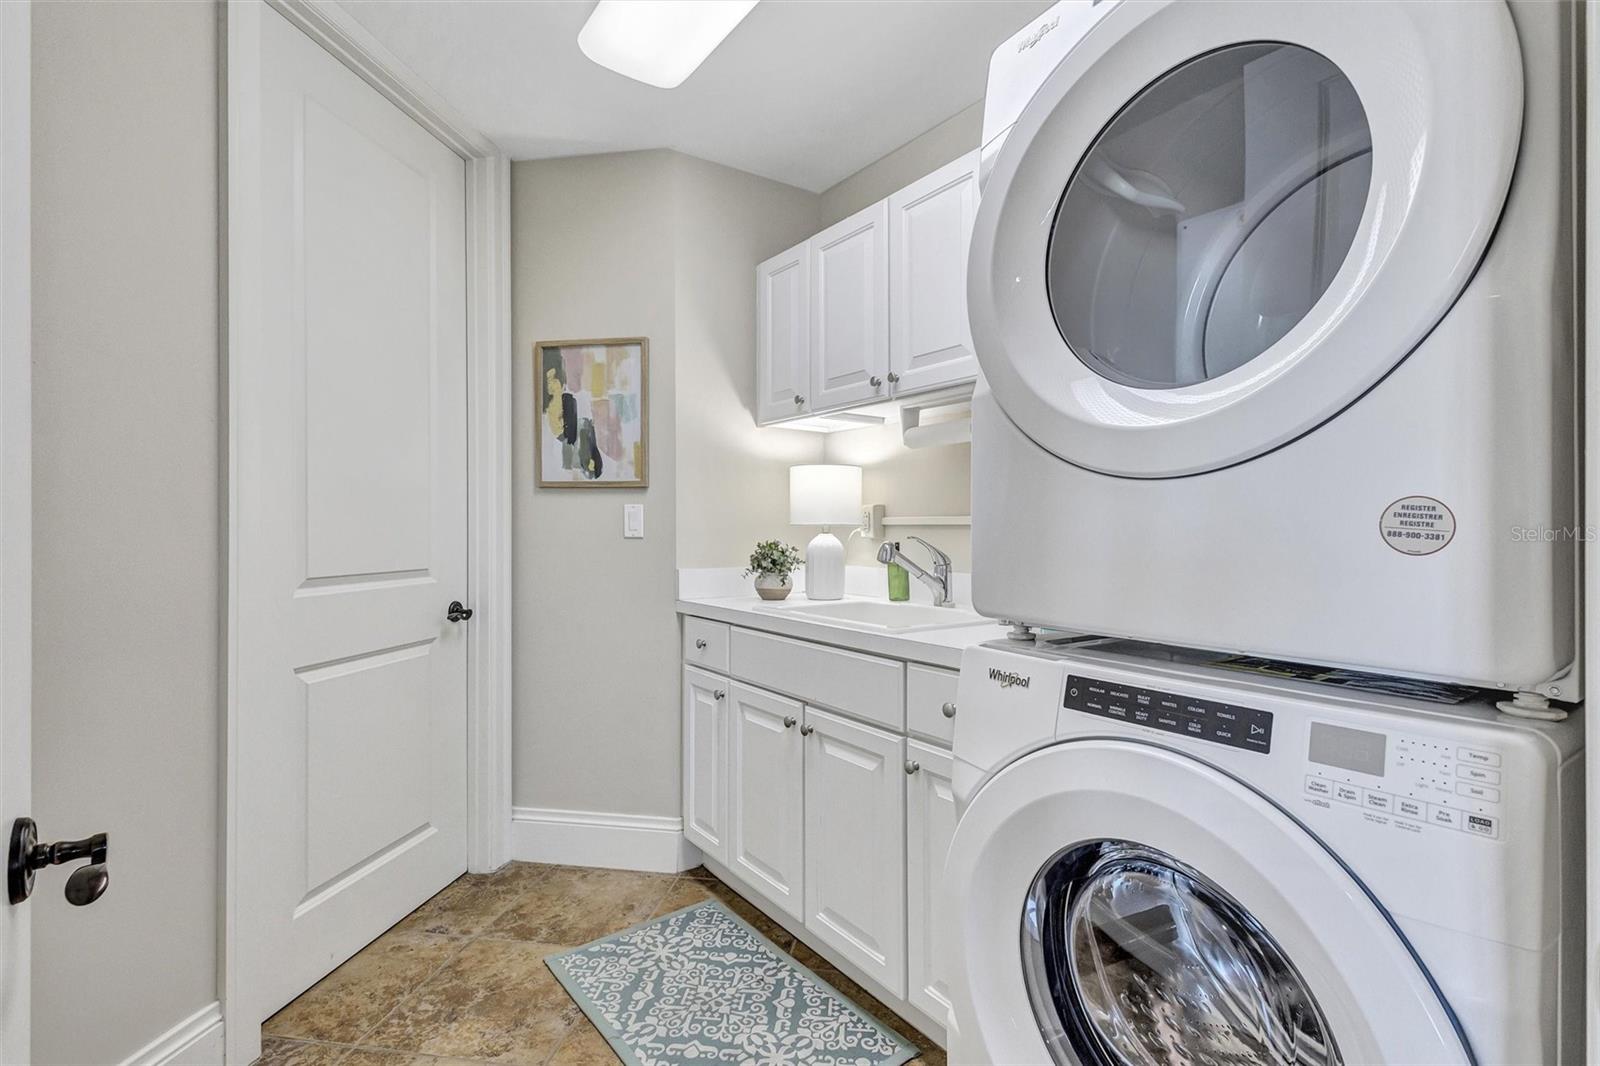
Appliances: Built-In Oven, Cooktop, Dishwasher, Disposal, Dryer, Electric Water Heater, Exhaust Fan, Freezer, Ice Maker, Microwave, Refrigerator, Washer
Flooring: Ceramic Tile, Luxury Vinyl
Air Conditioning: Central Air
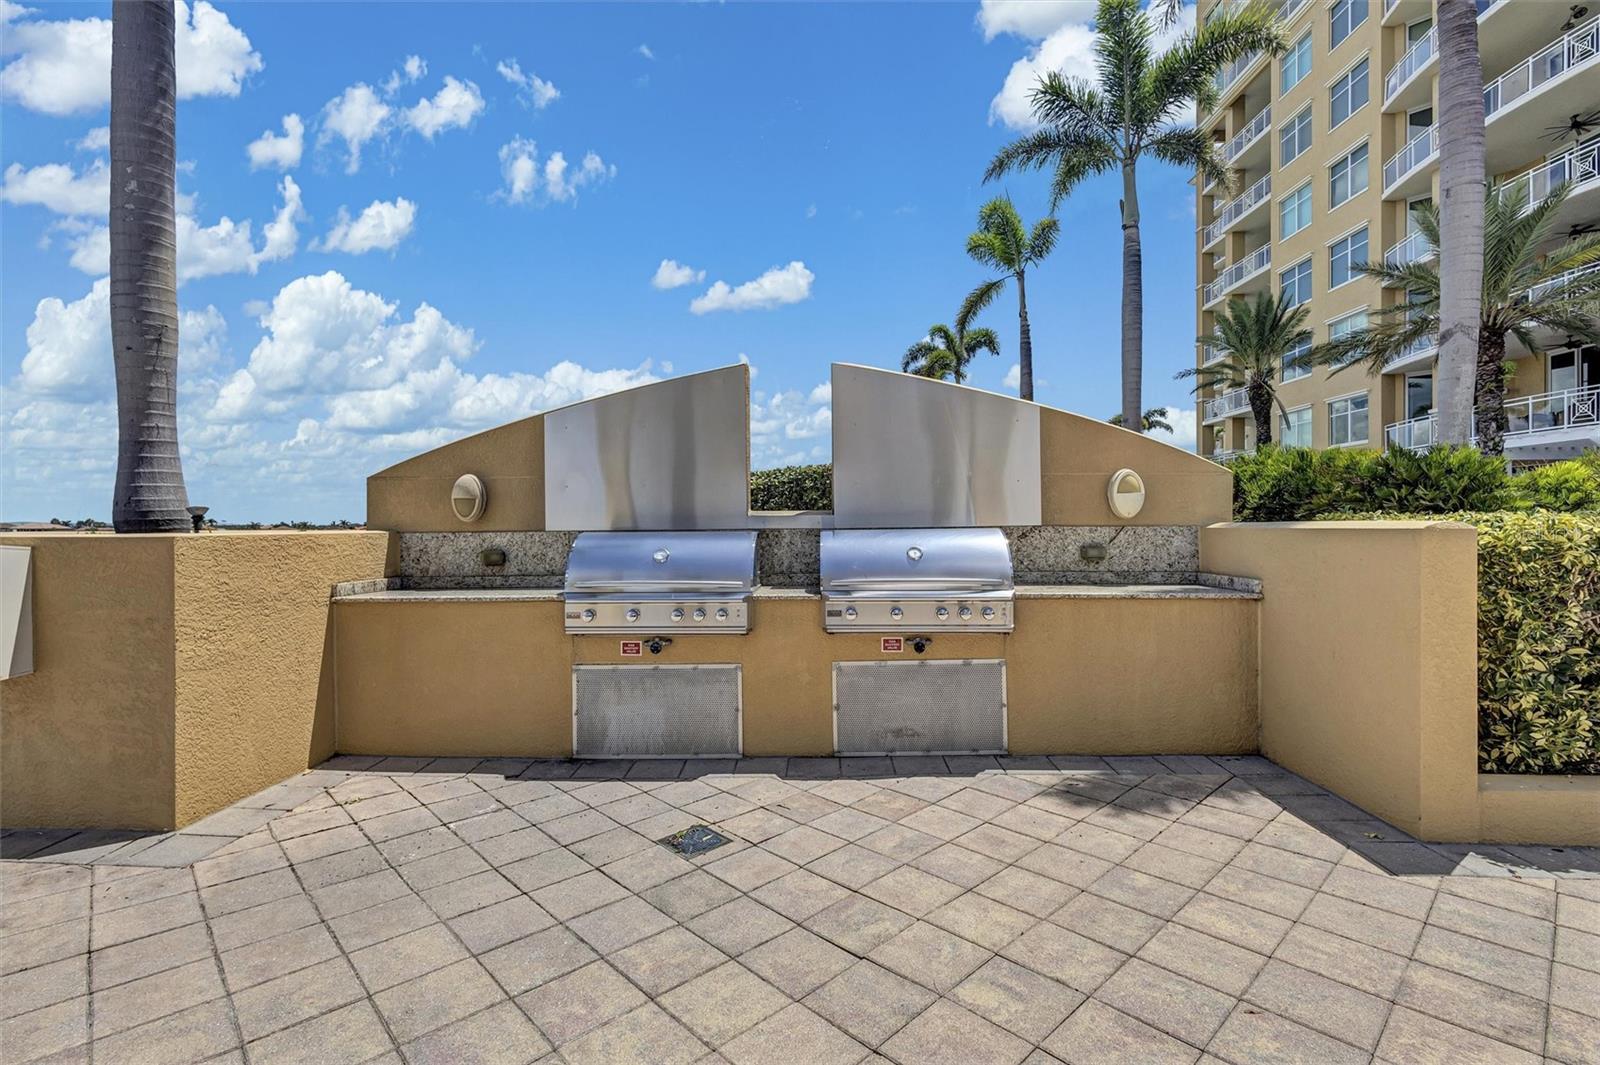
Exterior: Balcony, Basketball Court, Courtyard, Lighting, Other, Outdoor Grill, Outdoor Kitchen, Outdoor Shower, Private Entrance, Private Mailbox, Sidewalk, Sliding Doors, Storage
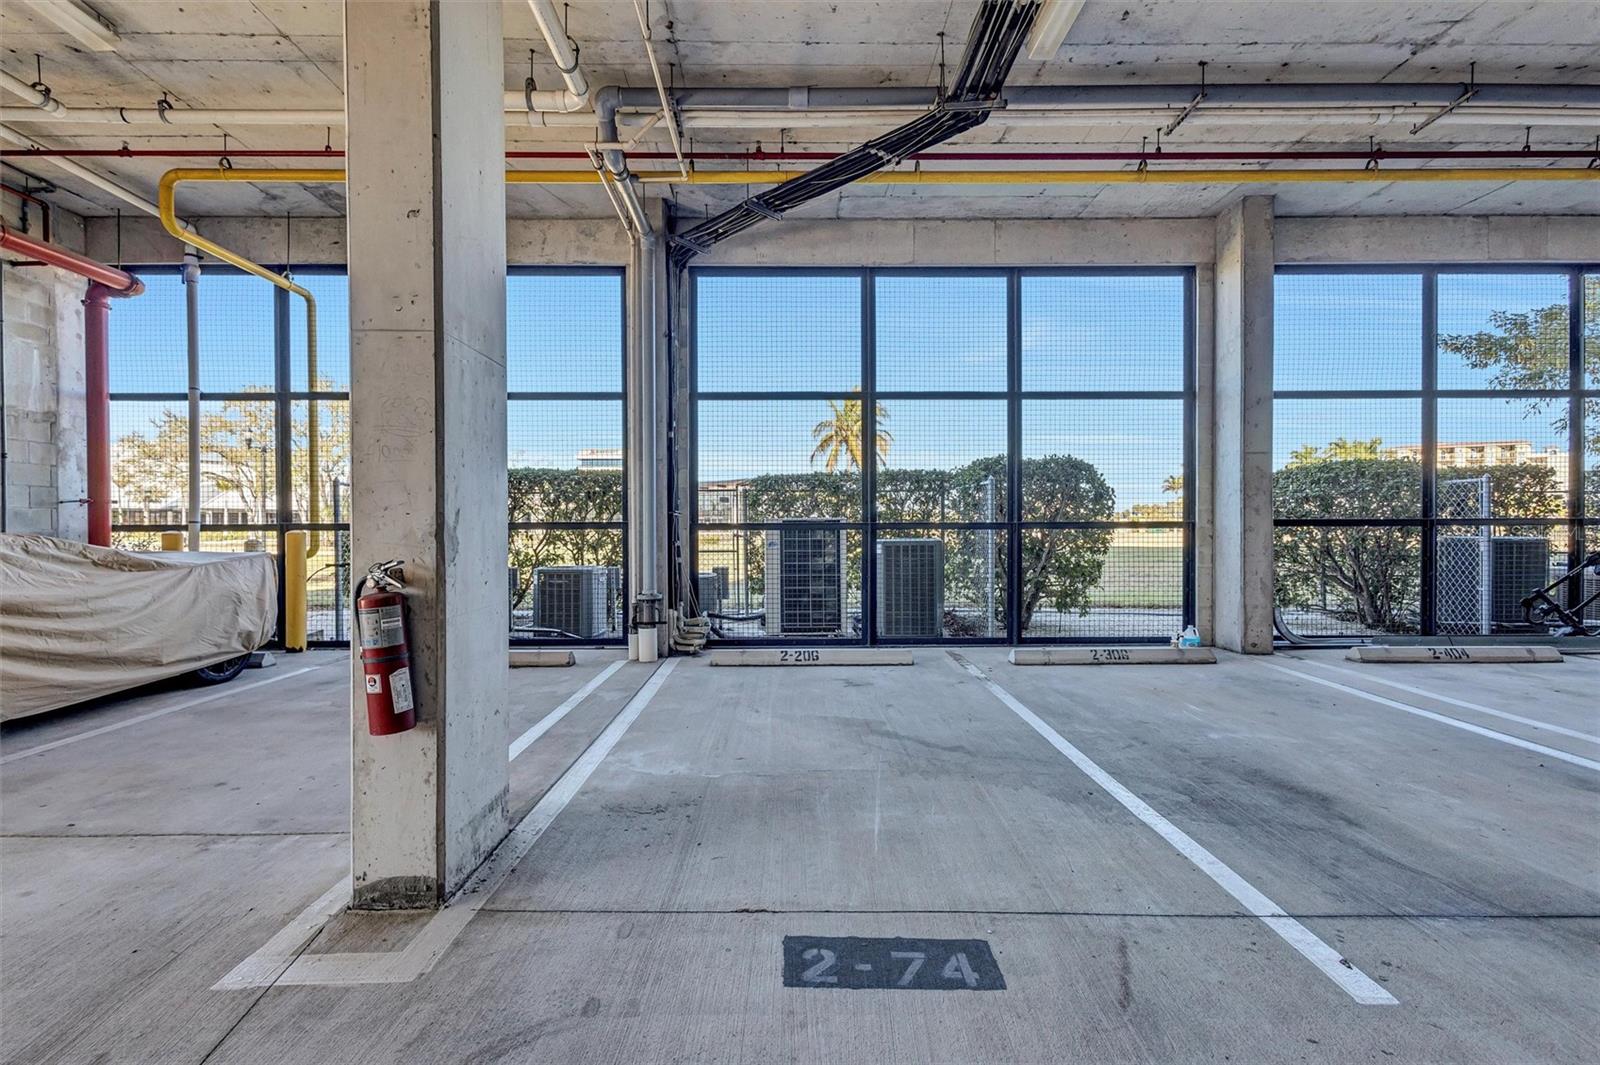
Garage Features: Assigned, Circular Driveway, Common, Covered, Deeded, Ground Level, Guest, Open, Portico, Reserved, Basement
Room Dimensions
- Map
- Walk Score
- Street View