- Home
- News
- Popular Property Categories
- Anna Maria Island Real Estate
- Bedroom Communities
- Bradenton Real Estate
- Charlotte Harbor Real Estate
- Downtown Sarasota Condos
- Ellenton Real Estate
- Englewood Real Estate
- Golf Community Real Estate
- Lakewood Ranch Real Estate
- Lido Key Condos
- Longboat Key Real Estate
- Luxury Real Estate
- New Homes for Sale
- Palmer Ranch Real Estate
- Palmetto Real Estate for Sale
- Parrish Real Estate
- Siesta Key Condos
- Siesta Key Homes and Land
- Venice Florida Real Estate
- West of the Trail
- Advanced Search Form
- Featured Listings
- Buyer or Seller?
- Our Company
- Featured Videos
- Login
2089 Arlington St, Sarasota, Florida
List Price: $2,749,000
MLS Number:
TB8471775
- Status: Active
- DOM: 376 days
- Square Feet: 4231
- Bedrooms: 5
- Baths: 4
- Half Baths: 2
- Garage: 2
- City: SARASOTA
- Zip Code: 34239
- Year Built: 2026
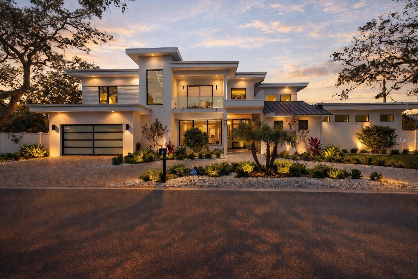

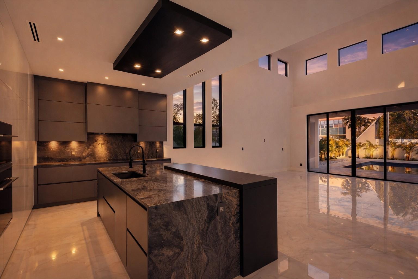
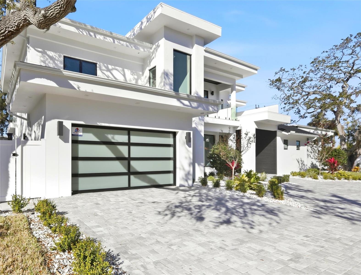
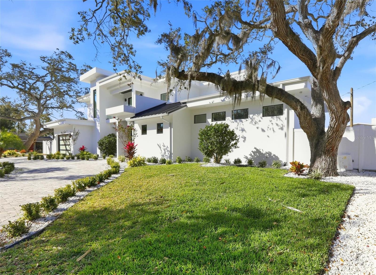
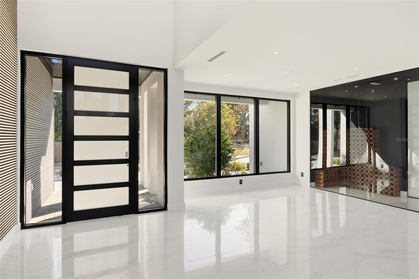
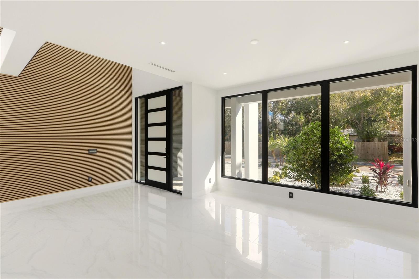
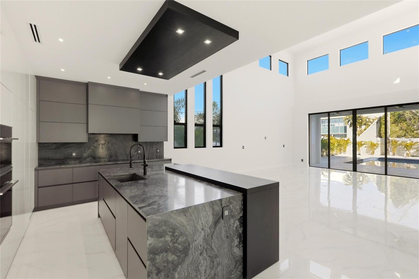
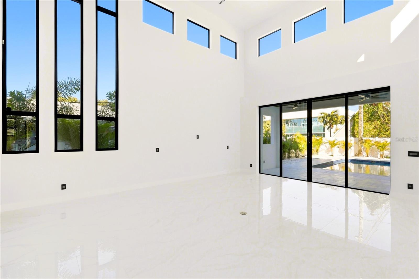
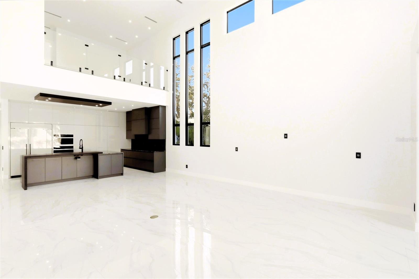
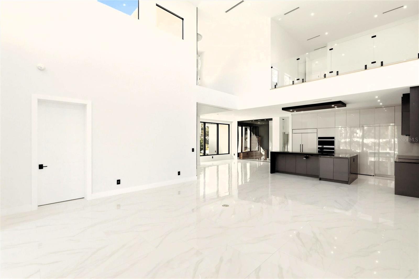
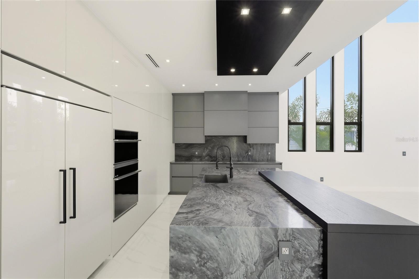

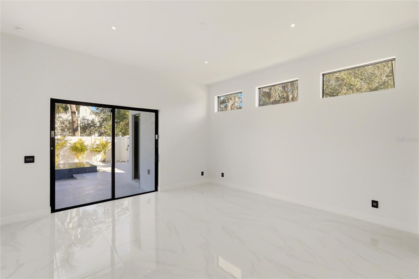
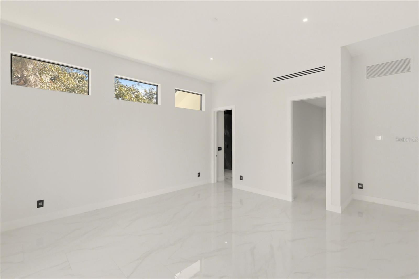
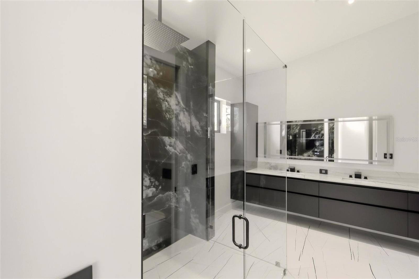
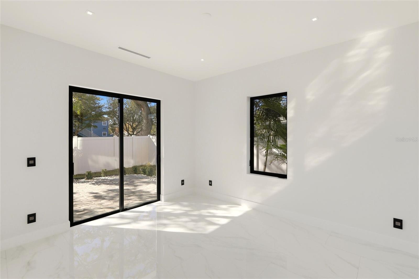
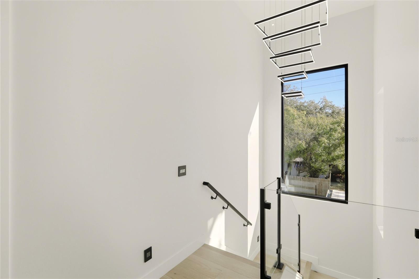

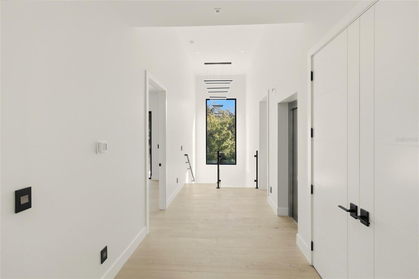
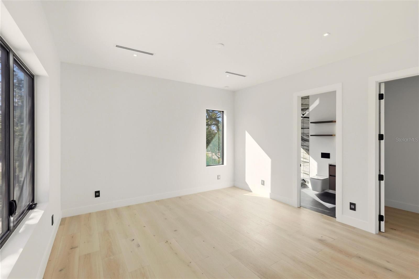
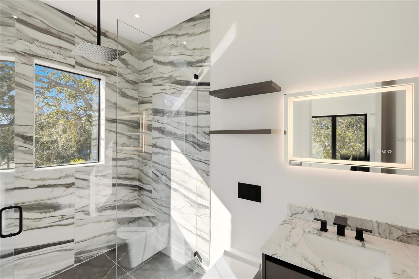
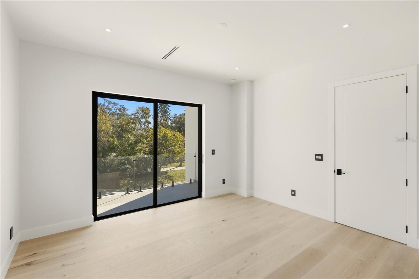
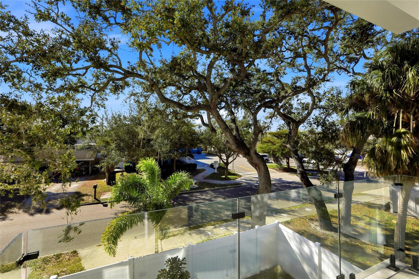
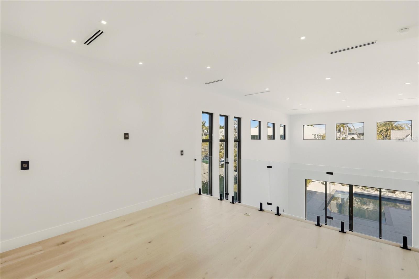
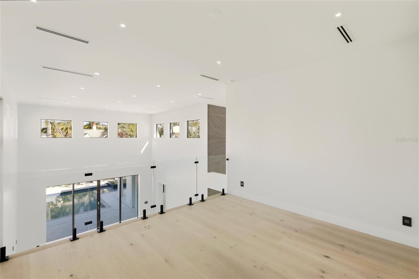
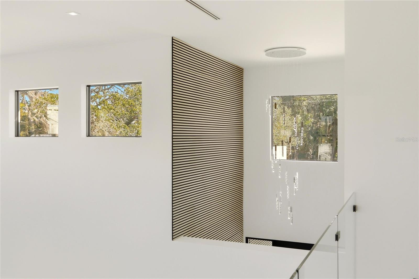
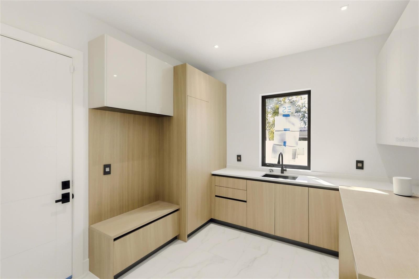
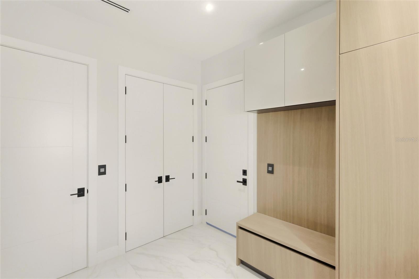
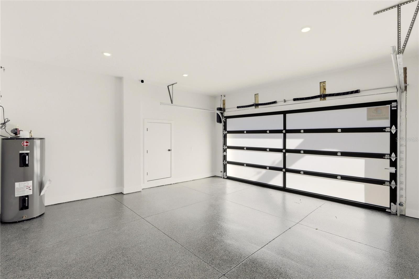
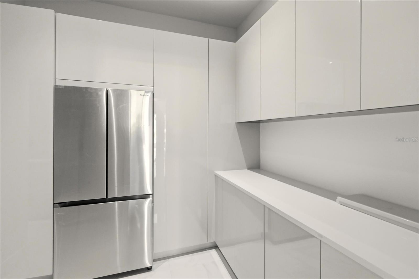
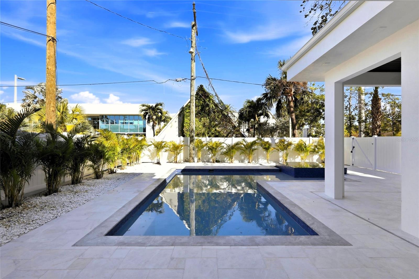
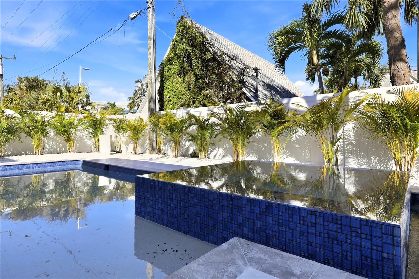
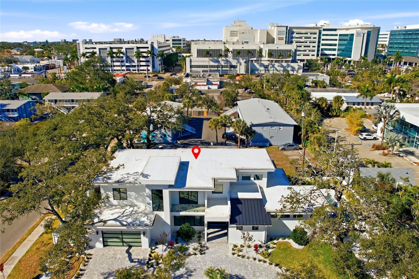
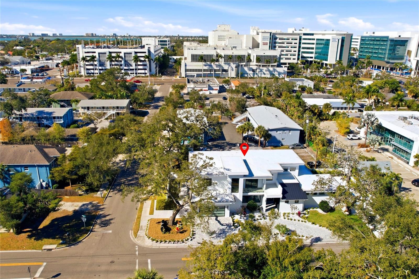
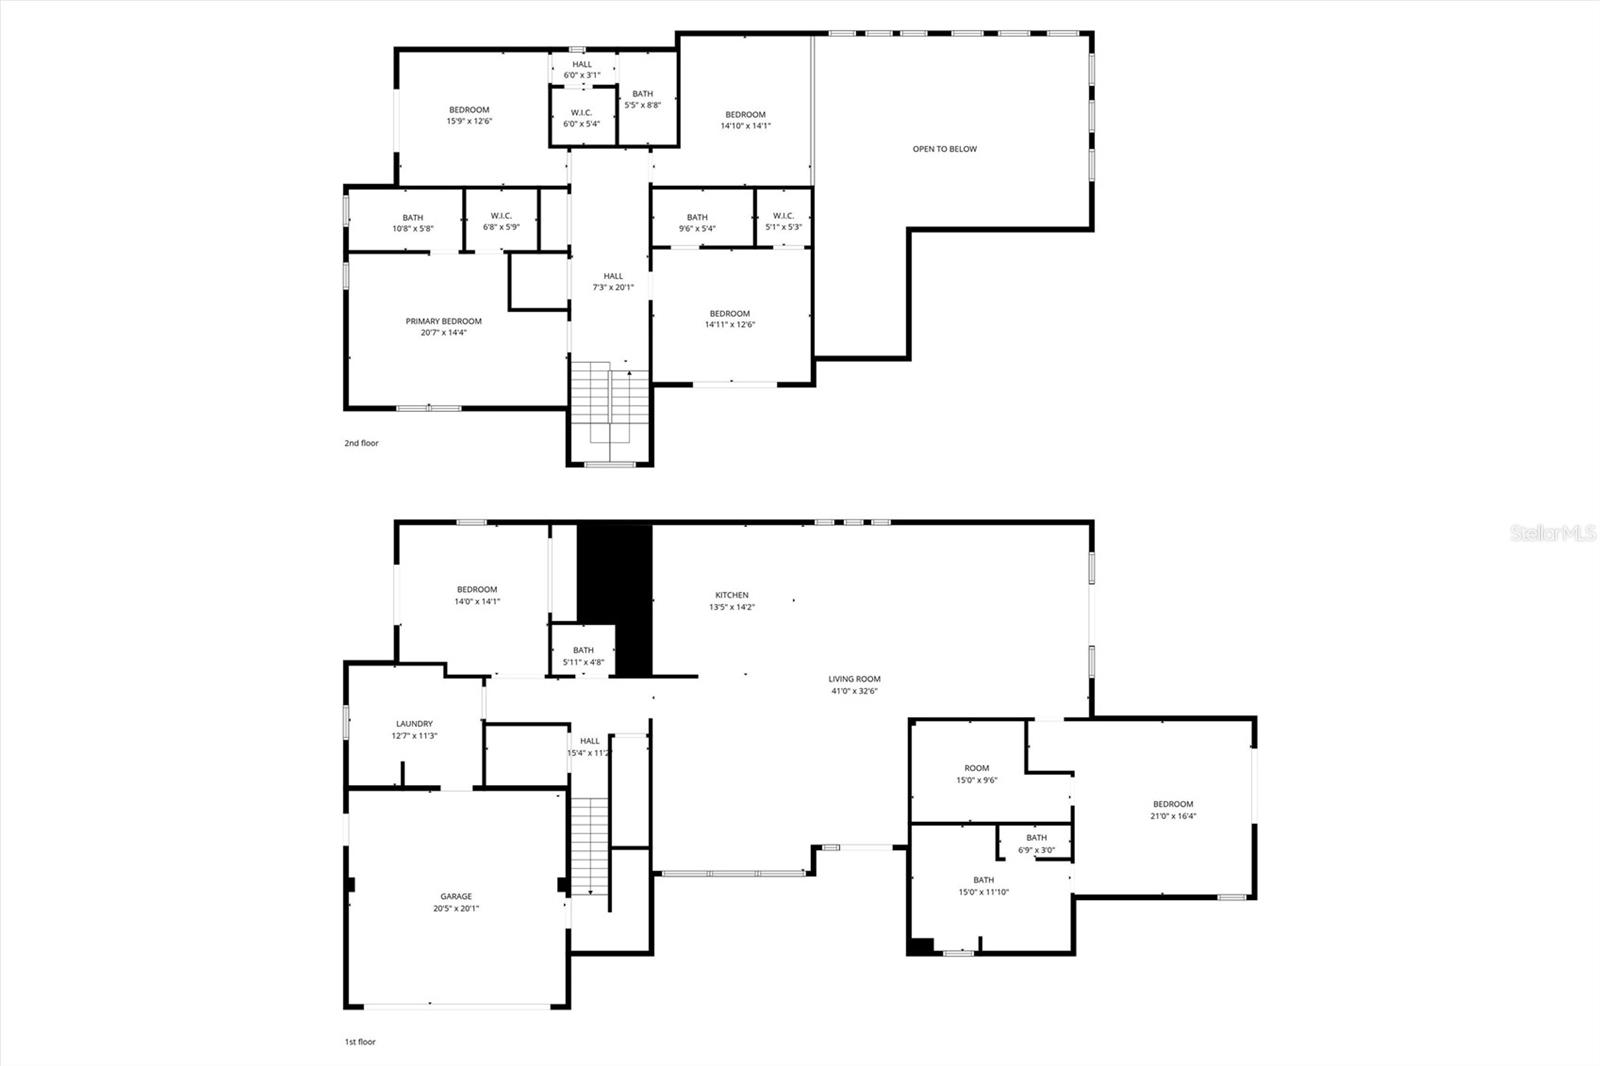
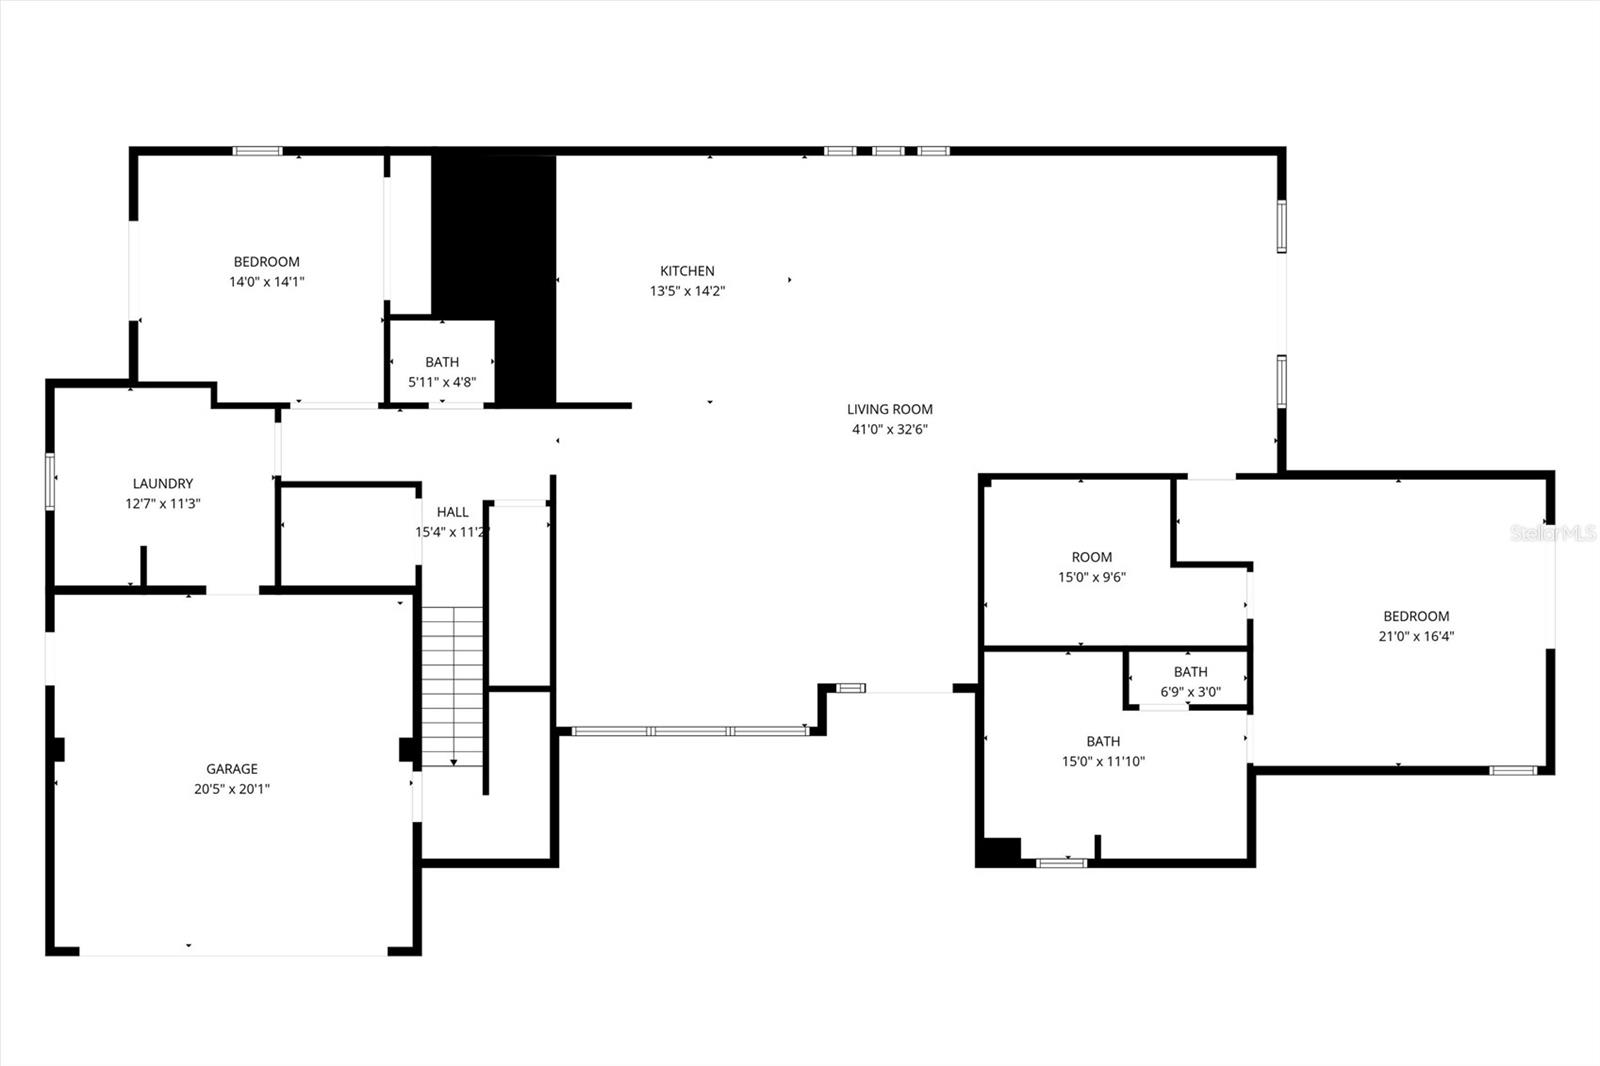
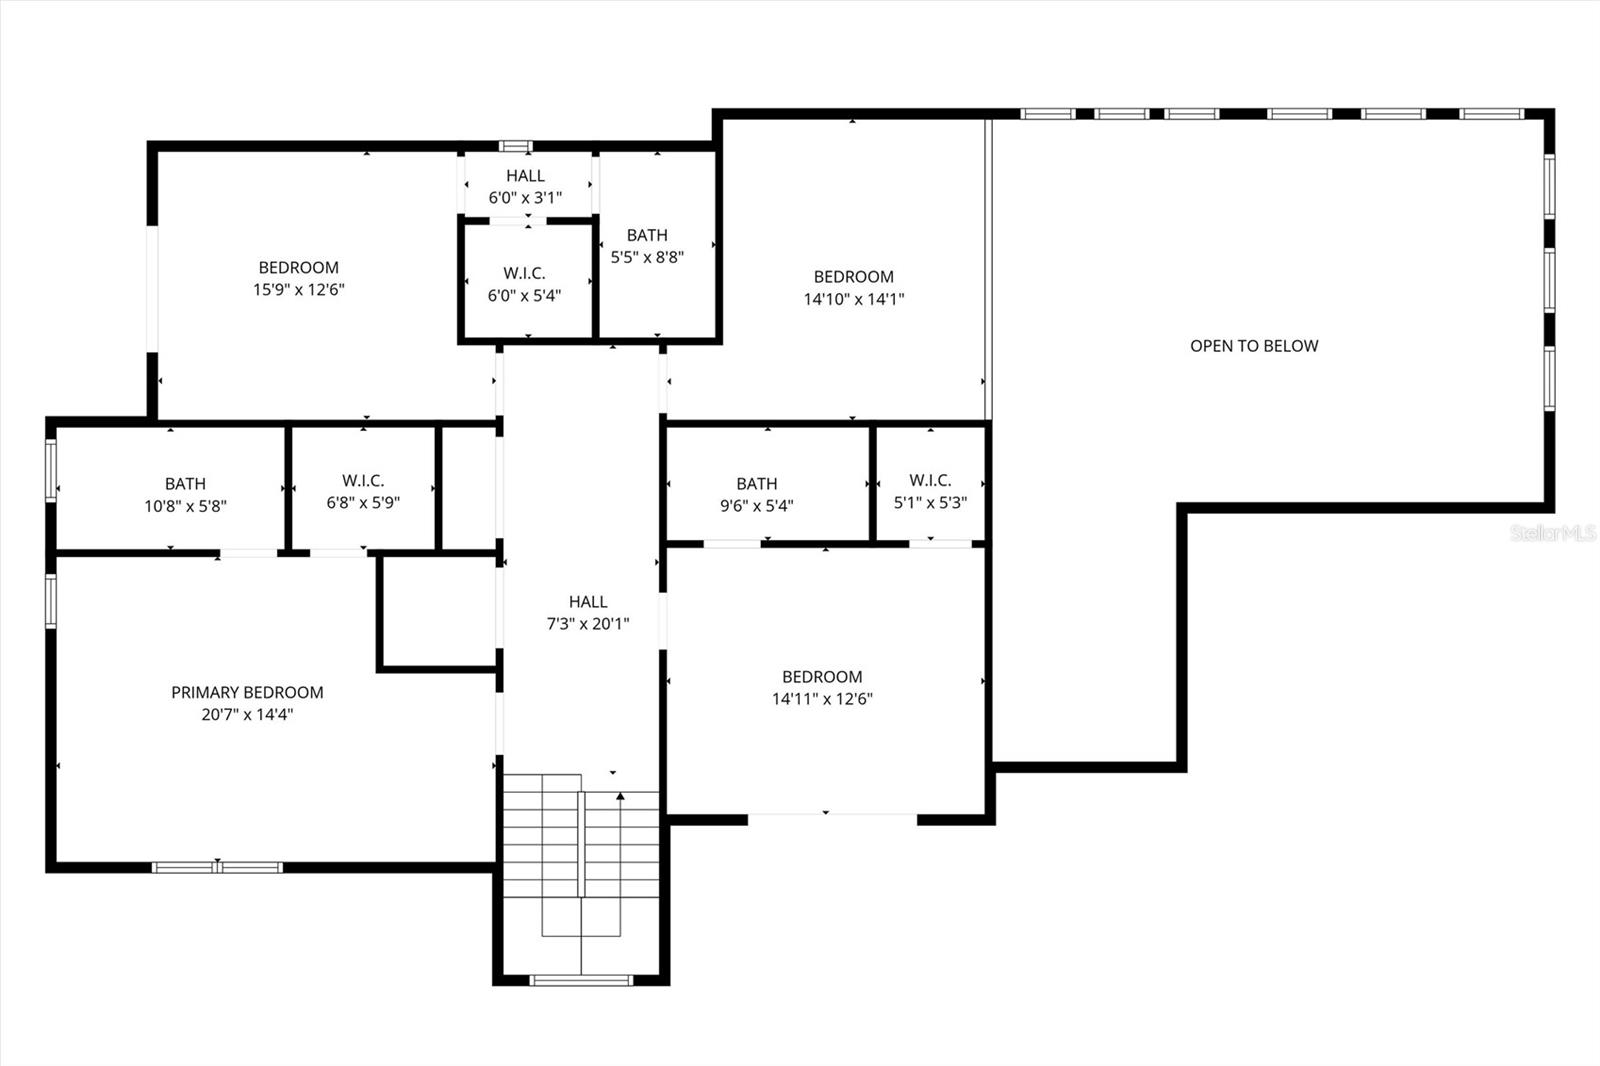
New-construction contemporary built of solid concrete block on both floors and sited outside a flood zone--rare structural peace of mind on a coastal double corner lot. Completed January 2026, this 4,231 sq ft residence is warm minimalism where architecture meets light. Soaring 22-ft ceilings, walls of custom glass, and abundant natural light define an open main level anchored by a chef's kitchen imported from Italy: custom cabinetry, Sub-Zero, luxury built-in appliances, and London Fog granite. A concealed secondary kitchen keeps entertaining and catered events effortless. The ground-floor primary suite is a private retreat with a spa-inspired bath; four additional bedrooms are generously sized, each with its own full bath. A custom glass wine room and a loft-style media lounge overlooking the main living area add architectural drama. Oversized sliders open to a resort-style setting--custom pool and spa, covered terrace, and enhanced landscaping framed by architectural exterior lighting. Built for performance with three independent HVAC zones, a private elevator, and all custom windows, doors, and cabinetry throughout. Minutes to Lido Key and the powder-white sand of Siesta Key, roughly 12-15 minutes to SRQ airport. A rare opportunity to own a custom contemporary residence where design, craftsmanship, and coastal lifestyle converge.
Misc Info
Subdivision: La Linda Terrace
Annual Taxes: $6,925
Lot Size: 1/4 to less than 1/2






Request the MLS data sheet for this property
Home Features
Appliances: Built-In Oven, Convection Oven, Cooktop, Dishwasher, Disposal, Electric Water Heater, Refrigerator
Flooring: Ceramic Tile, Hardwood
Air Conditioning: Central Air, Zoned
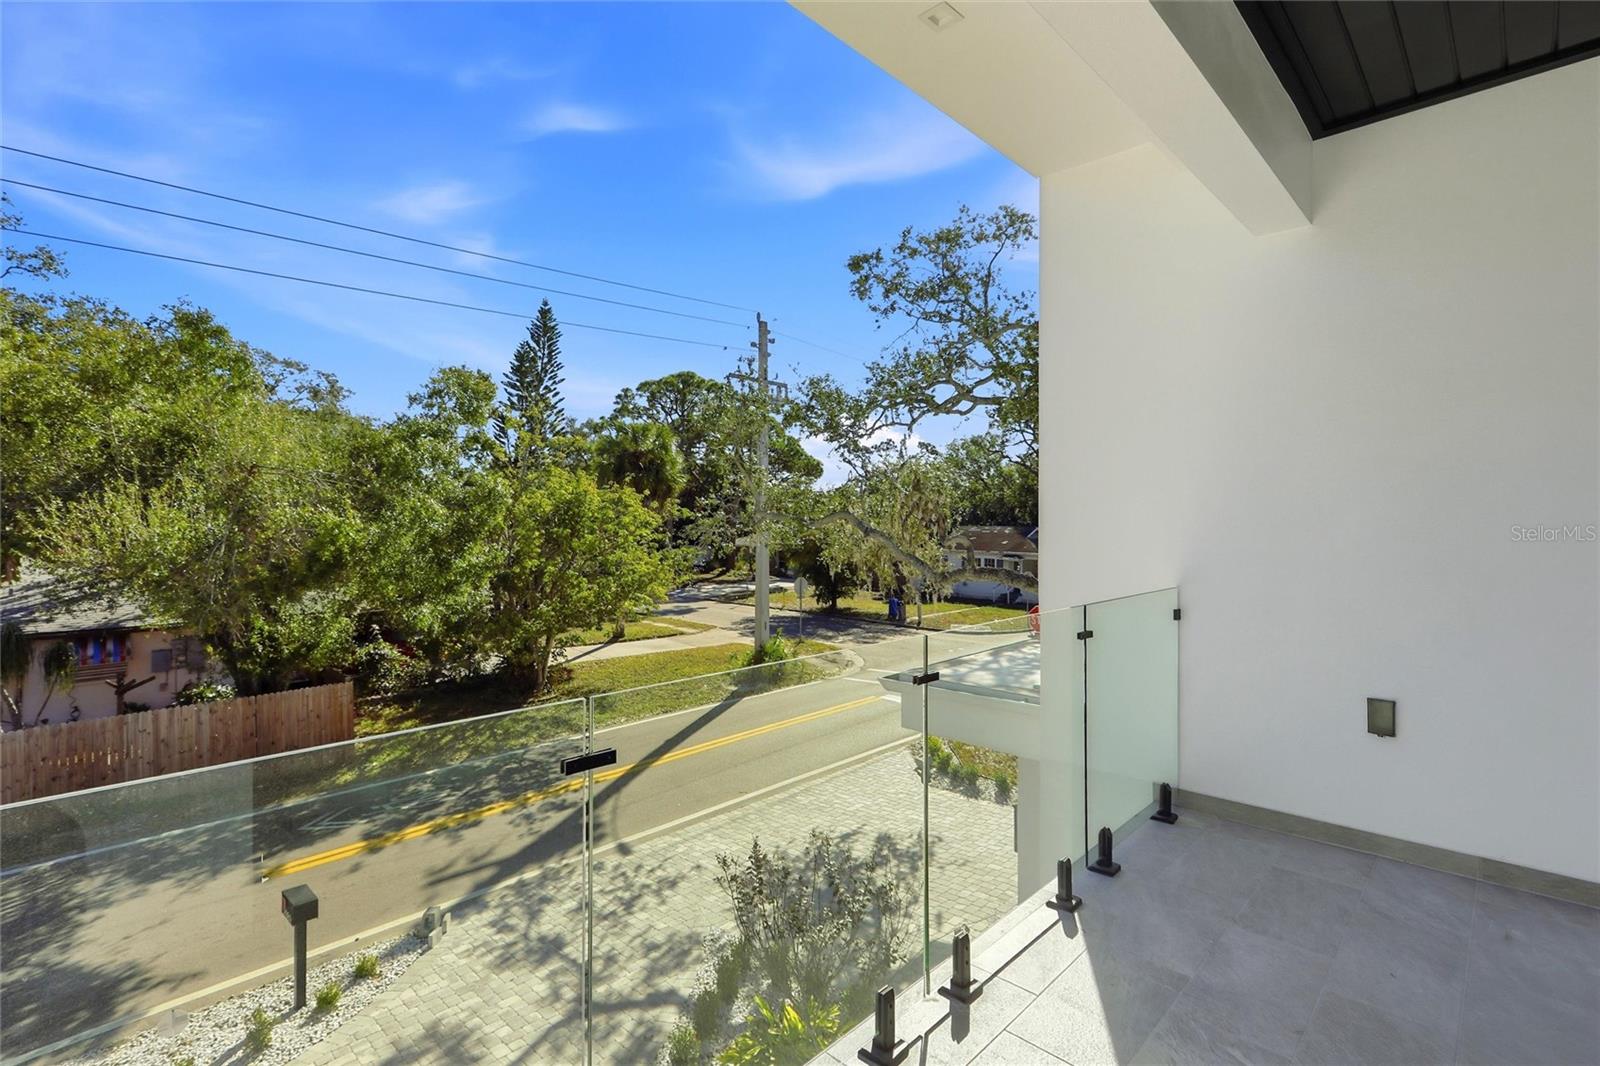
Exterior: Balcony, Garden, Lighting, Sidewalk, Sliding Doors
Garage Features: Circular Driveway
Room Dimensions
- Map
- Walk Score
- Street View





