- Home
- News
- Popular Property Categories
- Anna Maria Island Real Estate
- Bedroom Communities
- Bradenton Real Estate
- Charlotte Harbor Real Estate
- Downtown Sarasota Condos
- Ellenton Real Estate
- Englewood Real Estate
- Golf Community Real Estate
- Lakewood Ranch Real Estate
- Lido Key Condos
- Longboat Key Real Estate
- Luxury Real Estate
- New Homes for Sale
- Palmer Ranch Real Estate
- Palmetto Real Estate for Sale
- Parrish Real Estate
- Siesta Key Condos
- Siesta Key Homes and Land
- Venice Florida Real Estate
- West of the Trail
- Advanced Search Form
- Featured Listings
- Buyer or Seller?
- Our Company
- Featured Videos
- Login
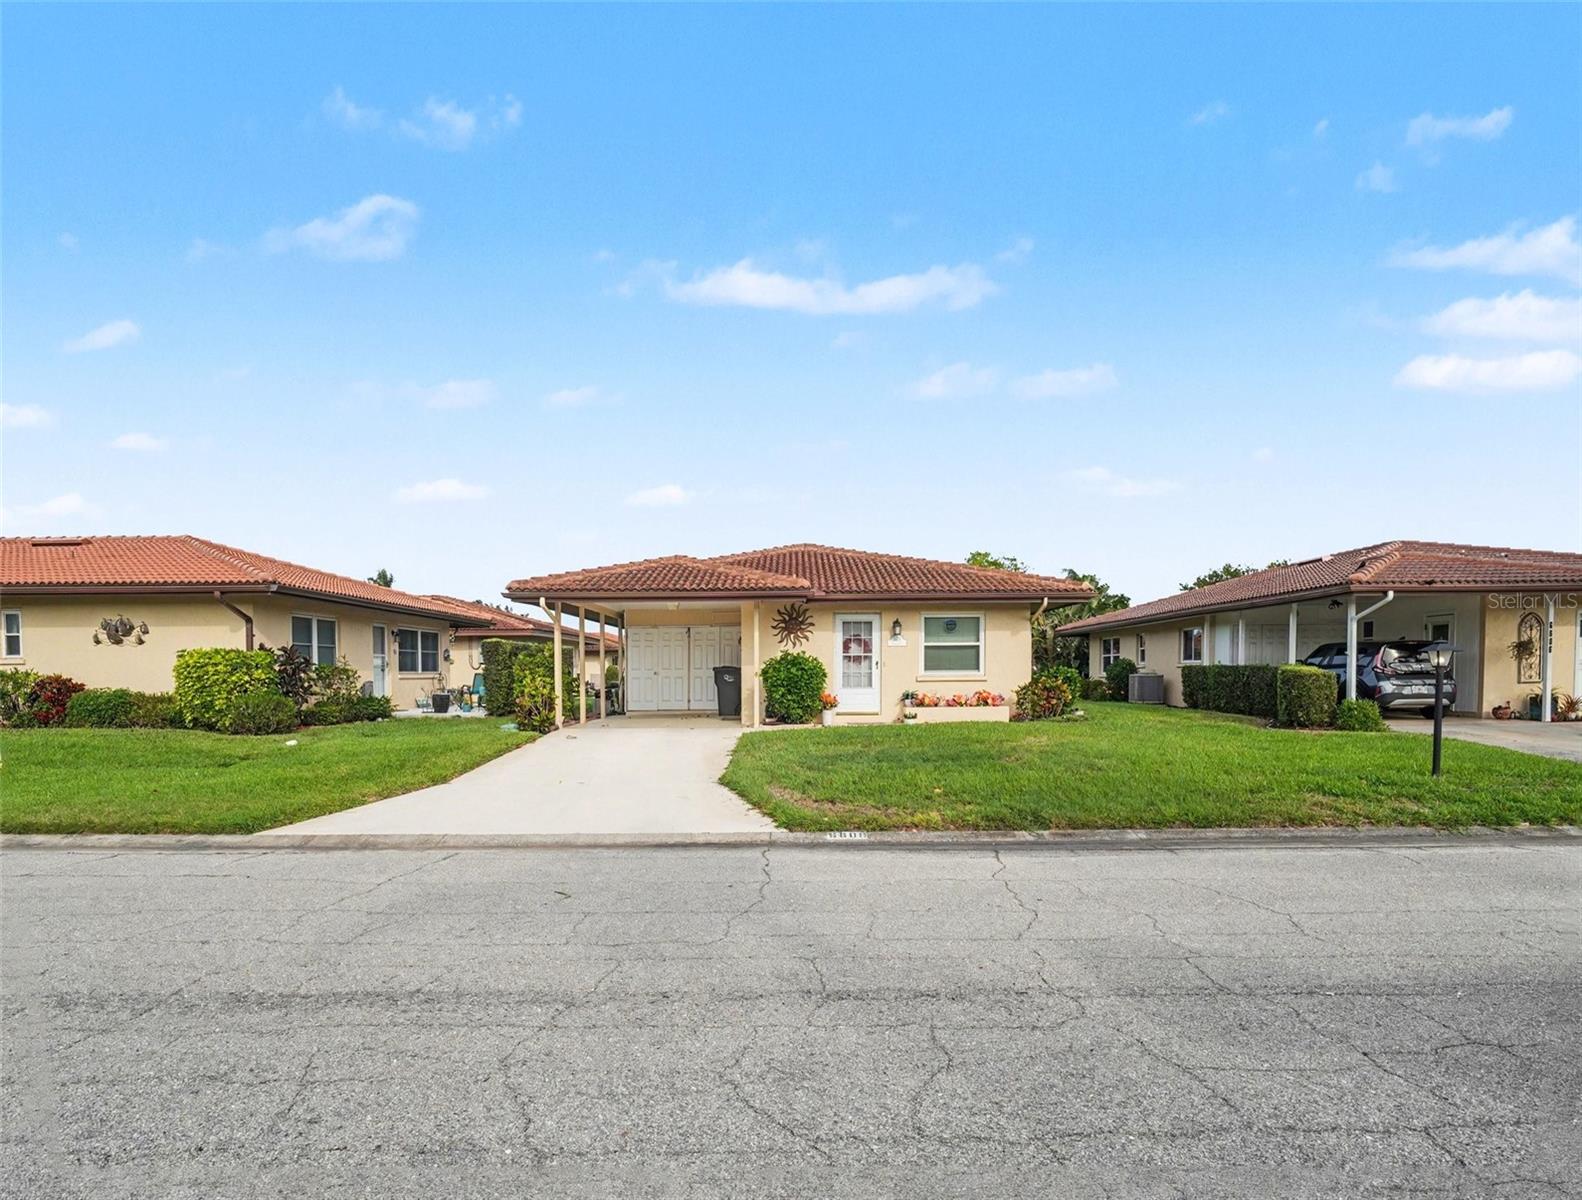

6608 Auburn Ave, Bradenton, Florida
List Price: $224,900
MLS Number:
TB8488674
- Status: Active
- DOM: 158 days
- Square Feet: 1220
- Bedrooms: 2
- Baths: 2
- Garage: 2
- City: BRADENTON
- Zip Code: 34207
- Year Built: 1974
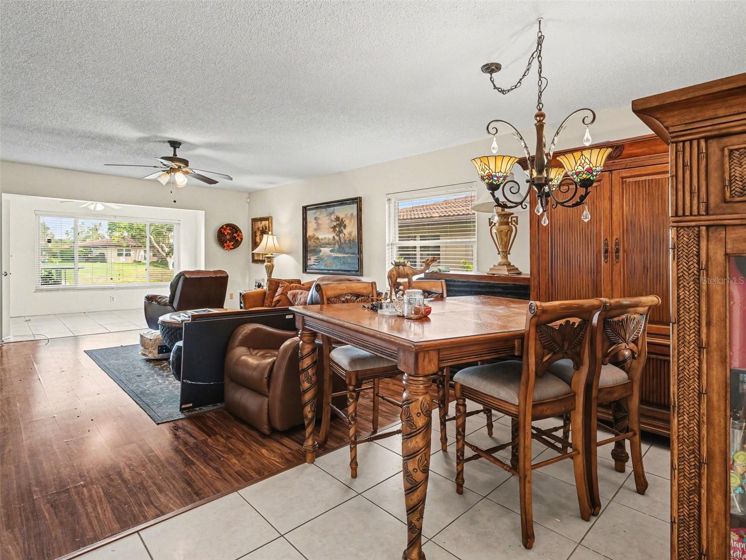
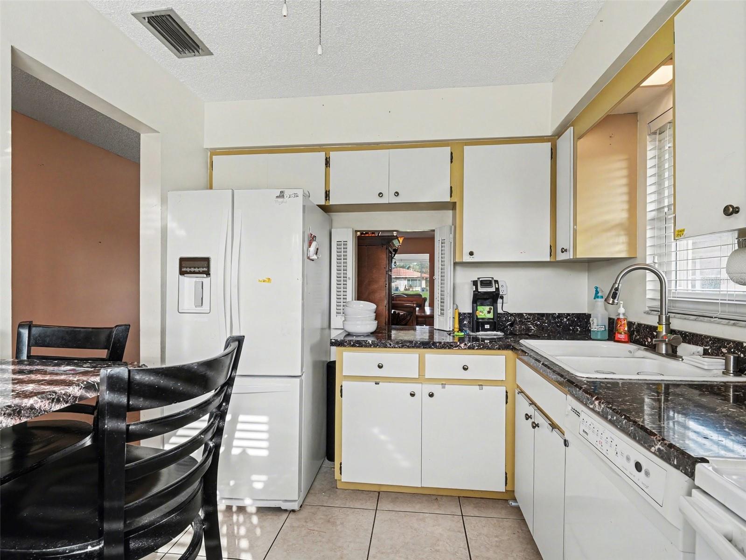
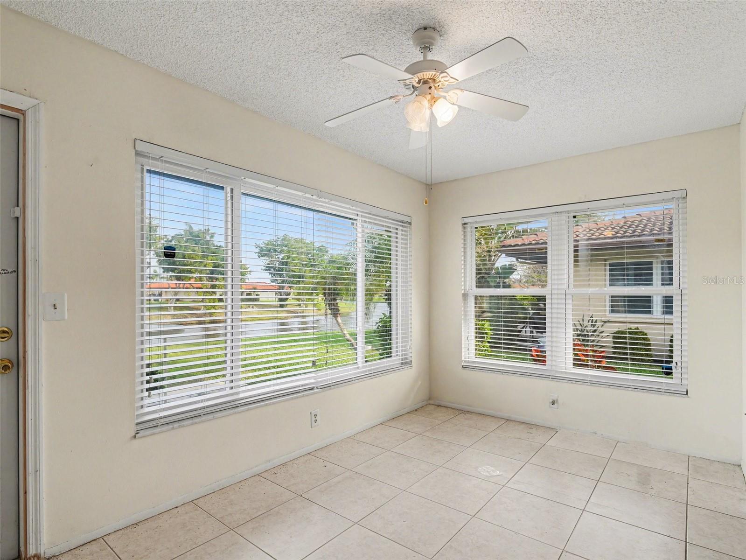
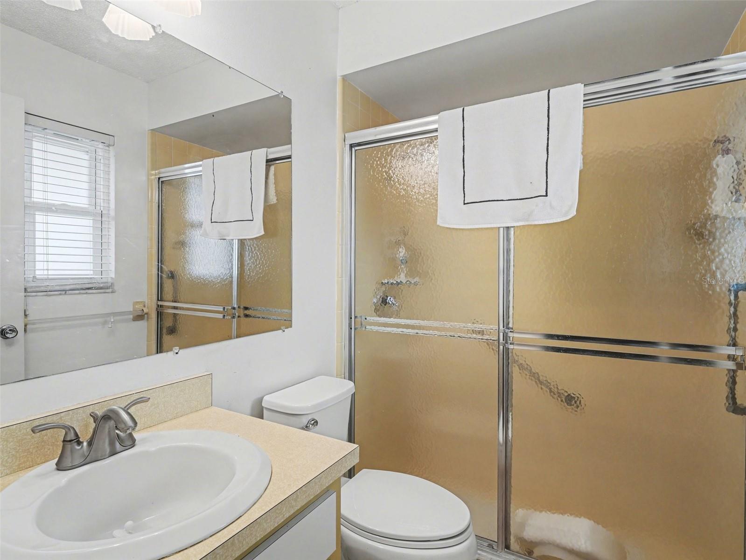
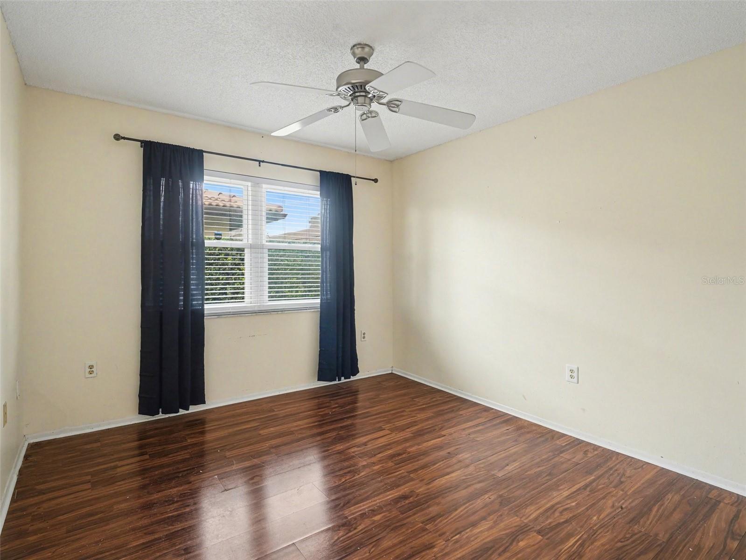

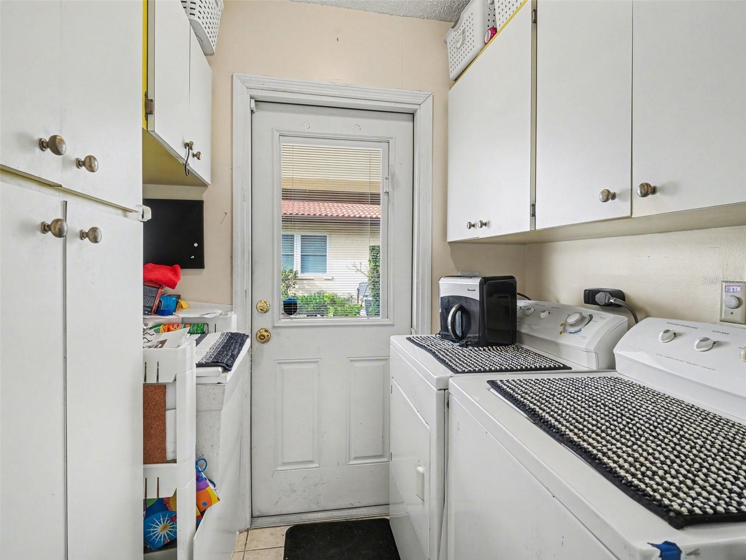
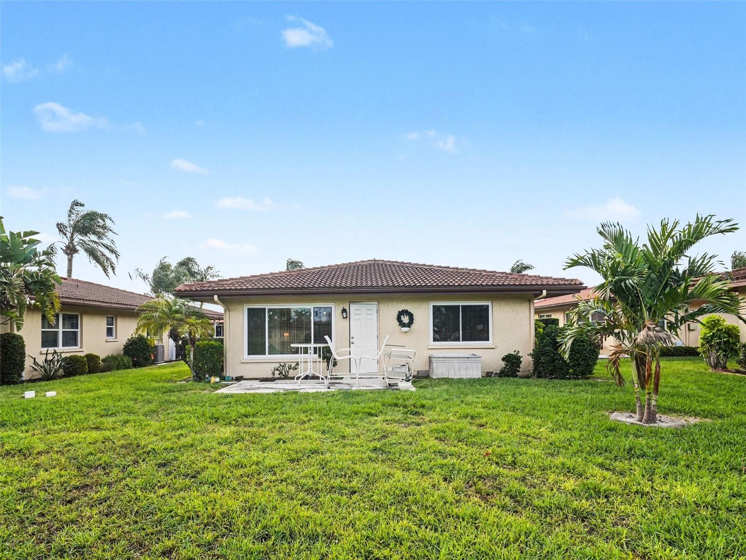
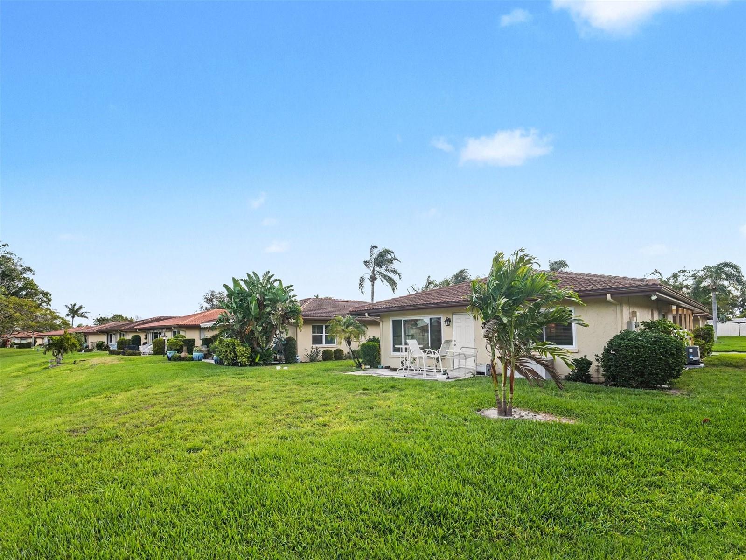
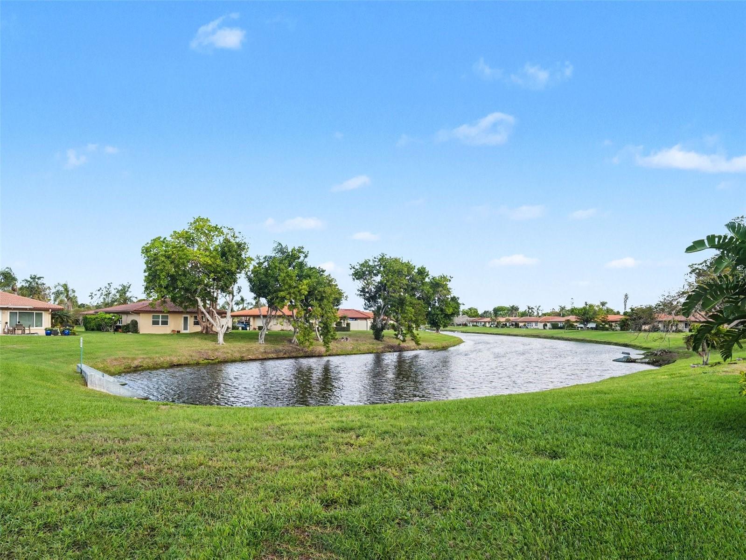
Virtually Staged. 55+ Cambridge Village, where you'll enjoy LOW HOA fees and truly hassle-free Florida living! The HOA includes lawn care, landscaping, pest control, trash removal, cable, and internet--giving you more time to enjoy everything this welcoming community has to offer.This beautifully maintained 2-bedroom, 2-bathroom home features a desirable split-bedroom floor plan, new windows and doors installed in 2018, a spacious primary suite with walk-in closet and private en-suite bath, and an inviting Florida room overlooking peaceful water views.Cambridge Village is a community where neighbors become family and time seems to slow down. The clubhouse is the heart of the neighborhood, offering card games, poker, bingo, coffee hours, potluck dinners, shuffleboard, a heated pool, and plenty of social activities to keep you connected and entertained.Location makes it even better! You're approximately 10 minutes from Sarasota-Bradenton International Airport and only 20 minutes from beautiful Anna Maria Island, making it easy to enjoy some of Florida's most incredible beaches, dining, and coastal lifestyle.Whether you're searching for a full-time residence or your own Florida getaway, this home combines affordability, low-maintenance living, community, and location. With the new price improvement, this is an opportunity you don't want to miss!
Misc Info
Subdivision: Cambridge Village
Annual Taxes: $919
Age Restrictions: 1
Water View: Pond
Water Access: Pond
Lot Size: 0 to less than 1/4


Request the MLS data sheet for this property
Home Features
Appliances: Dishwasher, Dryer, Freezer, Microwave, Range, Refrigerator, Washer
Flooring: Ceramic Tile, Vinyl
Air Conditioning: Central Air
Exterior: Storage
Room Dimensions
Schools
- Elementary: Bayshore Elementary
- High: Bayshore High
- Map
- Walk Score
- Street View





