- Home
- News
- Popular Property Categories
- Anna Maria Island Real Estate
- Bedroom Communities
- Bradenton Real Estate
- Charlotte Harbor Real Estate
- Downtown Sarasota Condos
- Ellenton Real Estate
- Englewood Real Estate
- Golf Community Real Estate
- Lakewood Ranch Real Estate
- Lido Key Condos
- Longboat Key Real Estate
- Luxury Real Estate
- New Homes for Sale
- Palmer Ranch Real Estate
- Palmetto Real Estate for Sale
- Parrish Real Estate
- Siesta Key Condos
- Siesta Key Homes and Land
- Venice Florida Real Estate
- West of the Trail
- Advanced Search Form
- Featured Listings
- Buyer or Seller?
- Our Company
- Featured Videos
- Login
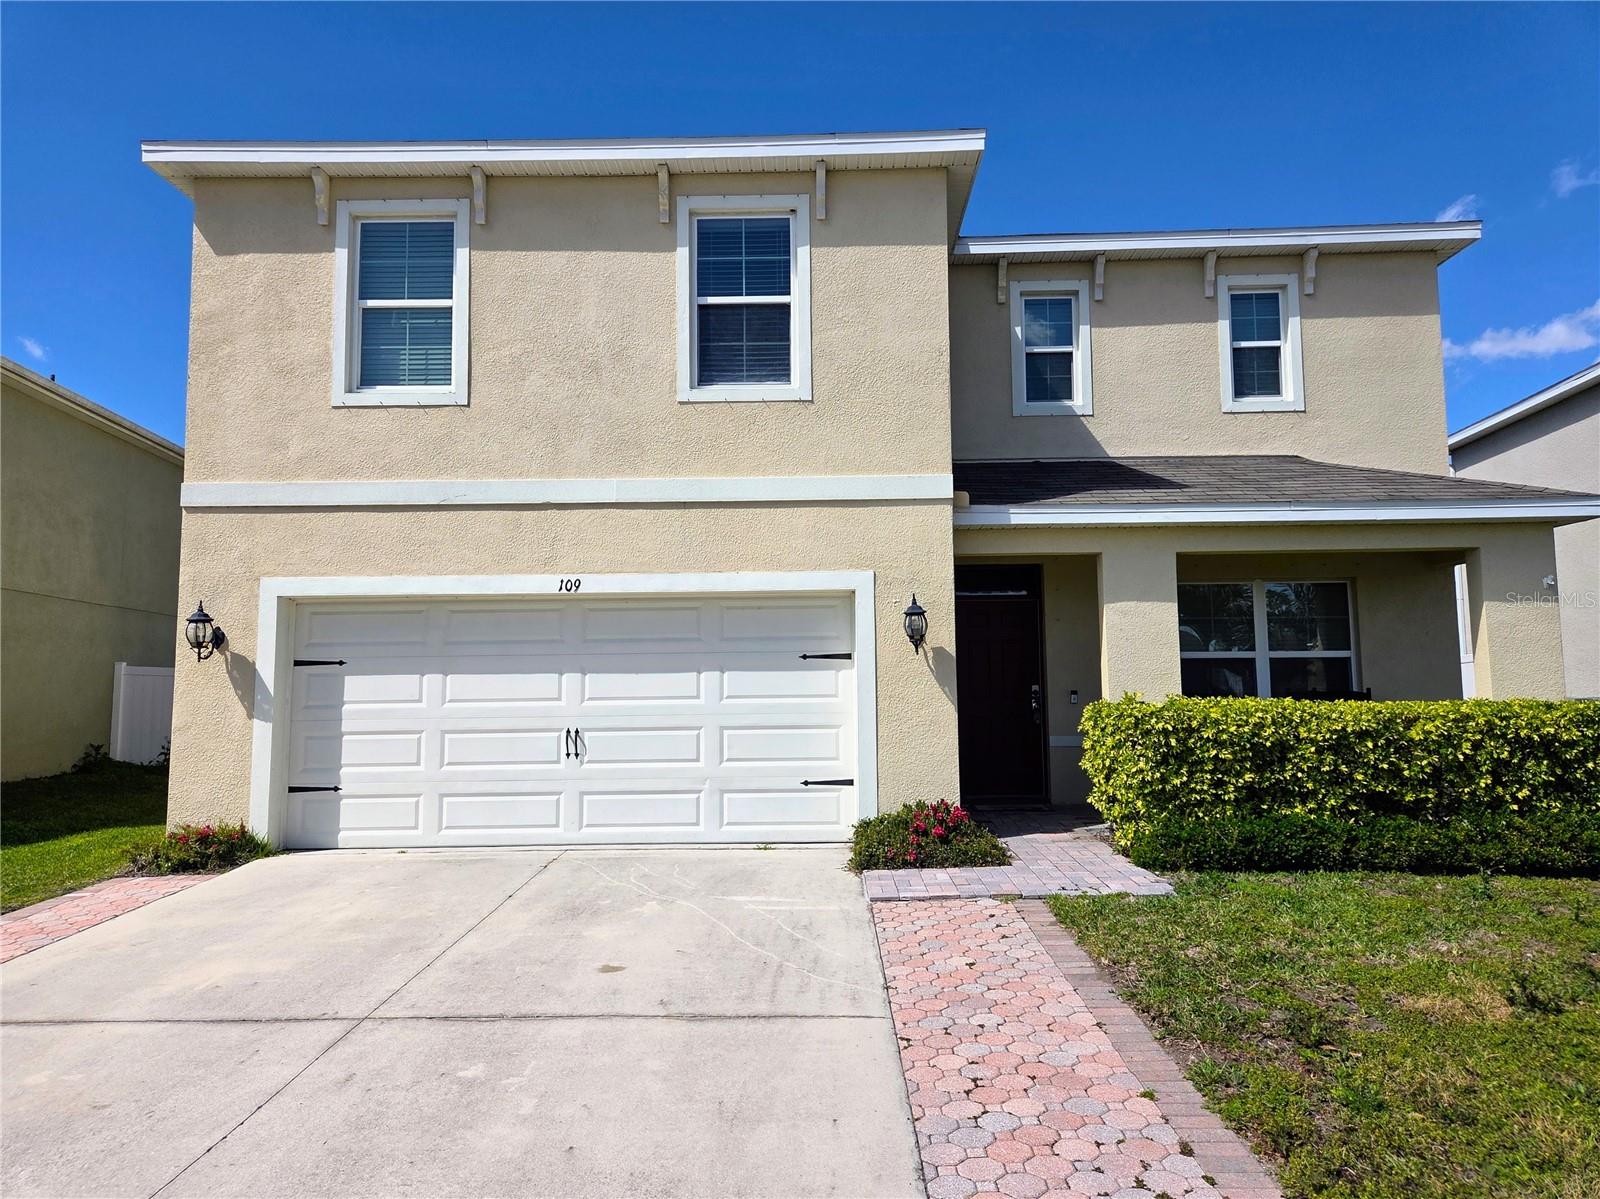
109 Tierra Verde Way, Bradenton, Florida
List Price: $415,000
MLS Number:
TB8488789
- Status: Active
- DOM: 172 days
- Square Feet: 2505
- Bedrooms: 4
- Baths: 2
- Half Baths: 1
- Garage: 2
- City: BRADENTON
- Zip Code: 34212
- Year Built: 2019
- HOA Fee: $210
- Payments Due: Monthly
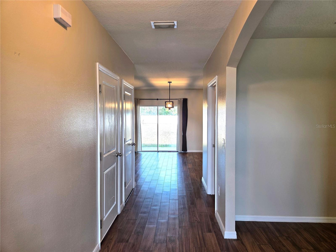
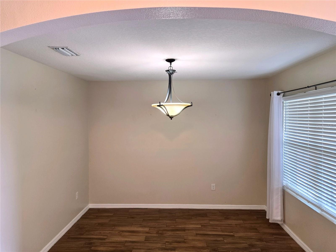
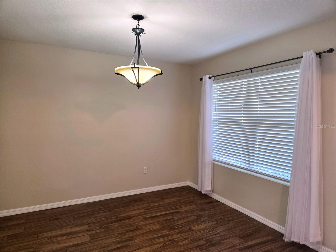
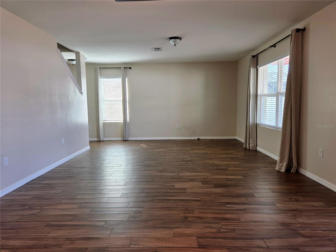
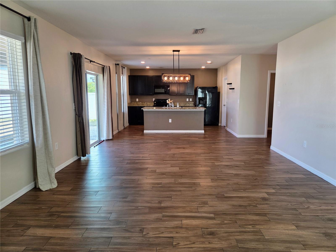
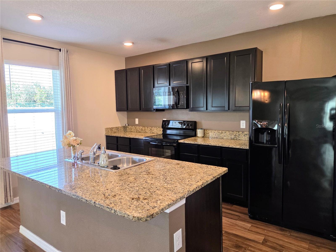
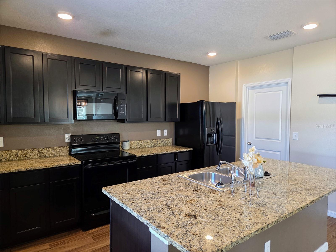
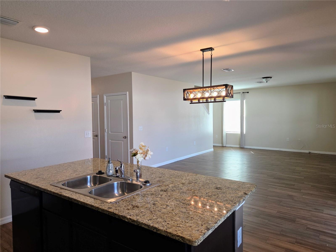
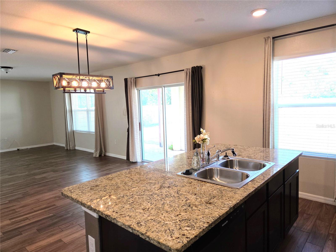
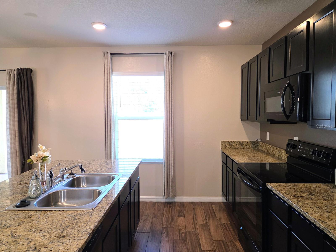
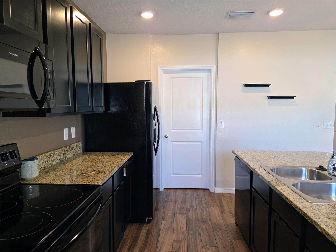
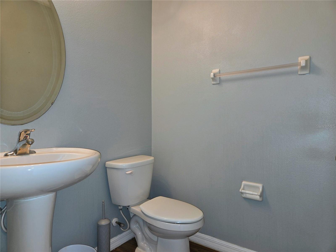
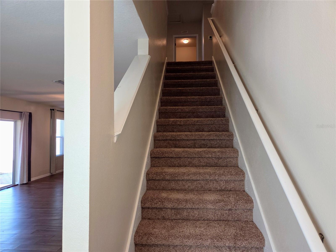
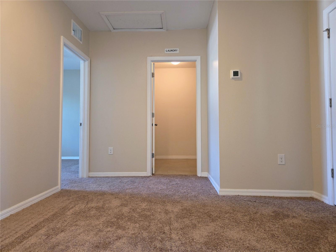
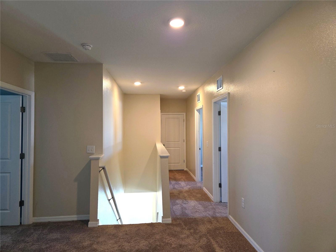
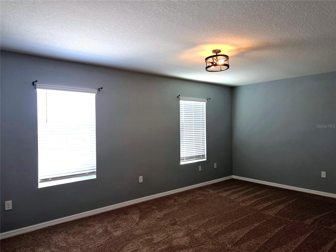
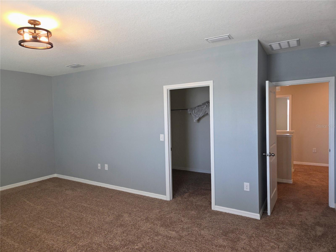
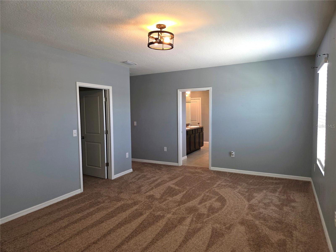
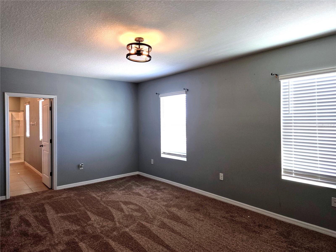
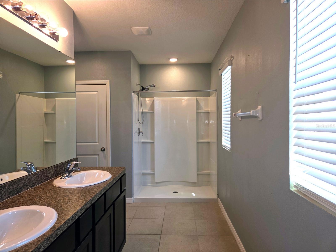
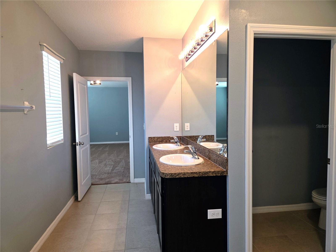
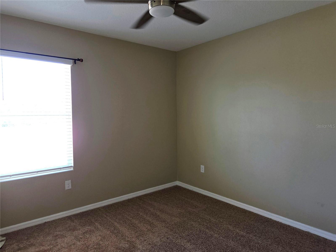
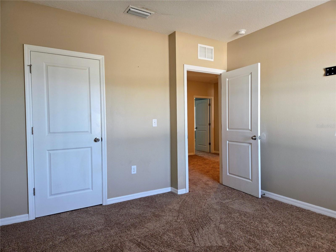
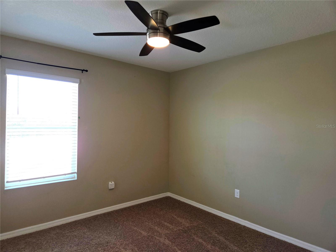
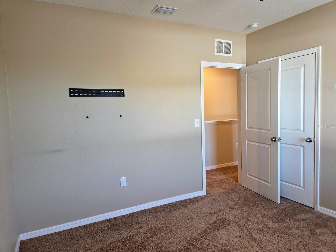
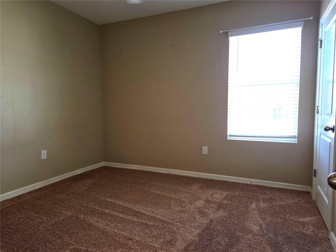
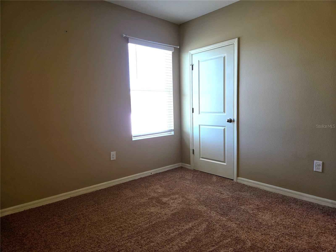
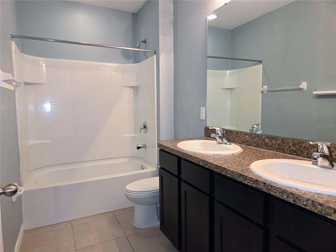
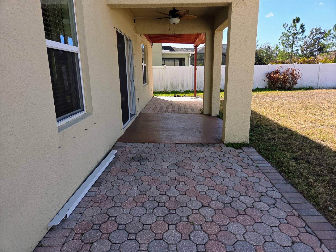
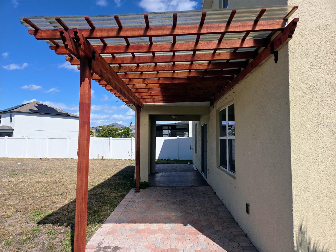
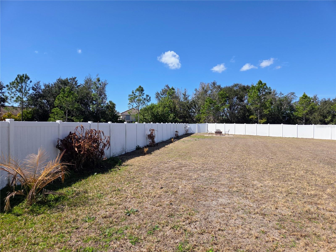
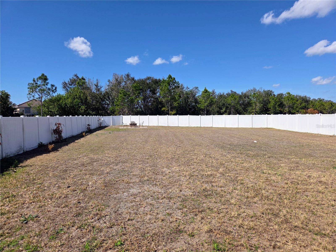
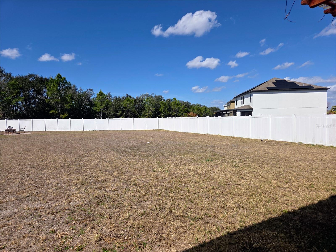
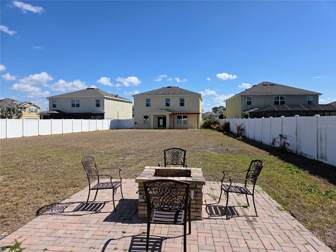
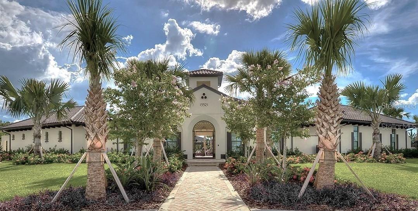
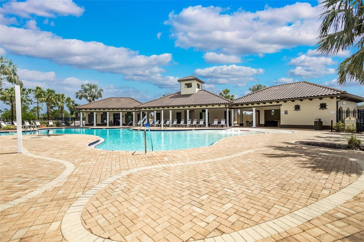
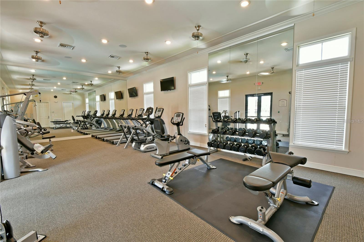
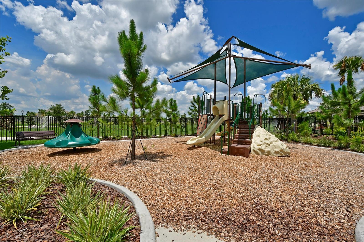
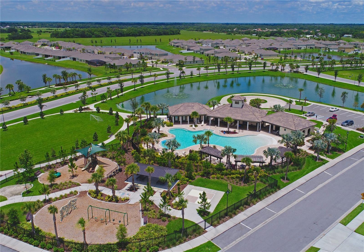
Beautiful Home in Desirable Del Tierra Community. Welcome to this beautiful home in the sought-after, gated community of Del Tierra! Offering 2,505 square feet of spacious living area, this four-bedroom, two-and-a-half-bath home features a bright, open floor plan, a two-car garage, and a large, fully fenced backyard. The heart of the home is the spacious kitchen, which opens seamlessly to the Great Room and dining area--creating an ideal space for everyday living and entertaining. The well-appointed kitchen features a large center island with bar-style seating, abundant cabinetry, generous counter space, and modern appliances, including a refrigerator, built-in dishwasher, electric range, and microwave hood. Upstairs, you'll find all four bedrooms and two full bathrooms, each featuring double vanities. The spacious primary suite offers a private ensuite bathroom with a large walk-in shower, dual vanities, private water closet, and roomy walk-in closet. Sliding glass doors lead from the living area to your private screened lanai and expansive fenced backyard, providing the perfect setting for relaxing, entertaining, or enjoying Florida's beautiful weather. As a resident of Del Tierra, you'll enjoy an impressive array of community amenities, including a zero-entry resort-style pool with splash pad, clubhouse, BBQ and picnic areas, playground, soccer field, fitness center, and scenic walking paths. Conveniently located just minutes from Lakewood Ranch, top-rated schools, shopping, restaurants, and everyday conveniences. Publix, Aldi, and Costco are all nearby, with easy access to I-75 and Florida's beautiful Gulf Coast beaches approximately 45 minutes away. HOA application and approval required. Two pets permitted. This exceptional home offers the perfect combination of space, comfort, community amenities, and convenience--all in one of the area's most desirable locations.
Misc Info
Subdivision: Del Tierra Ph Iv-b & Iv-c
Annual Taxes: $5,549
HOA Fee: $210
HOA Payments Due: Monthly
Lot Size: 1/4 to less than 1/2
Request the MLS data sheet for this property
Home Features
Appliances: Dishwasher, Electric Water Heater, Microwave, Range, Refrigerator
Flooring: Carpet, Ceramic Tile
Air Conditioning: Central Air
Exterior: Fire Pit, Hurricane Shutters, Private Entrance, Private Mailbox, Private Yard, Sliding Doors
Garage Features: Covered, Garage Door Opener, Ground Level, Guest
Room Dimensions
- Map
- Walk Score
- Street View








