- Home
- News
- Popular Property Categories
- Anna Maria Island Real Estate
- Bedroom Communities
- Bradenton Real Estate
- Charlotte Harbor Real Estate
- Downtown Sarasota Condos
- Ellenton Real Estate
- Englewood Real Estate
- Golf Community Real Estate
- Lakewood Ranch Real Estate
- Lido Key Condos
- Longboat Key Real Estate
- Luxury Real Estate
- New Homes for Sale
- Palmer Ranch Real Estate
- Palmetto Real Estate for Sale
- Parrish Real Estate
- Siesta Key Condos
- Siesta Key Homes and Land
- Venice Florida Real Estate
- West of the Trail
- Advanced Search Form
- Featured Listings
- Buyer or Seller?
- Our Company
- Featured Videos
- Login
513 17th Ave E, Palmetto, Florida
List Price: $1,395,000
MLS Number:
TB8489944

- Status: Sold
- Sold Date: Apr 30, 2026
- Square Feet: 2894
- Bedrooms: 4
- Baths: 3
- Garage: 3
- City: PALMETTO
- Zip Code: 34221
- Year Built: 2020
- HOA Fee: $134
- Payments Due: Monthly
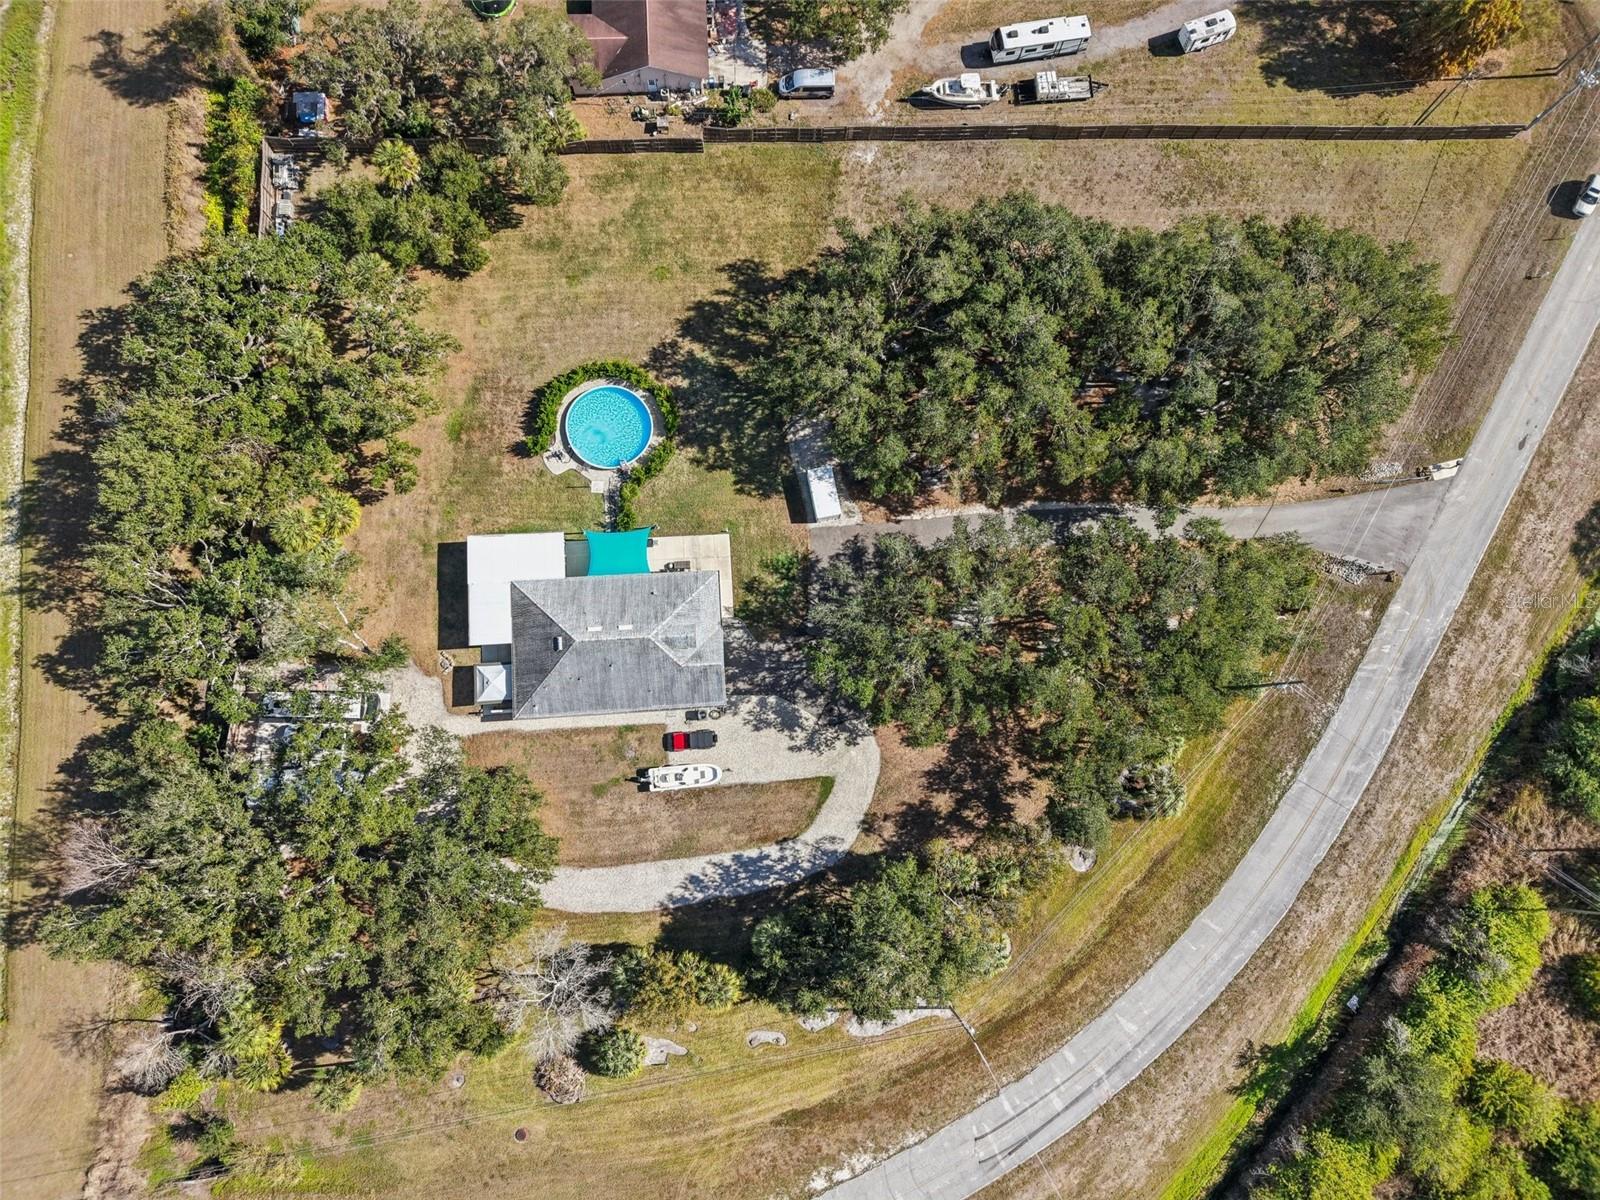
Experience elevated waterfront living in Sanctuary Cove--where luxury, location, and lifestyle align.Situated in a private, gated boating community on the Manatee River, this exceptional residence is located in Flood Zone X--NO flood insurance required and sustained NO damage or flooding during the 2024 hurricane season, offering true peace of mind rarely found in waterfront homes.Built in 2020, this impeccably maintained 4-bedroom, 3-bath home showcases a bright, open-concept design with engineered hardwood floors, soaring ceilings, crown molding, 8-foot solid-core doors, and refined architectural details throughout. The gourmet kitchen is designed to impress, featuring a gas cooktop, built-in refrigerator, Quartz countertops, custom wood range hood, and an oversized island ideal for entertaining.Step outside and embrace the Florida boating lifestyle. Enjoy 80 feet of canal frontage with a private composite dock equipped with electric and water, plus a 10,000-lb boat lift--and reach open water in just 15-20 minutes for effortless access to the Gulf, sandbars, and waterfront dining.Your outdoor oasis is equally impressive, featuring a gas-heated saltwater pool and spa with PebbleTec finish, sun shelf, color-changing lights, 3 deck jets, Wi-Fi controls, and Shellstone pavers--all surrounded by lush tropical landscaping and ambient lighting for stunning evenings.Inside, the home continues to deliver with premium upgrades including impact windows and doors, tile roof, 2 tankless gas water heaters, whole-house water purification and softener system, and a 3-car garage. A standout feature is the climate-controlled garage conversion currently outfitted with a golf simulator and fitness space--a rare and highly desirable bonus for recreation and entertainment.Sanctuary Cove offers a true resort-style experience with a private riverfront beach, kayak launch and storage, and a unique channel lock system providing consistent water levels with direct boating access. Residents enjoy a vibrant social atmosphere with a waterfront clubhouse, heated pool with lap lanes, spa, fitness center, and multiple entertainment spaces. Golf cart-friendly and ideally located just minutes to Anna Maria Island, Longboat Key, and the best of the Gulf Coast.Convenient access to I-75 and I-275, with Detwiler's Farm Market just across the street, plus close proximity to UTC Mall, Lakewood Ranch, and both Sarasota-Bradenton and Tampa International Airports.This is more than a home--it's a boater's paradise with luxury at every turn. Schedule your private showing today.
Misc Info
Subdivision: 1015700; Sanctuary Cove
Annual Taxes: $15,250
Annual CDD Fee: $938
HOA Fee: $134
HOA Payments Due: Monthly
Water Front: Canal Front
Water View: Canal
Water Access: Freshwater Canal w/Lift to Saltwater Canal
Water Extras: Lift, No Wake Zone, Seawall - Concrete
Lot Size: 0 to less than 1/4


Request the MLS data sheet for this property
Sold Information
CDD: $1,345,000
Sold Price per Sqft: $ 464.75 / sqft
Home Features
Appliances: Built-In Oven, Convection Oven, Dishwasher, Disposal, Exhaust Fan, Freezer, Ice Maker, Microwave, Range, Range Hood, Refrigerator, Tankless Water Heater, Touchless Faucet, Water Filtration System, Water Purifier, Water Softener
Flooring: Carpet, Ceramic Tile, Hardwood, Epoxy
Air Conditioning: Central Air, Mini-Split Unit(s)
Exterior: Lighting, Shade Shutter(s), Sidewalk, Sliding Doors
Garage Features: Covered, Driveway, Garage Door Opener, Golf Cart Parking, Ground Level, Garage
Room Dimensions
- Map
- Walk Score
- Street View