- Home
- News
- Popular Property Categories
- Anna Maria Island Real Estate
- Bedroom Communities
- Bradenton Real Estate
- Charlotte Harbor Real Estate
- Downtown Sarasota Condos
- Ellenton Real Estate
- Englewood Real Estate
- Golf Community Real Estate
- Lakewood Ranch Real Estate
- Lido Key Condos
- Longboat Key Real Estate
- Luxury Real Estate
- New Homes for Sale
- Palmer Ranch Real Estate
- Palmetto Real Estate for Sale
- Parrish Real Estate
- Siesta Key Condos
- Siesta Key Homes and Land
- Venice Florida Real Estate
- West of the Trail
- Advanced Search Form
- Featured Listings
- Buyer or Seller?
- Our Company
- Featured Videos
- Login
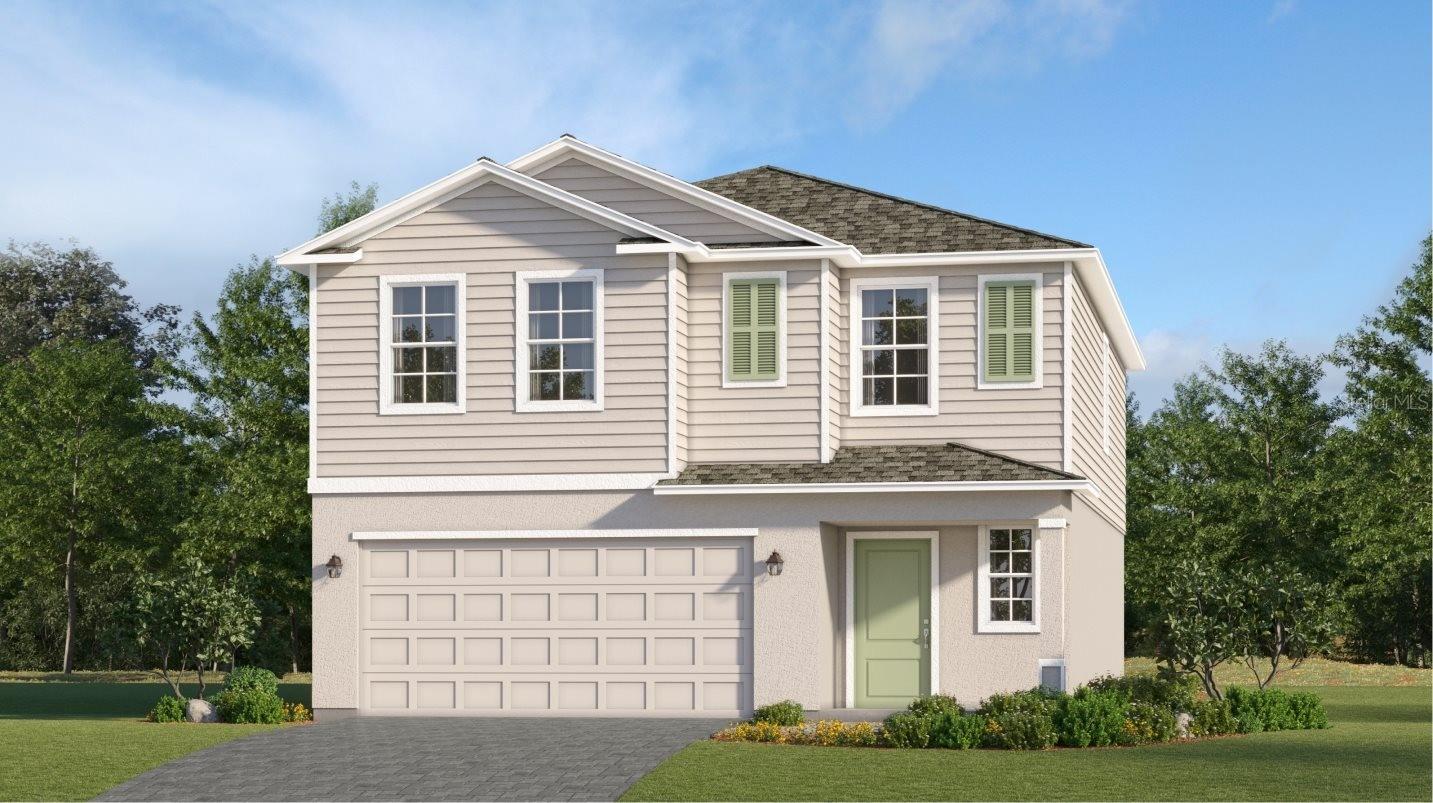
3821 Ambersweet Xing, Parrish, Florida
List Price: $344,298
MLS Number:
TB8492139
- Status: Active
- DOM: 132 days
- Square Feet: 2112
- Bedrooms: 5
- Baths: 2
- Half Baths: 1
- Garage: 2
- City: PARRISH
- Zip Code: 34219
- Year Built: 2025
- HOA Fee: $266
- Payments Due: Monthly
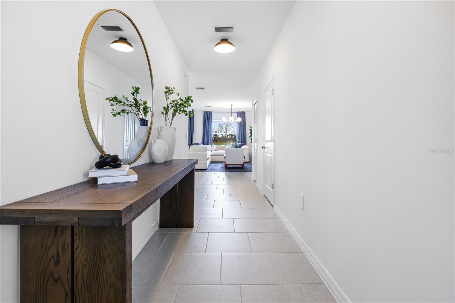
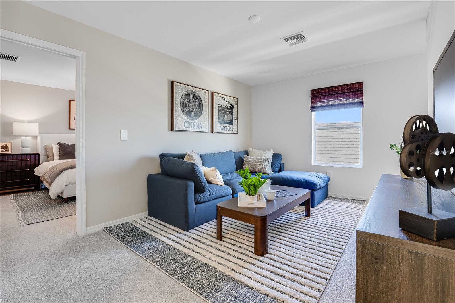
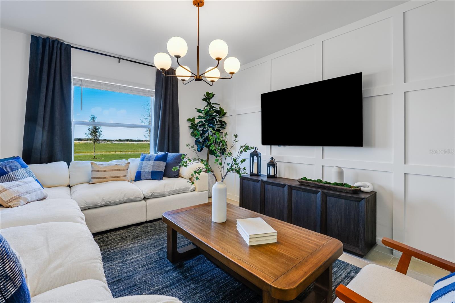
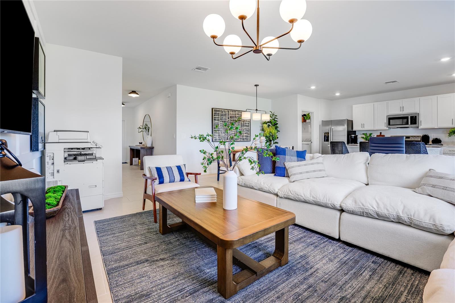
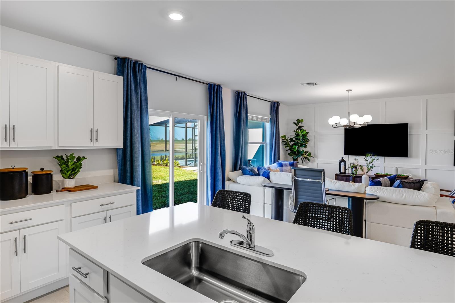
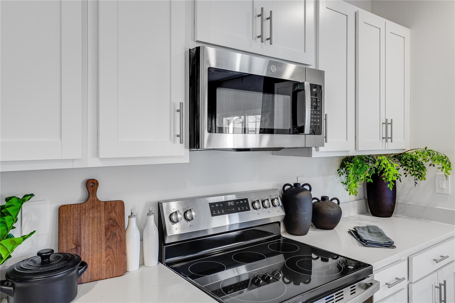
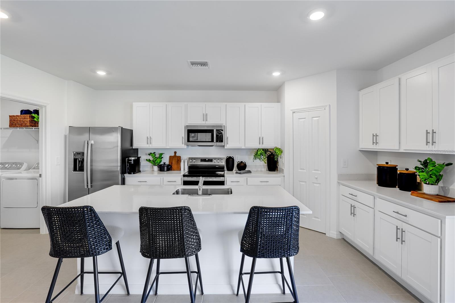
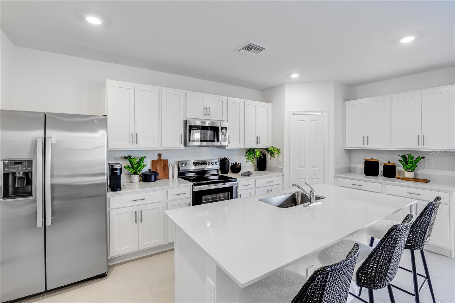
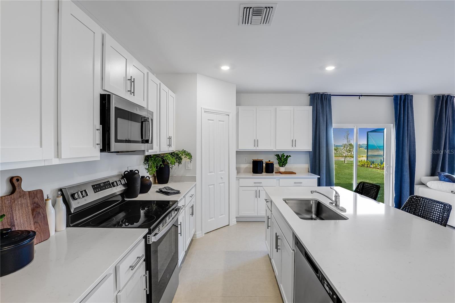
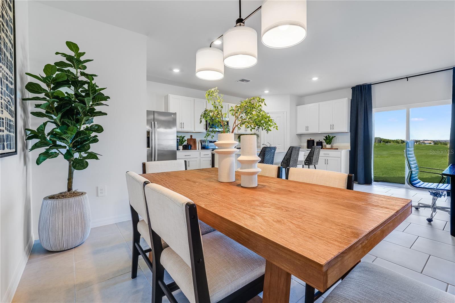
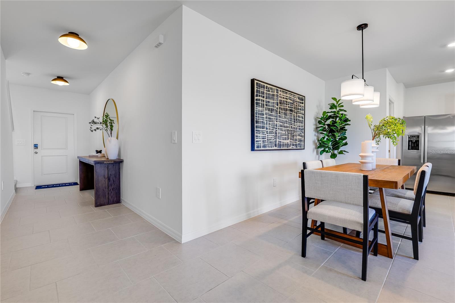
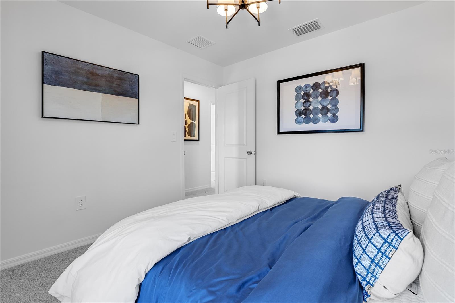
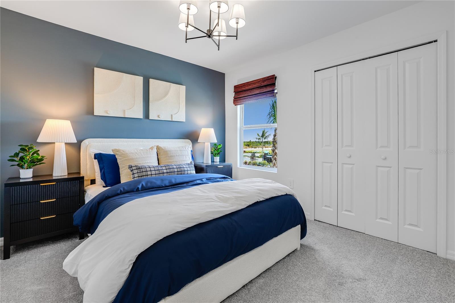

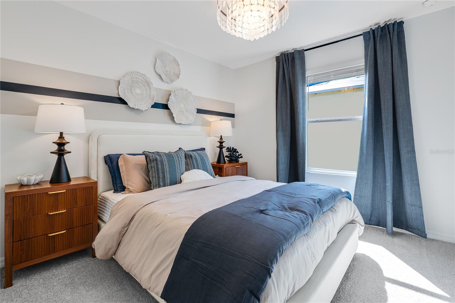
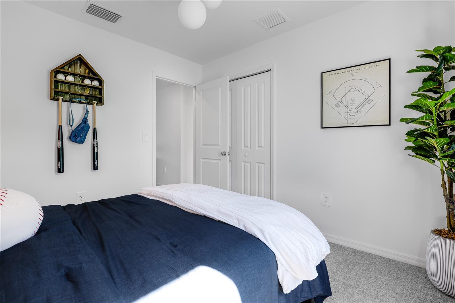
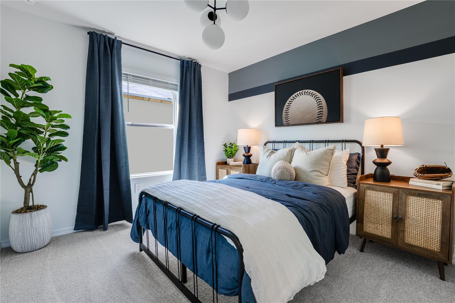
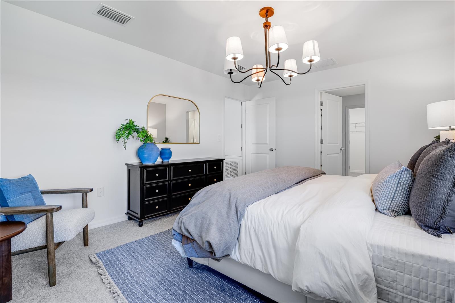
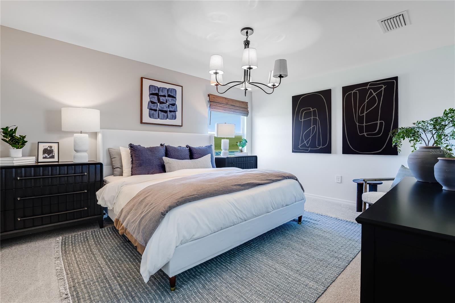
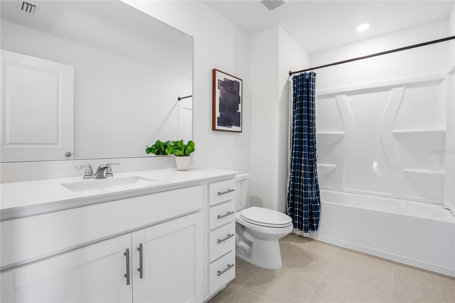
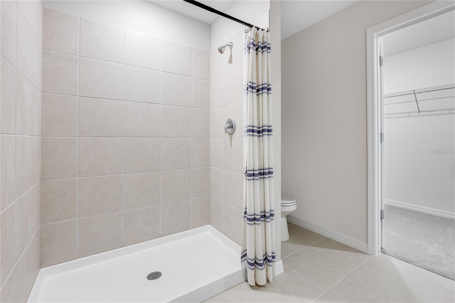
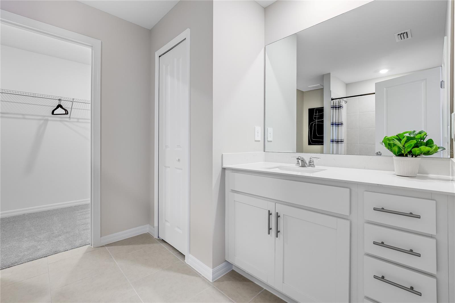
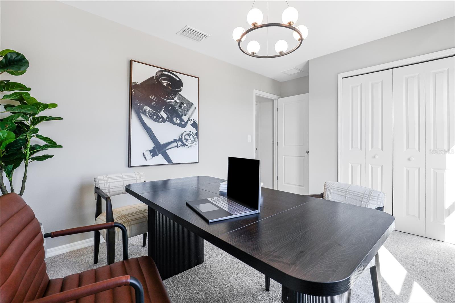
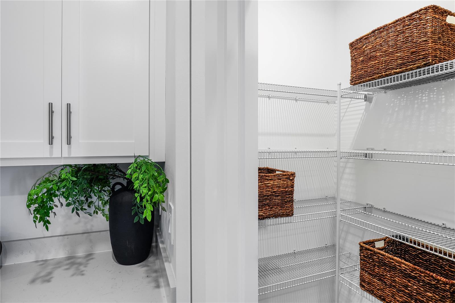
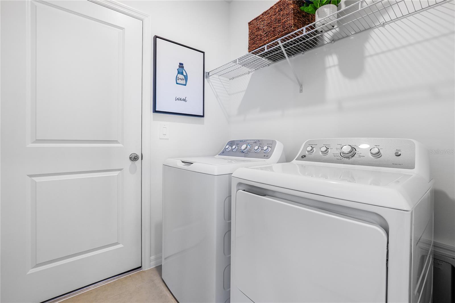
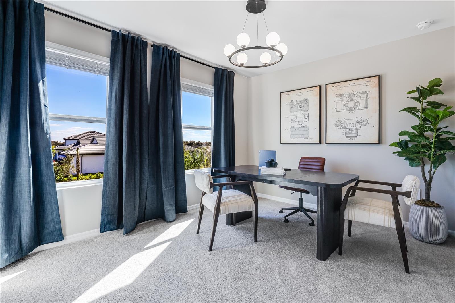
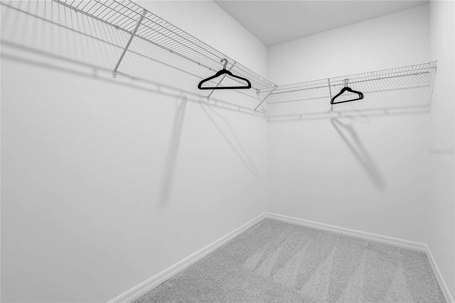
MOVE-IN READY!! Step inside this spacious 2,112 square foot home and discover an open-concept first floor where the kitchen shines with Shaker-style cabinetry, durable quartz countertops, a center island and a full suite of stainless steel appliances. The living and dining areas flow seamlessly together, making entertaining a breeze, while the paver patio just off the main living space invites you outdoors. Enjoy thoughtful touches like 2" faux wood blinds, energy-efficient features including a programmable Honeywell thermostat and weather stripping on all exterior doors, plus a new washer and dryer for everyday convenience. Upstairs, five bedrooms surround a versatile loft, including a luxurious owner's suite with a generous walk-in closet and a quartz-topped vanity in the en-suite bath. The two-car garage features a keyless entry pad and hurricane-rated door, and hurricane protection extends to sliding doors and windows for peace of mind. With highly rated schools across the street and parks, shopping and dining just moments away, this home is designed for modern living--homes like this are in high demand and won't last long!Prices, dimensions and features may vary and are subject to change. Photos are for illustrative purposes only.
Misc Info
Subdivision: Rye Ranch
Annual CDD Fee: $2,907
HOA Fee: $266
HOA Payments Due: Monthly
Water View: Lake
Lot Size: 0 to less than 1/4


Request the MLS data sheet for this property
Home Features
Appliances: Dishwasher, Disposal, Dryer, Electric Water Heater, Exhaust Fan, Freezer, Ice Maker, Microwave, Range, Refrigerator, Washer
Flooring: Tile
Air Conditioning: Central Air
Exterior: Hurricane Shutters, Sidewalk
Room Dimensions
- Map
- Walk Score
- Street View