- Home
- News
- Popular Property Categories
- Anna Maria Island Real Estate
- Bedroom Communities
- Bradenton Real Estate
- Charlotte Harbor Real Estate
- Downtown Sarasota Condos
- Ellenton Real Estate
- Englewood Real Estate
- Golf Community Real Estate
- Lakewood Ranch Real Estate
- Lido Key Condos
- Longboat Key Real Estate
- Luxury Real Estate
- New Homes for Sale
- Palmer Ranch Real Estate
- Palmetto Real Estate for Sale
- Parrish Real Estate
- Siesta Key Condos
- Siesta Key Homes and Land
- Venice Florida Real Estate
- West of the Trail
- Advanced Search Form
- Featured Listings
- Buyer or Seller?
- Our Company
- Featured Videos
- Login
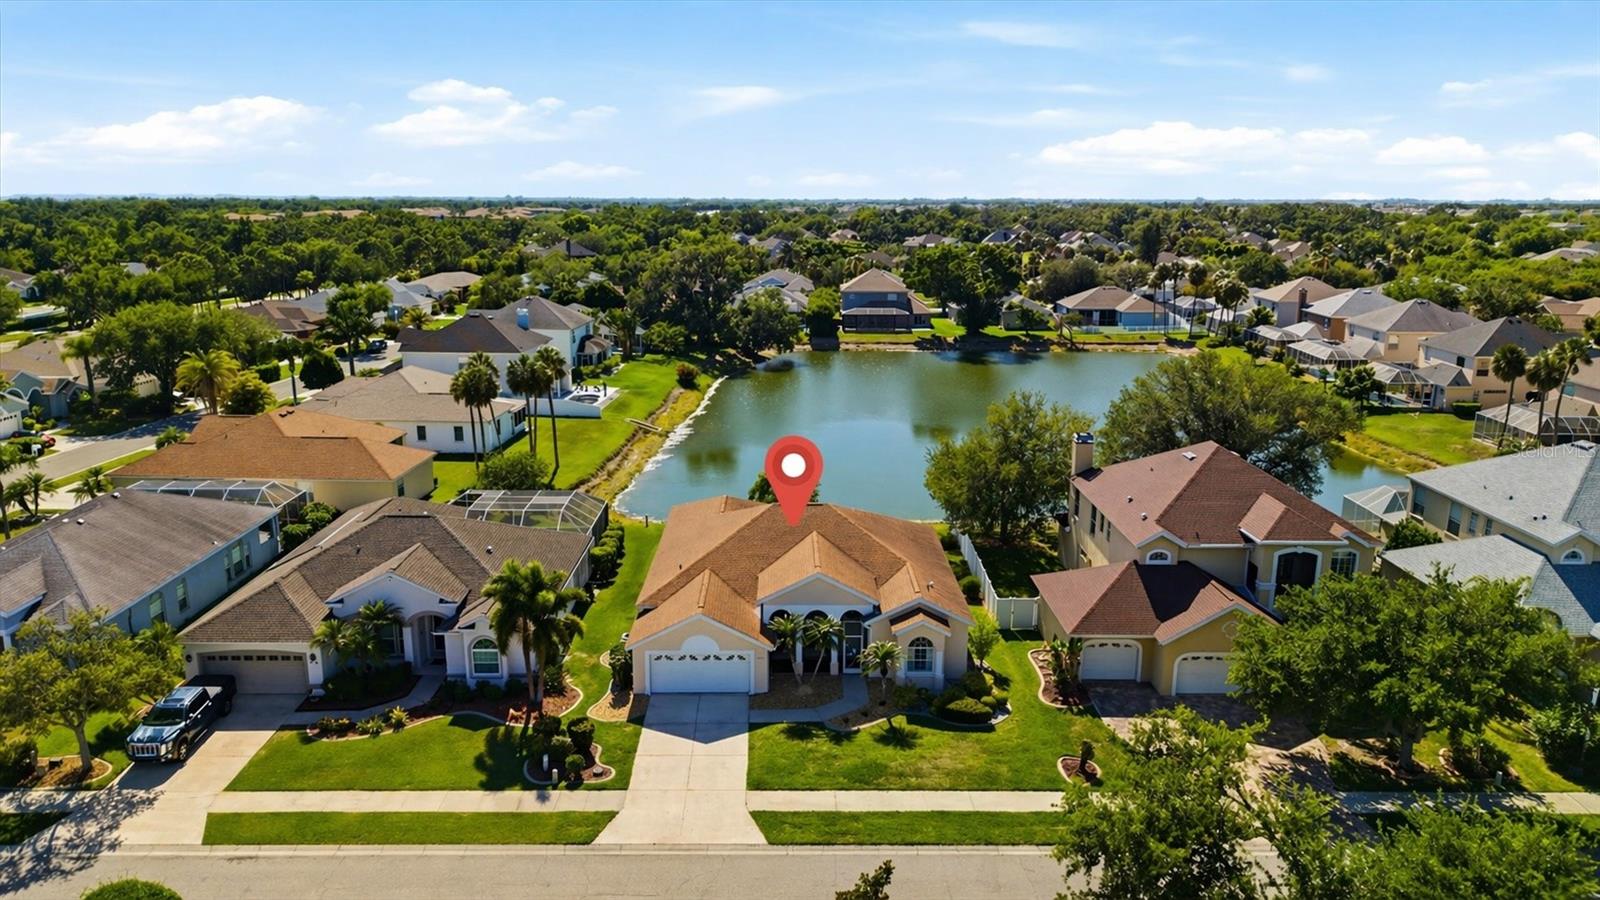
6223 Rock Creek Cir, Ellenton, Florida
List Price: $394,999
MLS Number:
TB8497812
- Status: Active
- DOM: 92 days
- Square Feet: 2206
- Bedrooms: 3
- Baths: 2
- Garage: 2
- City: ELLENTON
- Zip Code: 34222
- Year Built: 1999
- HOA Fee: $92
- Payments Due: Monthly
A $10,000 reason to look closer! Seller is offering a $10,000 credit toward buyer closing costs and prepaids. Tall Ceilings, 3 Bedrooms, True Split Floor Plan, Water Views! This is the kind of Home that feels good the moment you walk in. From the soaring ceilings to the oversized windows and expansive sliders, natural light pours into every corner, creating a bright, airy feel. True 3 Bedroom 2 Bathroom 2,206 Sq Ft Split Floor plan offers the privacy buyers crave, with spacious and thoughtfully appointed living areas that make everyday life easier and entertaining effortless. Whether you need room for guests, a home office, multiple occupants, or simply want room to spread out, this layout delivers.The spacious primary suite is a true private retreat featuring soaring ceilings, oversized sliders, abundant natural light, and a large walk-in closet. The large en-suite bathroom offers Dual Vanities, a Garden Tub, Walk-in Shower, and Private Water Closet for everyday comfort. Privately tucked down a Separate Hallway, on the opposite side of the home, are Two Guest Bedroom and a Full Bathroom also with a split plan, ideal for guests, family members, or a quiet home office.The Enclosed Back Patio is where this home truly stands out--an oversized 500 Sq Ft Retreat overlooking peaceful water views that becomes an extension of your living space. Enjoy morning coffee, evening dinners, weekend gatherings, or quiet sunsets in a setting that feels private and serene. With multiple sliders opening to the patio, indoor-outdoor living is seamless and natural.Tall Ceilings, Open Sightlines, and Generous Room Sizes create a sense of volume throughout the home, while the Spacious Kitchen connects beautifully to the living and dining areas, making it the perfect hub for daily life and hosting alike.Inside, the updated kitchen offers New Countertops, Bright Updated Finishes, and a Spacious Galley Layout designed for both everyday function and entertaining. The Open Galley Design gives multiple cooks room to work comfortably, while the picture window over the sink brings in natural light and calming water views. Additional sliders from the eat-in kitchen open directly to the patio, making outdoor dining and hosting effortless. 2020 Roof Installed, 2024 5 Ton HVAC System with new 40x40 Hurricane Pad.And then there's the lifestyle. Located in sought-after Covered Bridge Estates, Residents enjoy a Clubhouse, Resort-Style Pool, Equipped Fitness Center, Tennis Courts, Basketball, Playground, Scenic Walking Paths lined with mature trees, and tranquil water features throughout the neighborhood. Weekly Thursday food trucks and scheduled community events make it easy to meet neighbors and enjoy a true sense of community. Even better, RV Parking is Available. 10 minutes from Publix, Detwiler's Farm Market, restaurants, and Ellenton Premium Outlets just 6 minutes away. For outdoor lovers, nearby parks, preserves, and nature trails: kayaking, walking, and scenic green space, while Gulf Coast beaches are within an easy drive. Sarasota International Airport is approx 20 minutes away, Downtown Sarasota & downtown St. Petersburg is under 30 minutes, giving you access to world-class restaurants, museums, nightlife, and the vibrant downtown waterfront. VA Assumable Loan Potentially Available!
Misc Info
Subdivision: Covered Bridge Estates Ph 1
Annual Taxes: $4,221
HOA Fee: $92
HOA Payments Due: Monthly
Water Front: Pond
Water View: Pond
Water Access: Pond
Lot Size: 0 to less than 1/4


Request the MLS data sheet for this property
Home Features
Appliances: Dishwasher, Disposal, Microwave, Refrigerator
Flooring: Laminate, Tile
Air Conditioning: Central Air
Exterior: Private Mailbox, Private Yard, Sidewalk, Sliding Doors
Room Dimensions
Schools
- Elementary: Virgil Mills Elementary
- High: Palmetto High
- Map
- Walk Score
- Street View





