- Home
- News
- Popular Property Categories
- Anna Maria Island Real Estate
- Bedroom Communities
- Bradenton Real Estate
- Charlotte Harbor Real Estate
- Downtown Sarasota Condos
- Ellenton Real Estate
- Englewood Real Estate
- Golf Community Real Estate
- Lakewood Ranch Real Estate
- Lido Key Condos
- Longboat Key Real Estate
- Luxury Real Estate
- New Homes for Sale
- Palmer Ranch Real Estate
- Palmetto Real Estate for Sale
- Parrish Real Estate
- Siesta Key Condos
- Siesta Key Homes and Land
- Venice Florida Real Estate
- West of the Trail
- Advanced Search Form
- Featured Listings
- Buyer or Seller?
- Our Company
- Featured Videos
- Login
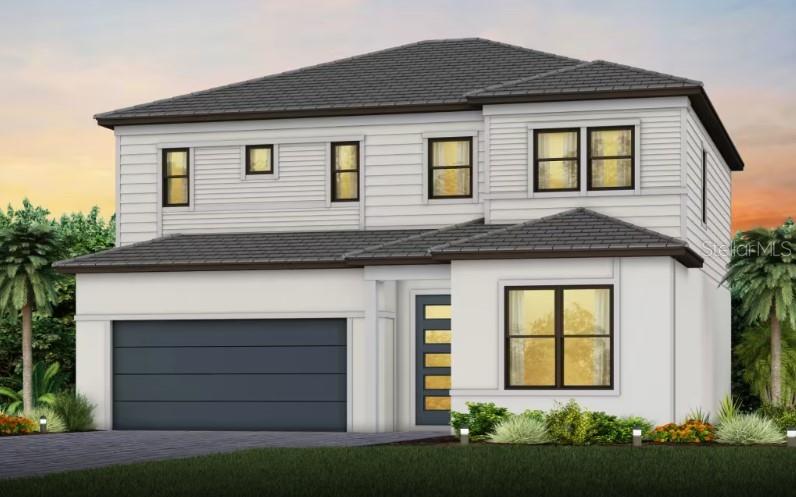
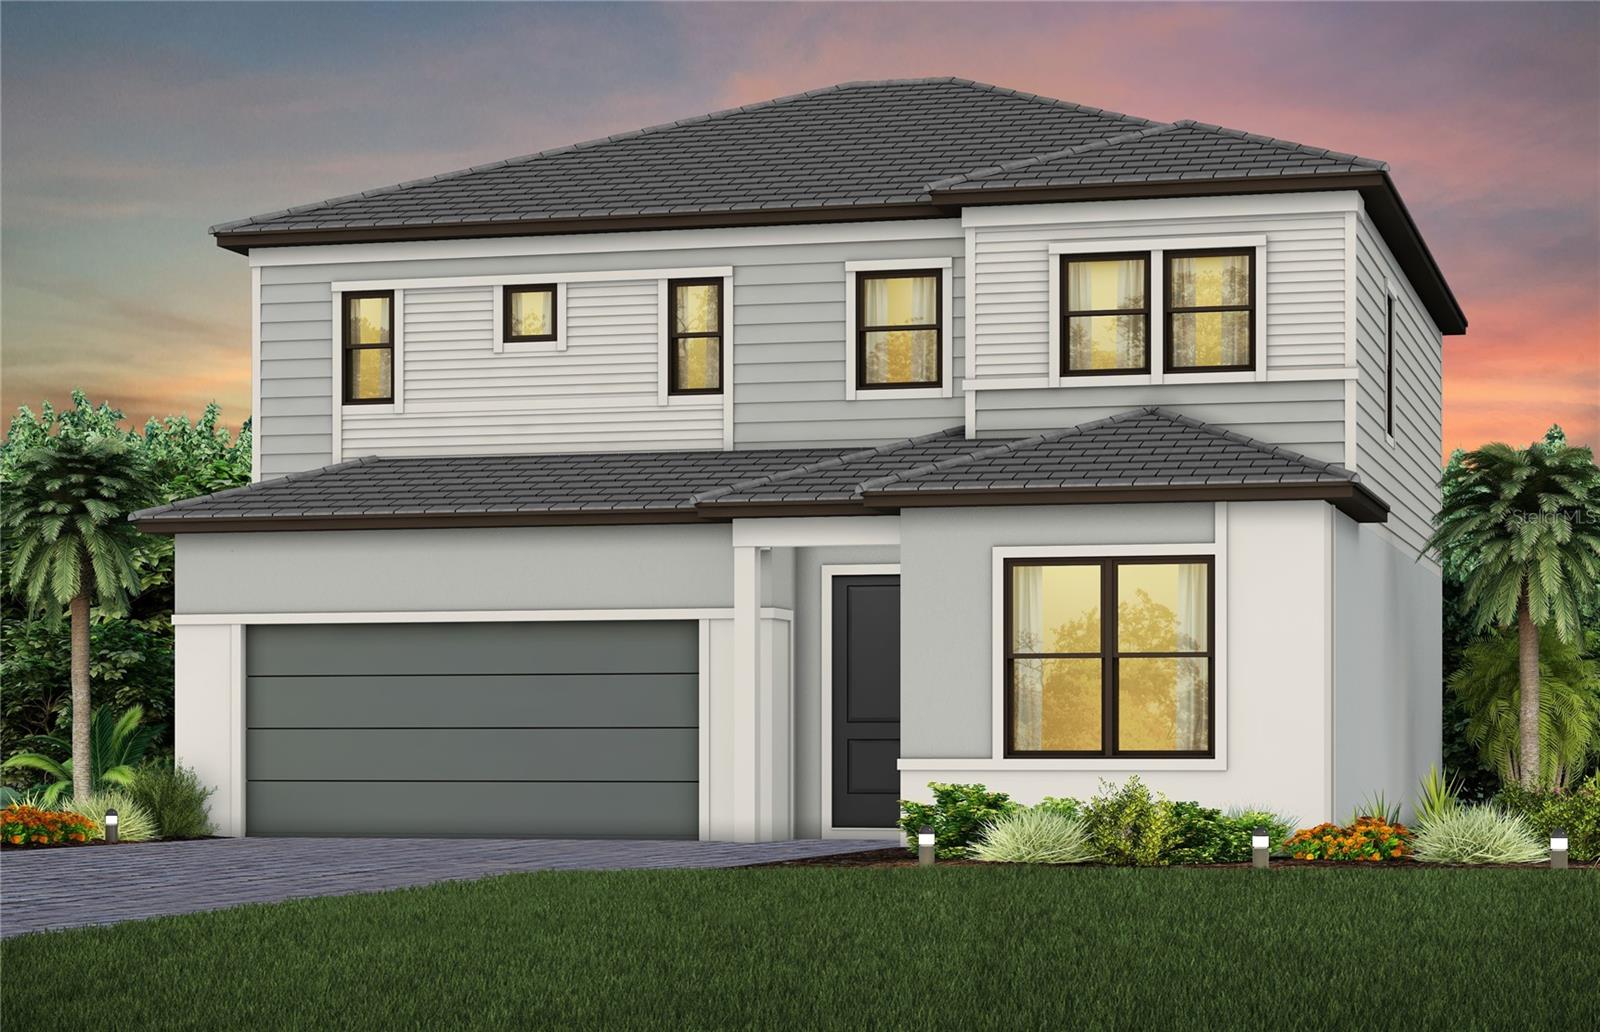
7444 Summer Ct, Sarasota, Florida
List Price: $931,990
MLS Number:
TB8498059
- Status: Active
- DOM: 151 days
- Square Feet: 2563
- Bedrooms: 5
- Baths: 3
- Half Baths: 1
- Garage: 2
- City: SARASOTA
- Zip Code: 34231
- Year Built: 2026
- HOA Fee: $1,133
- Payments Due: Quarterly
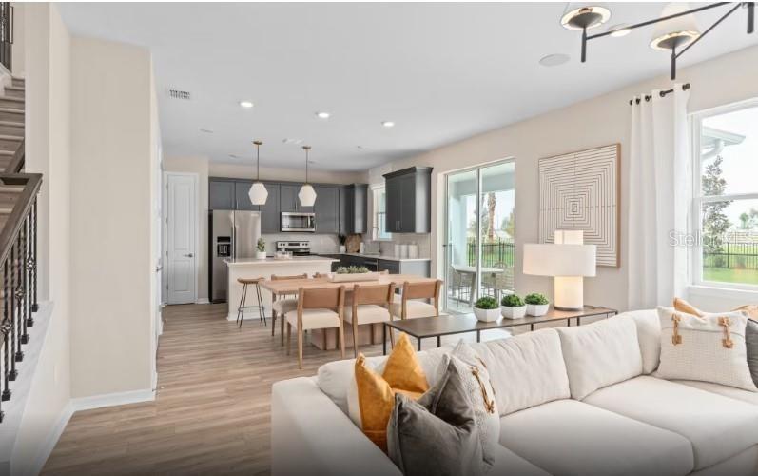
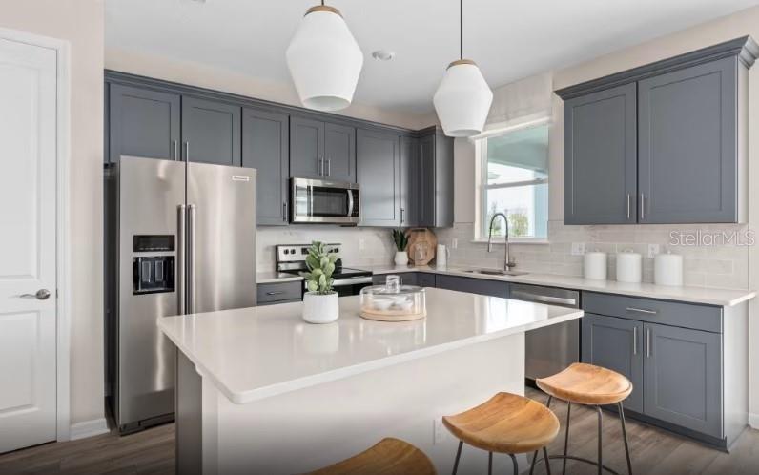
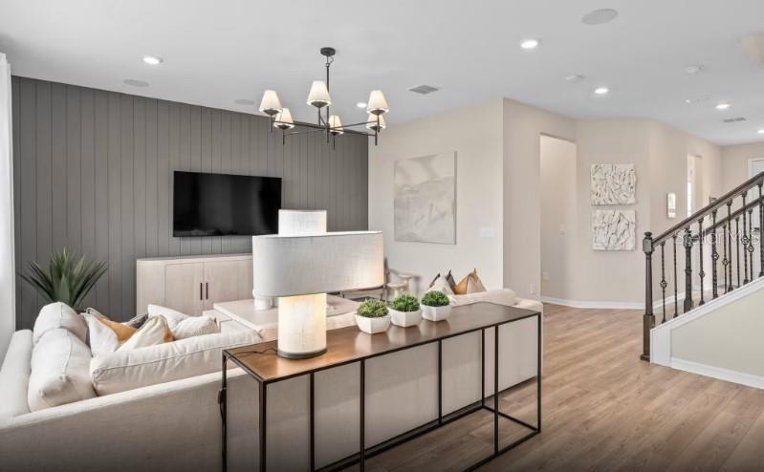
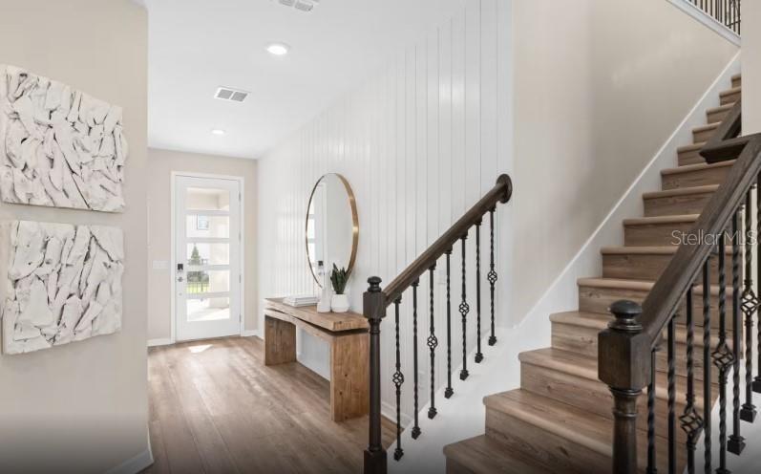
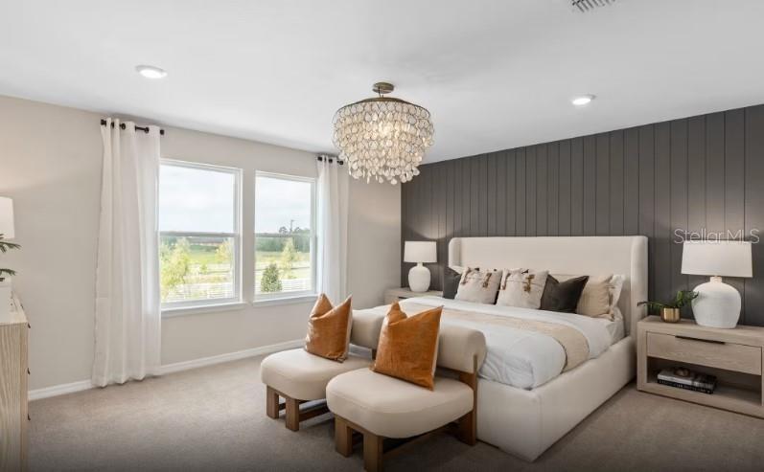
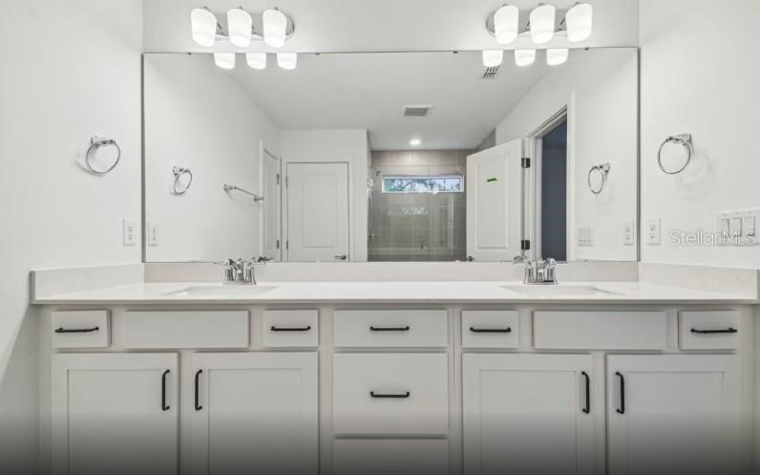
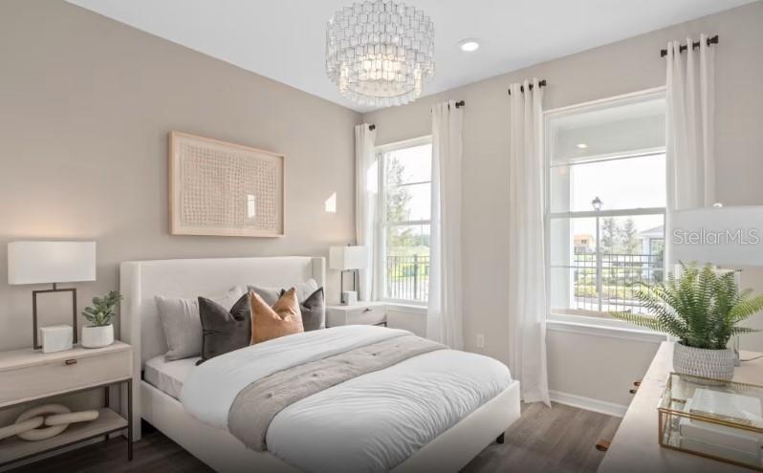
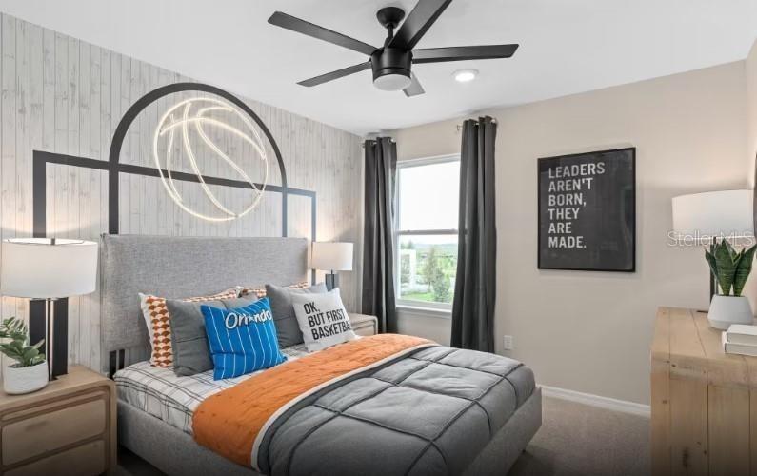
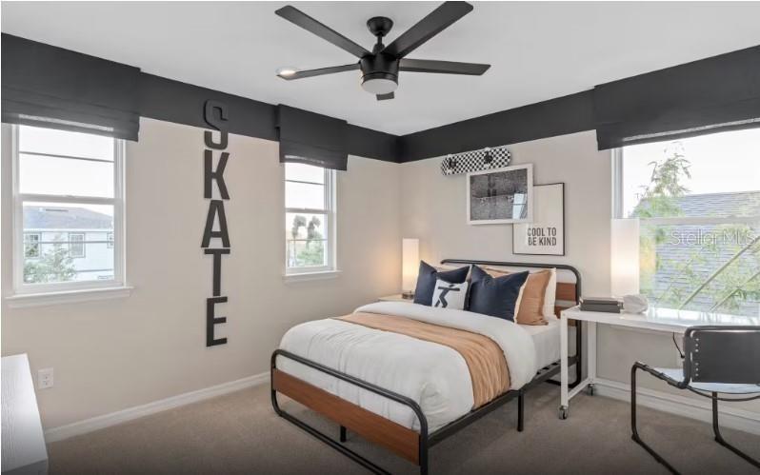
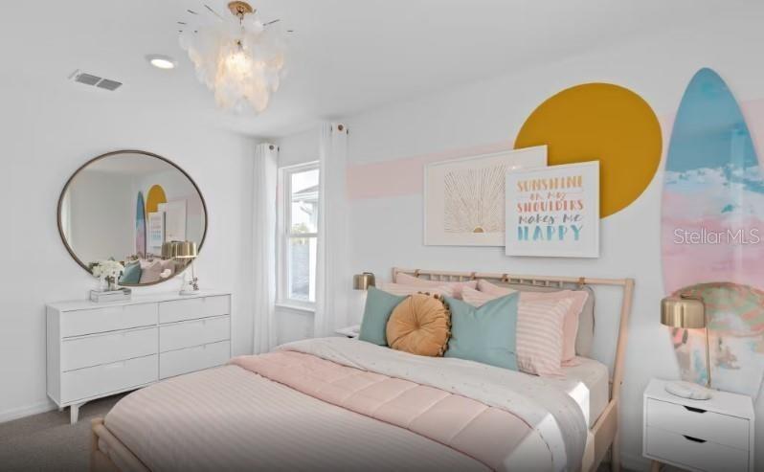
Under Construction. Get ready to fall in love with your brand-new Sarasota lifestyle! Located in Grandura, Sarasota's newest boutique gated community, this exceptional quick move-in home offers more than 2,500 square feet of thoughtfully designed living space, with 5 bedrooms, 3.5 bathrooms, a spacious upstairs loft, and fabulous outdoor living spaces. The location? Hard to beat. Grandura sits west of I-75 in the heart of Sarasota, putting you just minutes from the world-famous sands of Siesta Key Beach, downtown Sarasota's restaurants and entertainment, shopping, and all the everyday essentials. Riverview High School is close by, and the community is located within a highly rated school district. Construction is underway, and this beauty is scheduled to be ready in September! If you've been waiting for a brand-new Sarasota home with space, style, a pool, and a location that puts you close to it all, this could be the one.
Misc Info
Subdivision: Grandura
Annual Taxes: $10,904
HOA Fee: $1,133
HOA Payments Due: Quarterly
Lot Size: 0 to less than 1/4


Request the MLS data sheet for this property
Home Features
Appliances: Built-In Oven, Dishwasher, Disposal, Dryer, Exhaust Fan, Microwave, Range Hood, Refrigerator, Washer
Flooring: Tile
Air Conditioning: Central Air
Exterior: Sidewalk
Room Dimensions
Schools
- Elementary: Wilkinson Elementary
- High: Riverview High
- Map
- Walk Score
- Street View